3126 Woods Cir Drive, Detroit, MI 48207
Local realty services provided by:CENTURY 21 Metro Brokers
3126 Woods Cir Drive,Detroit, MI 48207
$200,000
- 2 Beds
- 2 Baths
- 1,678 sq. ft.
- Single family
- Active
Listed by: jaye sanders
Office: nextpointe real estate service
MLS#:81026057325
Source:MI_REALCOMP
Price summary
- Price:$200,000
- Price per sq. ft.:$119.19
About this home
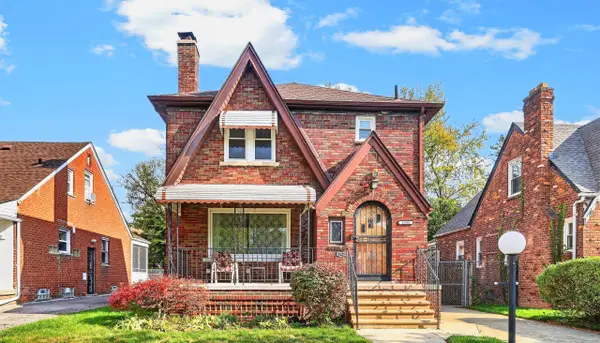
This is contingent upon Wayne County Probate Court and Lender Short Sale Approval. This 2 bedroom townhouse offers great space, but deferred maintenance. Bring your renovation ideas and earn some sweat equity. The property is being sold for CASH ONLY and proof of cash funds less than 30 days old is required prior to viewing the property. This property is being sold in AS-IS WHEREAS condition and Seller reserves the right to leave some personal property behind. It's nestled in downtown and walking distance to shopping, restaurants and a quick ride away from the Dequindre Cut.
Contact an agent
Home facts
- Year built:1978
- Subdivision & Development:MC DOUGALL FARM SUB OF BLK 10
- Listing ID #:81026057325
- Added:1 day(s) ago
- Updated:October 28, 2026 at 10:09 PM
Rooms and interior
- Bedrooms:2
- Total bathrooms:2
- Full bathrooms:1
- Half bathrooms:1
- Rooms Total:7
- Basement Description:Full
- Living area:1,678 sq. ft.
Heating and cooling
- Heating:Forced Air, Natural Gas
Structure and exterior
- Roof:Asphalt
- Year built:1978
- Building area:1,678 sq. ft.
- Lot area:0.11 Acres
- Architectural Style:Townhouse
- Construction Materials:Brick
- Foundation Description:Basement
Utilities
- Water:Public
- Sewer:Public Sewer
Finances and disclosures
- Price:$200,000
- Price per sq. ft.:$119.19
- Tax amount:$3,562
Features and amenities
- Laundry features:In Basement
Parking
- Parking description:Attached, Concrete
- Garage spaces:1

New listings near 3126 Woods Cir Drive
- Coming Soon
 $99,900Coming Soon3 beds 1 baths1,507 sq. ft.
15484 Whitcomb Street, Detroit, MI 48227
MLS# 26057163Listed by: CENTURY 21 CURRAN & OBERSKI - Coming Soon
 $99,900Coming Soon3 beds 1 baths1,507 sq. ft.
15484 Whitcomb, Detroit, MI 48227
MLS# 70566805Listed by: CENTURY 21 CURRAN & OBERSKI - New
 $120,000Active3 beds 1 baths1,268 sq. ft.
2750 Casper ST, Detroit, MI 48209
MLS# 20261084698Listed by: KELLER WILLIAMS REALTY-GREAT LAKES - New
 $68,900Active2 beds 1 baths732 sq. ft.
9107 Vaughan ST, Detroit, MI 48228
MLS# 20261086106Listed by: ARG REALTY - New
 $149,995Active3 beds 1 baths1,278 sq. ft.
18957 Marlowe ST, Detroit, MI 48235
MLS# 20261086384Listed by: KELLER WILLIAMS REALTY-GREAT LAKES - New
 $52,000Active3 beds 2 baths1,404 sq. ft.
18696 Washburn ST, Detroit, MI 48221
MLS# 20261086878Listed by: KELLER WILLIAMS REALTY-GREAT LAKES - New
 $58,000Active3 beds 1 baths1,074 sq. ft.
19303 Westmoreland RD, Detroit, MI 48219
MLS# 20261086917Listed by: KELLER WILLIAMS REALTY-GREAT LAKES - New
 $99,900Active6 beds 2 baths2,300 sq. ft.
1423 Lakewood ST, Detroit, MI 48215
MLS# 20261087395Listed by: EXP REALTY MAIN - New
 $99,900Active-- beds 2 baths2,300 sq. ft.
1407 Lakewood ST, Detroit, MI 48215
MLS# 20261087401Listed by: EXP REALTY MAIN - New
 $75,000Active4 beds 2 baths1,011 sq. ft.
15786 Cruse Street, Detroit, MI 48227
MLS# 81026057349Listed by: TEAM LBR LLC


Protect your home and budget from life's surprises with an Assurant Home Warranty, backed by a partner that supports you through every step of homeownership. Explore Plans.
©2026 Century 21 Real Estate LLC. All rights reserved. CENTURY 21®, the CENTURY 21 Logo and C21® are service marks owned by Century 21 Real Estate LLC. Century 21 Real Estate LLC fully supports the principles of the Fair Housing Act and the Equal Opportunity Act. Each office is independently owned and operated. Listing information is deemed reliable but not guaranteed accurate.