
3238 Mcclellan Street, Detroit, MI 48214
Local realty services provided by:CENTURY 21 Metro Brokers
3238 Mcclellan Street,Detroit, MI 48214
$315,000
- - Beds
- 4 Baths
- 8,524 sq. ft.
- Multi-family
- Active
Listed by: jeff todd
Office: keller williams paint creek
MLS#:20261065466
Source:MI_REALCOMP
Price summary
- Price:$315,000
- Price per sq. ft.:$36.95
About this home
You're going to love the potential of this all-brick multifamily property. Four existing units, two 2-bedroom units and two 1-bedroom units. There is a possibility of creating two additional rental units, or a loft on all 3 floors, the attic is WIDE open with a private exterior entrance and a traditional staircase leading to it, and the basement includes an egress. The building offers over 5,000 square feet of space, providing plenty of room for expansion, parking, or future development. Purchaser has the option to purchase 1-4 adjoining lots, call for details. Home needs work so bring your investors, a hammer and a broom!
Contact an agent
Home facts
- Year built:1910
- Subdivision & Development:A HESSELBACHERS SUB
- Listing ID #:20261065466
- Added:45 day(s) ago
- Updated:October 04, 2026 at 09:59 AM
Rooms and interior
- Total bathrooms:4
- Full bathrooms:4
- Basement Description:Partially Finished
- Living area:8,524 sq. ft.
Heating and cooling
- Heating:Hot Water, Natural Gas
Structure and exterior
- Year built:1910
- Building area:8,524 sq. ft.
- Architectural Style:Townhouse
- Construction Materials:Brick
- Foundation Description:Basement, Block
- Levels:Two
Utilities
- Water:Public
- Sewer:Public Sewer
Finances and disclosures
- Price:$315,000
- Price per sq. ft.:$36.95
- Tax amount:$1,073

New listings near 3238 Mcclellan Street
- Coming Soon
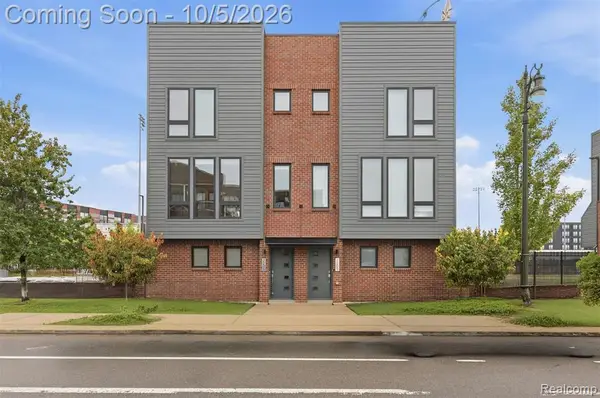 $689,900Coming Soon2 beds 3 baths1,588 sq. ft.
2201 Trumbull, Detroit, MI 48216
MLS# 61035832Listed by: EMMANUEL REALTY LLC - New
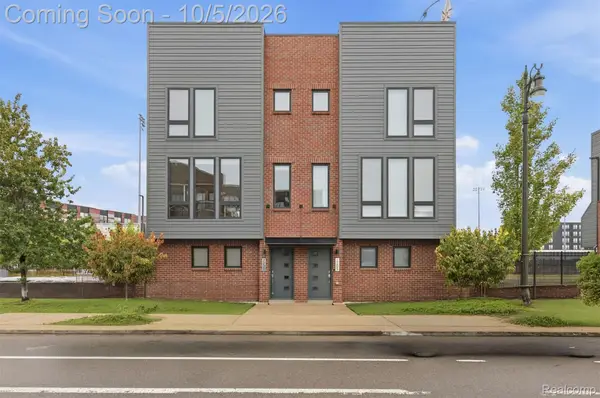 $689,900Active2 beds 3 baths1,588 sq. ft.
2201 Trumbull Street, Detroit, MI 48216
MLS# 20261080124Listed by: EMMANUEL REALTY LLC - New
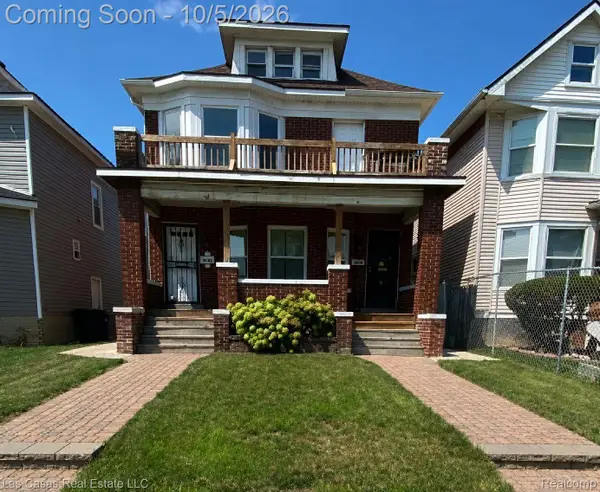 $220,000Active5 beds 2 baths2,238 sq. ft.
4646 Pacific St Street, Detroit, MI 48204
MLS# 20261080123Listed by: LAS CASAS REAL ESTATE LLC - New
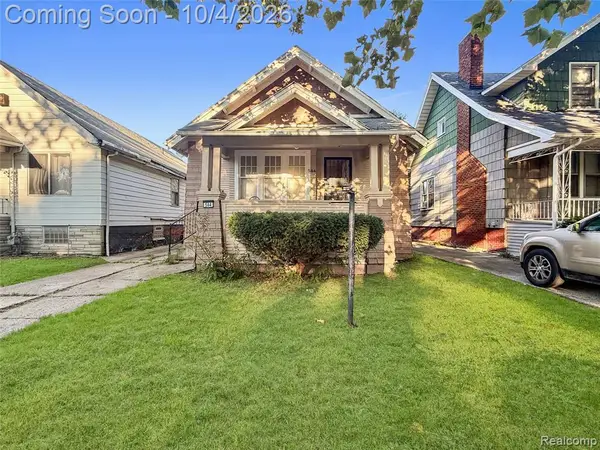 $60,000Active3 beds 1 baths1,243 sq. ft.
584 Algonquin, Detroit, MI 48215
MLS# 61035821Listed by: KW GROSSE POINTE - New
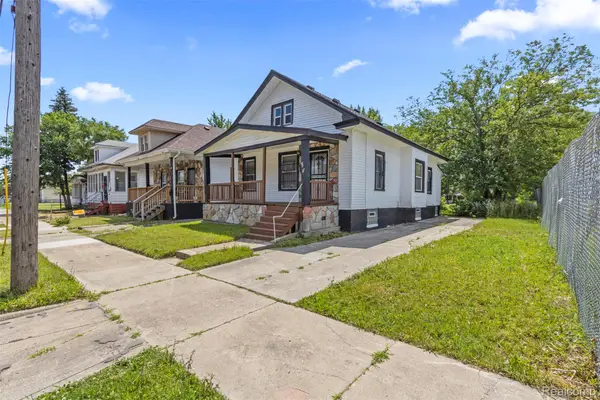 $65,000Active3 beds 1 baths1,067 sq. ft.
7413 Elmhurst Street, Detroit, MI 48204
MLS# 20261080113Listed by: KELLER WILLIAMS LEGACY - New
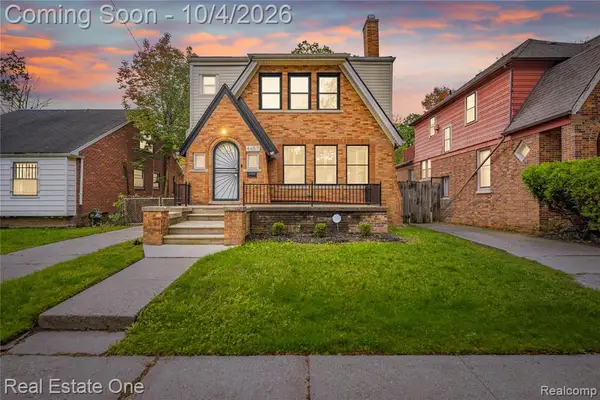 $250,000Active3 beds 2 baths1,765 sq. ft.
4657 Courville, Detroit, MI 48224
MLS# 61035811Listed by: REAL ESTATE ONE-CLINTON TWP - New
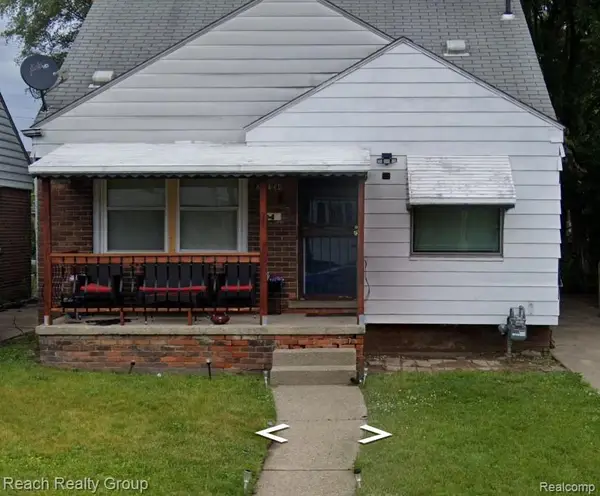 $88,000Active3 beds 1 baths1,200 sq. ft.
20134 Veach Street, Detroit, MI 48234
MLS# 20261078446Listed by: REACH REALTY GROUP - New
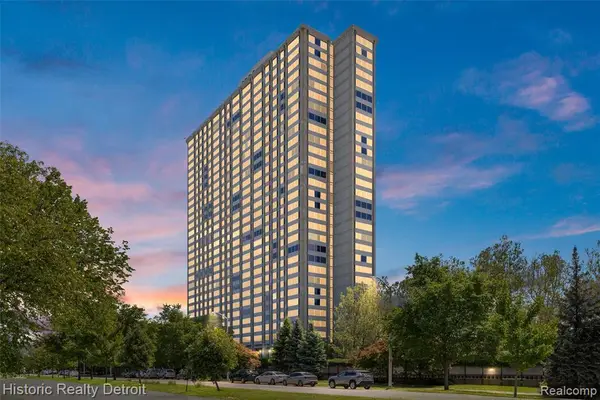 $180,000Active2 beds 2 baths1,210 sq. ft.
1300 E Lafayette #812, Detroit, MI 48207
MLS# 61035789Listed by: HISTORIC REALTY DETROIT - New
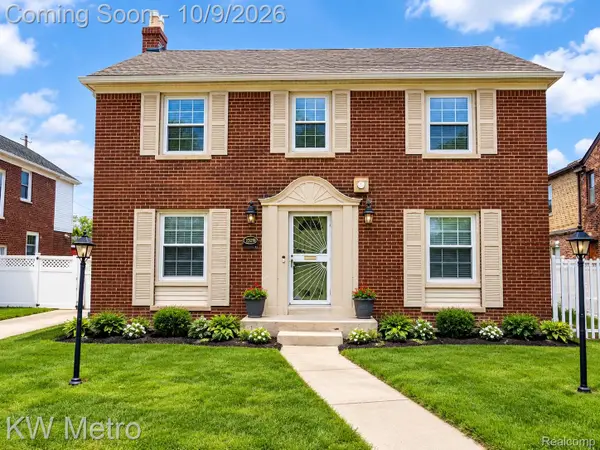 $305,000Active4 beds 2 baths3,485 sq. ft.
19965 Warrington Drive, Detroit, MI 48221
MLS# 20261070297Listed by: KW METRO - Open Sat, 12 to 2pmNew
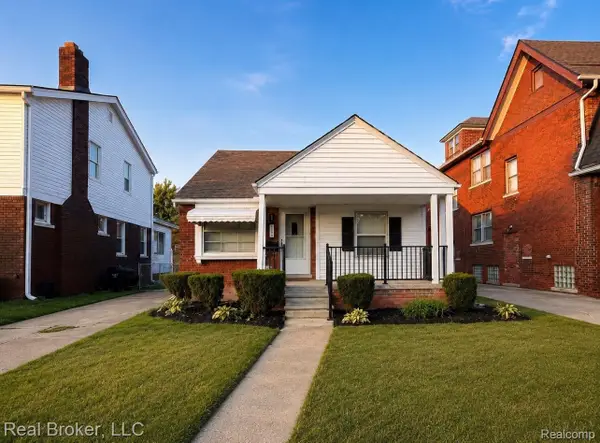 $175,000Active3 beds 2 baths2,057 sq. ft.
3640 Devonshire Road, Detroit, MI 48224
MLS# 20261080042Listed by: REAL BROKER, LLC


Protect your home and budget from life's surprises with an Assurant Home Warranty, backed by a partner that supports you through every step of homeownership. Explore Plans.
©2026 Century 21 Real Estate LLC. All rights reserved. CENTURY 21®, the CENTURY 21 Logo and C21® are service marks owned by Century 21 Real Estate LLC. Century 21 Real Estate LLC fully supports the principles of the Fair Housing Act and the Equal Opportunity Act. Each office is independently owned and operated. Listing information is deemed reliable but not guaranteed accurate.