
35 Sand Bar Lane, Detroit, MI 48214
Local realty services provided by:CENTURY 21 Metro Brokers
35 Sand Bar Lane,Detroit, MI 48214
$949,999
- 5 Beds
- 5 Baths
- 5,599 sq. ft.
- Single family
- Active
Listed by: althea gaddy, willie gaddy
Office: gaddy global realty group llc.
MLS#:81026042198
Source:MI_REALCOMP
Price summary
- Price:$949,999
- Price per sq. ft.:$169.67
- Monthly HOA dues:$300
About this home
35 SAND BAR LANE MORGAN WATERFRONT ESTATES \ DETROIT, MICHIGAN MLS MARKETING REMARKS PUBLIC REMARKS Welcome to 35 Sand Bar Lane, an impressive 5,599 square foot luxury residence tucked inside Detroit's prestigious, double gated Morgan Waterfront community and positioned less than 50 steps from the Detroit River. Timeless brick architecture, dramatic rooflines, arched windows, soaring cathedral ceilings, and expansive living spaces create a home with undeniable presence. Featuring 5 bedrooms, 4 full baths, 1 half bath, and two primary suites, one on each floor, the residence offers exceptional flexibility for everyday living, entertaining, extended guests, or multigenerational needs. A generously sized kitchen with center island and butler's pantry anchors the home, while two separate two car garages provide four total garage spaces. Private enough to feel like a getaway. Close enough to be at the game in minutes. Ford Field and Comerica Park are approximately seven miles away.A Distinguished Detroit Residence With a Story All Its Own Set within the prestigious, double gated Morgan Waterfront community, 35 Sand Bar Lane offers an exceptional combination of scale, architectural presence, flexibility, privacy, and proximity to the Detroit River. The home's stately brick exterior, dramatic rooflines, arched windows, mature landscaping, and substantial proportions establish its presence before you ever step inside. Within the residence, soaring cathedral ceilings and expansive living spaces provide an impressive canvas for sophisticated entertaining and comfortable everyday living. One of the home's most distinctive features is its dual primary suite configuration. A main level primary suite provides convenience and accessibility, while a second primary suite upstairs offers additional privacy and separation. With five bedrooms, four full bathrooms, and one half bathroom, the layout lends itself beautifully to multigenerational living, extended guests, or owners who simply appreciate having options. The ge...
Contact an agent
Home facts
- Year built:2006
- Listing ID #:81026042198
- Added:8 day(s) ago
- Updated:August 19, 2026 at 10:04 PM
Rooms and interior
- Bedrooms:5
- Total bathrooms:5
- Full bathrooms:4
- Half bathrooms:1
- Rooms Total:10
- Flooring:Carpet, Ceramic Tile, Tile, Wood
- Kitchen Description:Pantry
- Living area:5,599 sq. ft.
Heating and cooling
- Cooling:Ceiling Fans, Central Air
- Heating:Electric, Forced Air, Natural Gas
Structure and exterior
- Roof:Shingle
- Year built:2006
- Building area:5,599 sq. ft.
- Architectural Style:Colonial, Traditional
- Construction Materials:Brick, Wood Siding
- Foundation Description:Slab
Utilities
- Water:Public
- Sewer:Public Sewer
Finances and disclosures
- Price:$949,999
- Price per sq. ft.:$169.67
- Tax amount:$9,657
Features and amenities
- Appliances:Double Oven, Microwave, Oven, Refrigerator
- Laundry features:Gas Dryer Hookup, Laundry Room, Upper Level, Washer Hookup
- Amenities:Pantry
Parking
- Parking description:Attached, Concrete
- Garage spaces:4

New listings near 35 Sand Bar Lane
- Coming Soon
 $165,000Coming Soon-- beds 5 baths
1441 Livernois, Detroit, MI 48209
MLS# 61023240Listed by: EMMANUEL REALTY LLC - Coming Soon
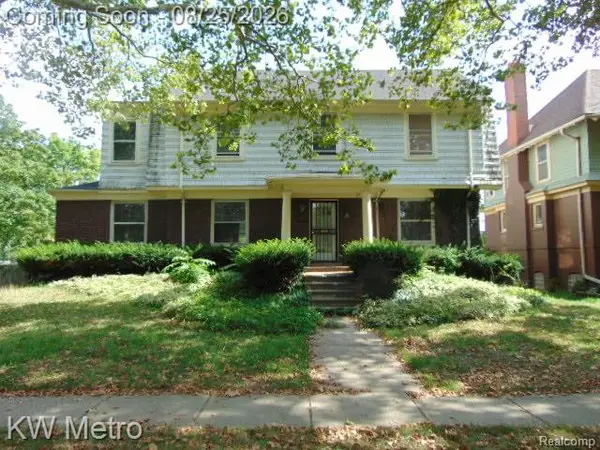 $300,000Coming Soon4 beds 3 baths2,959 sq. ft.
665 Pallister, Detroit, MI 48202
MLS# 61022769Listed by: KW METRO - New
 $149,000Active3 beds 1 baths1,040 sq. ft.
19953 Stansbury Street, Detroit, MI 48235
MLS# 20261062627Listed by: RE/MAX LEADING EDGE - New
 $175,000Active4 beds 3 baths3,178 sq. ft.
18212 Northlawn Street, Detroit, MI 48221
MLS# 20261065856Listed by: A STAR NATIONAL REALTY - New
 $84,000Active3 beds 1 baths849 sq. ft.
9317 Ward Street, Detroit, MI 48228
MLS# 20261066897Listed by: U.S. INVESTOR GROUP - New
 $269,900Active3 beds 3 baths2,075 sq. ft.
14257 Artesian Street, Detroit, MI 48223
MLS# 20261066901Listed by: TOP AGENT REALTY - New
 $199,999Active3 beds 1 baths1,359 sq. ft.
15782 Lindsay Street, Detroit, MI 48227
MLS# 20261066940Listed by: RE/MAX LEADING EDGE - New
 $209,000Active2 beds 2 baths1,100 sq. ft.
1665 Campau Farms Circle, Detroit, MI 48207
MLS# 20261066953Listed by: BERKSHIRE HATHAWAY HS KEE REALTY FH - New
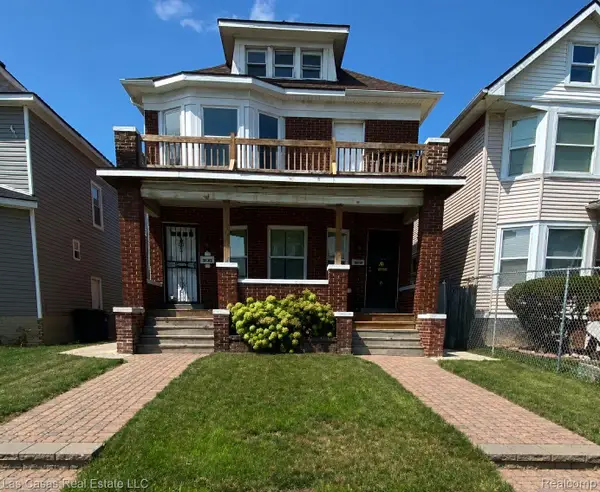 $230,000Active-- beds 2 baths2,238 sq. ft.
4646 Pacific Street, Detroit, MI 48204
MLS# 20261066978Listed by: LAS CASAS REAL ESTATE LLC - New
 $140,000Active3 beds 2 baths2,145 sq. ft.
16829 Sorrento Street, Detroit, MI 48235
MLS# 20261064680Listed by: COLDWELL BANKER PROFESSIONALS-BIRM


Protect your home and budget from life's surprises with an Assurant Home Warranty, backed by a partner that supports you through every step of homeownership. Explore Plans.
©2026 Century 21 Real Estate LLC. All rights reserved. CENTURY 21®, the CENTURY 21 Logo and C21® are service marks owned by Century 21 Real Estate LLC. Century 21 Real Estate LLC fully supports the principles of the Fair Housing Act and the Equal Opportunity Act. Each office is independently owned and operated. Listing information is deemed reliable but not guaranteed accurate.