
3665 Berkshire, Detroit, MI 48224
Local realty services provided by:CENTURY 21 Curran & Oberski
3665 Berkshire,Detroit, MI 48224
$375,000
- 4 Beds
- 3 Baths
- 3,948 sq. ft.
- Single family
- Pending
Listed by: ryan heward, dustin shaeffer
Office: golden key real estate llc.
MLS#:81026030426
Source:MI_REALCOMP
Price summary
- Price:$375,000
- Price per sq. ft.:$94.98
About this home
Welcome to this extensively reimagined residence, the result of a meticulous three-year renovation that transformed the home from top to bottom. Offering over 2,600 square feet of thoughtfully designed living space with 4 bedrooms and 2.5 bathrooms, this one-of-a-kind property seamlessly blends timeless architectural character with elevated modern finishes, delivering exceptional style, comfort, and functionality throughout.Completed with permits and approvals from the City of Detroit, virtually every aspect of the home has been renovated or replaced. Major improvements include all-new HVAC, plumbing, drywall, electrical fixtures, interior doors, trim, bathrooms, fresh interior and exterior paint, newer windows, a newer roof, new exterior stucco, a newly constructed front porch, and a newly poured concrete garage pad. An impressive second-story addition significantly expanded the home's footprint and functionality, creating the spacious layout enjoyed today.Designed for modern living, the open-concept floor plan creates effortless flow between living, dining, and entertaining spaces. The home features two spacious living rooms, including a welcoming main-floor living area centered around a fireplace and an additional second-story bonus living space that offers flexibility for a media room, lounge, office, or additional gathering area.
At the heart of the home, the custom kitchen was thoughtfully designed with both form and function in mind, showcasing custom cabinetry, quartz countertops, premium stainless steel appliances, brass hardware, Restoration Hardware lighting, and designer finishes throughout.
The expansive primary suite serves as a private retreat and is complemented by a luxurious en-suite bathroom featuring a freestanding soaking tub, oversized walk-in shower, double vanity, and elevated finishes. Generously sized secondary bedrooms provide comfort and versatility to accommodate a variety of lifestyles.
Architectural details bring warmth and character to every level of the home, including engineer...
Contact an agent
Home facts
- Year built:1923
- Listing ID #:81026030426
- Added:45 day(s) ago
- Updated:August 03, 2026 at 03:22 PM
Rooms and interior
- Bedrooms:4
- Total bathrooms:3
- Full bathrooms:2
- Half bathrooms:1
- Rooms Total:4
- Flooring:Carpet
- Kitchen Description:Pantry
- Basement Description:Finished, Full
- Living area:3,948 sq. ft.
Heating and cooling
- Cooling:Central Air
- Heating:Forced Air, Natural Gas
Structure and exterior
- Roof:Shingle
- Year built:1923
- Building area:3,948 sq. ft.
- Lot area:0.13 Acres
- Architectural Style:Tudor
- Construction Materials:Stucco
- Exterior Features:Enclosed
- Foundation Description:Basement
Utilities
- Water:Public
- Sewer:Public Sewer
Finances and disclosures
- Price:$375,000
- Price per sq. ft.:$94.98
- Tax amount:$4,931
Features and amenities
- Appliances:Built-In Electric Oven, Dishwasher, Disposal, Microwave, Range, Refrigerator
- Laundry features:In Basement
- Amenities:Pantry, Vaulted Ceilings
Parking
- Parking description:Concrete, Detached, Garage Door Opener
- Garage spaces:2

New listings near 3665 Berkshire
- New
 $165,000Active3 beds 2 baths2,197 sq. ft.
11050 Kennebec Street, Detroit, MI 48205
MLS# 20261059869Listed by: C-RED REALTY GROUP, LLC - New
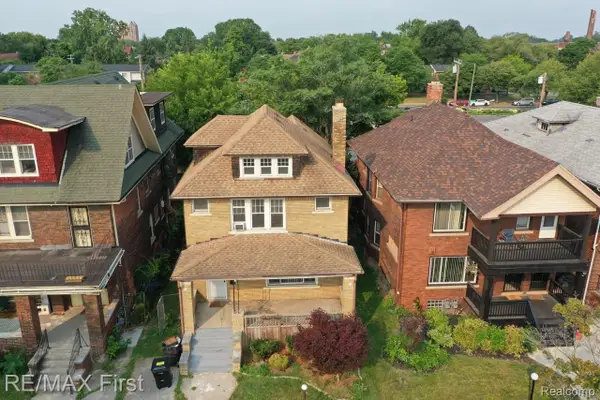 $279,000Active3 beds 2 baths1,797 sq. ft.
7455 Churchill Street, Detroit, MI 48206
MLS# 20261060482Listed by: RE/MAX FIRST - New
 $255,900Active3 beds 4 baths2,644 sq. ft.
19909 Hartwell Street, Detroit, MI 48235
MLS# 20261060629Listed by: KELLER WILLIAMS LEGACY - New
 $110,000Active3 beds 1 baths1,300 sq. ft.
7751 Forrer ST, Detroit, MI 48228
MLS# 57050217138Listed by: REAL ESTATE ONE MONROE - New
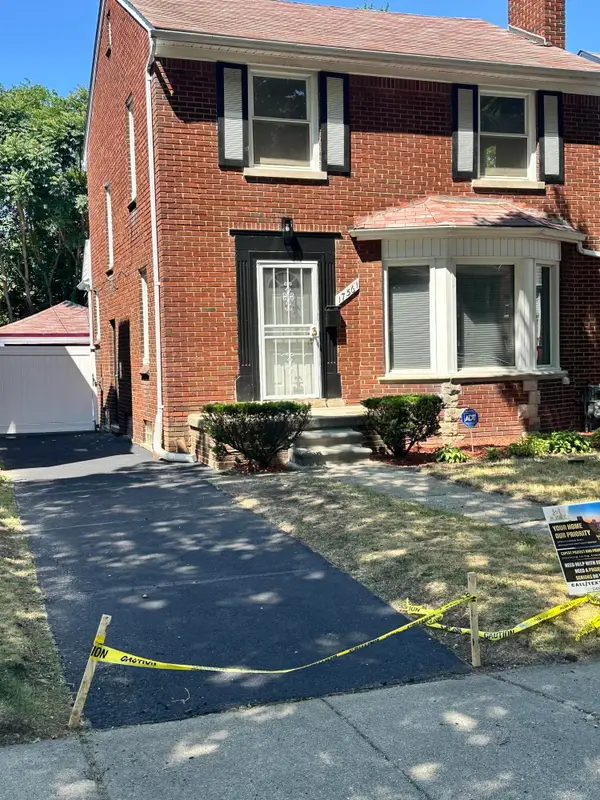 $229,999Active3 beds 3 baths2,178 sq. ft.
17561 Appoline Street, Detroit, MI 48235
MLS# 81026040196Listed by: PRESTIGE REALTY & INVESTMENTS - New
 $119,900Active3 beds 1 baths1,150 sq. ft.
18954 Kingsville, Harper Woods, MI 48225
MLS# 50217106Listed by: RE/MAX FIRST - New
 $149,900Active3 beds 1 baths1,278 sq. ft.
19004 Wormer, Detroit, MI 48219
MLS# 61017285Listed by: OWN IT REALTY - New
 $140,000Active3 beds 2 baths1,030 sq. ft.
12695 Bramell, Detroit, MI 48223
MLS# 61017342Listed by: RE/MAX DREAM PROPERTIES - New
 $199,900Active4 beds 3 baths1,966 sq. ft.
16241 Cherrylawn, Detroit, MI 48221
MLS# 61017369Listed by: KELLER WILLIAMS LEGACY - New
 $35,000Active2 beds 1 baths840 sq. ft.
14594 Lauder Street, Detroit, MI 48227
MLS# 20261058787Listed by: EXP REALTY MAIN


Protect your home and budget from life's surprises with an Assurant Home Warranty, backed by a partner that supports you through every step of homeownership. Explore Plans.
©2026 Century 21 Real Estate LLC. All rights reserved. CENTURY 21®, the CENTURY 21 Logo and C21® are service marks owned by Century 21 Real Estate LLC. Century 21 Real Estate LLC fully supports the principles of the Fair Housing Act and the Equal Opportunity Act. Each office is independently owned and operated. Listing information is deemed reliable but not guaranteed accurate.