3705 Oakman #10, Detroit, MI 48204
Local realty services provided by:CENTURY 21 Realty North
3705 Oakman #10,Detroit, MI 48204
$35,000
- 2 Beds
- 1 Baths
- 1,222 sq. ft.
- Condominium
- Active
Listed by: kim stroud
Office: max broock, realtors(r)-birmingham
MLS#:61042212
Source:MI_REALSOURCE
Price summary
- Price:$35,000
- Price per sq. ft.:$28.64
- Monthly HOA dues:$300
About this home
diamond in the rough in a solid row of Oakman Boulevard townhomes. Two bedrooms and bath upstairs from large open living/dining room and kitchen that needs some work. Large lower level space. Dedignated parking space. Unit faced North-Southern light come into dining room and kitchen- Conveinent west side location near freeways, downtown and Dearborn shopping !!
Contact an agent
Home facts
- Year built:1965
- Subdivision & Development:Wayne County Condo Plan 2 Grand Oak
- Listing ID #:61042212
- Added:1 day(s) ago
- Updated:October 27, 2026 at 09:37 PM
Rooms and interior
- Bedrooms:2
- Total bathrooms:1
- Full bathrooms:1
- Rooms Total:6
- Dining Description:On Entry Level
- Kitchen Description:On Entry Level
- Bedroom Description:Bedroom 1 on Second Level, Bedroom 2 on Second Level
- Basement Description:Unfinished
- Living area:1,222 sq. ft.
Heating and cooling
- Heating:Forced Air, Natural Gas
Structure and exterior
- Year built:1965
- Building area:1,222 sq. ft.
- Architectural Style:Townhouse
- Construction Materials:Aluminum, Brick
- Foundation Description:Basement
- Levels:2 Story
Utilities
- Water:Public Water
Finances and disclosures
- Price:$35,000
- Price per sq. ft.:$28.64
- Tax amount:$564
Features and amenities
- Amenities:Private Entry
Parking
- Parking description:1 Space
 Provided through IDX via MiRealSource. Courtesy of MiRealSource Shareholder. Copyright MiRealSource. The information published and disseminated by MiRealSource is communicated verbatim, without change by MiRealSource, as filed with MiRealSource by its members. The accuracy of all information, regardless of source, is not guaranteed or warranted. All information should be independently verified. Copyright 2026 MiRealSource. All rights reserved. The information provided hereby constitutes proprietary information of MiRealSource, Inc. and its shareholders, affiliates and licensees and may not be reproduced or transmitted in any form or by any means, electronic or mechanical, including photocopy, recording, scanning or any information storage and retrieval system, without written permission from MiRealSource, Inc.
New listings near 3705 Oakman #10
- Coming Soon

 $99,900Coming Soon3 beds 1 baths1,507 sq. ft.
15484 Whitcomb Street, Detroit, MI 48227
MLS# 26057163Listed by: CENTURY 21 CURRAN & OBERSKI - Coming Soon
 $99,900Coming Soon3 beds 1 baths1,507 sq. ft.
15484 Whitcomb, Detroit, MI 48227
MLS# 70566805Listed by: CENTURY 21 CURRAN & OBERSKI - New
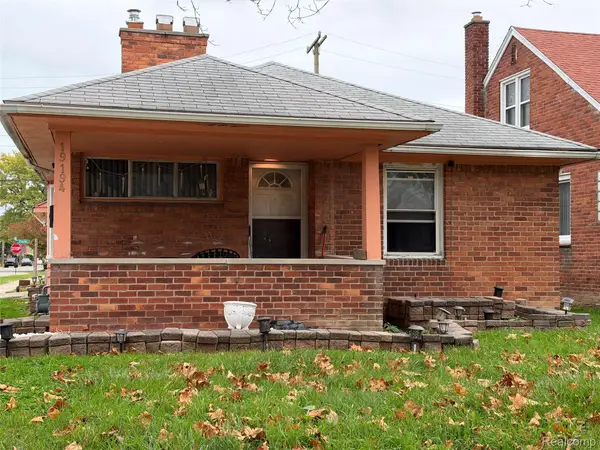 $181,900Active3 beds 2 baths2,013 sq. ft.
19194 Cheshire ST, Detroit, MI 48236
MLS# 20261087128Listed by: EXP REALTY MAIN - New
 $21,500Active3 beds 2 baths1,970 sq. ft.
1780 Helen ST, Detroit, MI 48207
MLS# 20261086258Listed by: REAL ESTATE ONE-SOUTHFIELD - New
 $25,000Active2 beds 1 baths881 sq. ft.
11701 Forrer ST, Detroit, MI 48227
MLS# 20261086790Listed by: REALTYFLO INC - New
 $80,000Active3 beds 1 baths745 sq. ft.
9355 Pierson ST, Detroit, MI 48228
MLS# 20261084934Listed by: CMB REAL ESTATE - New
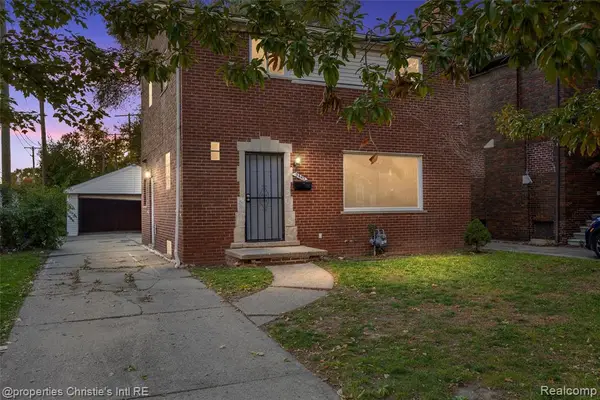 $165,000Active3 beds 1 baths1,360 sq. ft.
3445 Harvard, Detroit, MI 48224
MLS# 61042289Listed by: @PROPERTIES CHRISTIE'S INT'L R.E. DETROIT - New
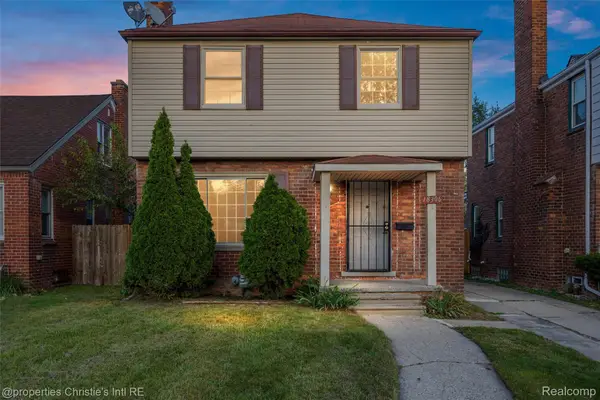 $99,000Active3 beds 1 baths1,286 sq. ft.
18306 Mendota ST, Detroit, MI 48221
MLS# 20261086980Listed by: @PROPERTIES CHRISTIE'S INT'L R.E. DETROIT - New
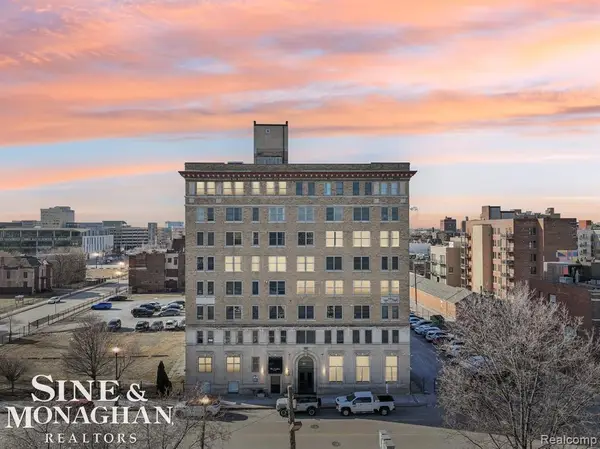 $270,000Active1 beds 1 baths706 sq. ft.
2915 John R #401, Detroit, MI 48201
MLS# 50226092Listed by: SINE & MONAGHAN LLC - New
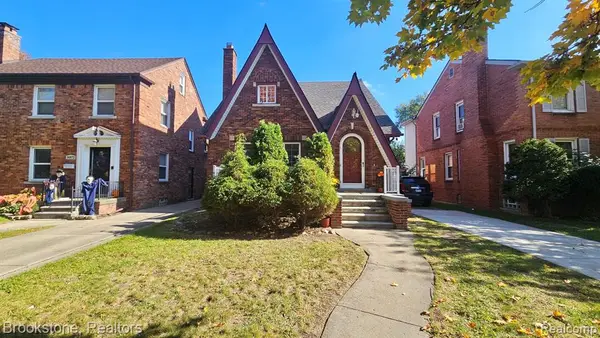 $199,900Active3 beds 3 baths1,749 sq. ft.
14866 Penrod, Detroit, MI 48223
MLS# 61042183Listed by: BROOKSTONE, REALTORS LLC


Protect your home and budget from life's surprises with an Assurant Home Warranty, backed by a partner that supports you through every step of homeownership. Explore Plans.
©2026 Century 21 Real Estate LLC. All rights reserved. CENTURY 21®, the CENTURY 21 Logo and C21® are service marks owned by Century 21 Real Estate LLC. Century 21 Real Estate LLC fully supports the principles of the Fair Housing Act and the Equal Opportunity Act. Each office is independently owned and operated. Listing information is deemed reliable but not guaranteed accurate.