
3738 Seneca Street, Detroit, MI 48214
Local realty services provided by:CENTURY 21 Curran & Oberski
3738 Seneca Street,Detroit, MI 48214
$275,000
- 5 Beds
- 2 Baths
- 1,705 sq. ft.
- Single family
- Active
Listed by: edgar butler
Office: @properties christie's int'l r.e. birmingham
MLS#:20261073249
Source:MI_REALCOMP
Price summary
- Price:$275,000
- Price per sq. ft.:$161.29
About this home
Welcome to 3738 Seneca, a fully renovated 5-bedroom, 2-bath home that pairs the character of one of Detroit's most storied neighborhoods Pingree Park with finishes that make it feel brand new. Step inside to wide-plank Luxury vinyl flooring, a kitchen outfitted with quartz countertops and clean-lined shaker cabinetry, and thoughtful updates throughout that respect the home's original architecture instead of erasing it.
A rare find for the area: the primary suite is on the main floor, giving you single-level living without giving up the extra bedrooms upstairs for family, guests, or a home office setup. Four additional bedrooms and a second full bath round out the layout, leaving plenty of room to grow. Including a unfinished 3rd floor with a walk up, just waiting for your imagination to create even more living space!
Just steps from Indian Village, you're minutes from some of Detroit's most iconic architecture and green space, in a stretch of the city that's seeing real, sustained investment. This is a move-in-ready home in a neighborhood sky rocketing up not a project, not a compromise.
Schedule your showing today....
Contact an agent
Home facts
- Year built:1913
- Subdivision & Development:COOK FARM P CS 27 153 155 &180 BETW MACK & FOREST
- Listing ID #:20261073249
- Added:1 day(s) ago
- Updated:September 16, 2026 at 07:02 PM
Rooms and interior
- Bedrooms:5
- Total bathrooms:2
- Full bathrooms:2
- Rooms Total:9
- Basement Description:Unfinished
- Living area:1,705 sq. ft.
Heating and cooling
- Heating:Forced Air, Natural Gas
Structure and exterior
- Roof:Asphalt
- Year built:1913
- Building area:1,705 sq. ft.
- Lot area:0.1 Acres
- Architectural Style:Colonial
- Construction Materials:Vinyl Siding
- Exterior Features:Deck, Porch
- Foundation Description:Basement, Block
- Levels:Two
Utilities
- Water:Public
- Sewer:Public Sewer
Finances and disclosures
- Price:$275,000
- Price per sq. ft.:$161.29
- Tax amount:$5,522
Features and amenities
- Appliances:Dishwasher, Free Standing Gas Range, Free Standing Refrigerator, Microwave, Stainless Steel Appliances
Parking
- Parking description:Carport, Driveway, No Garage

New listings near 3738 Seneca Street
- New
 $850,000Active6 beds 5 baths4,423 sq. ft.
94 E Boston Boulevard, Detroit, MI 48202
MLS# 20261073348Listed by: MAX BROOCK REALTORS - New
 $260,000Active3 beds 3 baths2,087 sq. ft.
18903 Pinehurst Street, Detroit, MI 48221
MLS# 20261074679Listed by: EXP REALTY MAIN - New
 $90,000Active3 beds 1 baths955 sq. ft.
8863 Coyle Street, Detroit, MI 48228
MLS# 20261074712Listed by: EXP REALTY MAIN - New
 $52,000Active2 beds 1 baths789 sq. ft.
15383 Mark Twain Street, Detroit, MI 48227
MLS# 20261074942Listed by: RE/MAX LEADING EDGE - New
 $75,000Active3 beds 1 baths779 sq. ft.
20447 Stotter Street, Detroit, MI 48234
MLS# 20261074943Listed by: CLYDE REALTY LLC - New
 $115,000Active3 beds 2 baths1,478 sq. ft.
15884 Griggs Street, Detroit, MI 48238
MLS# 81026049302Listed by: KELLER WILLIAMS METRO - New
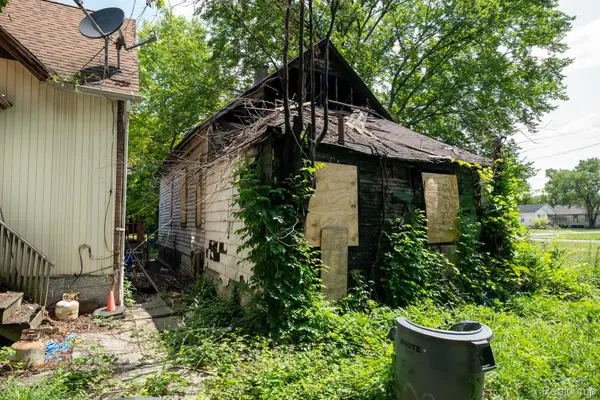 $5,000Active2 beds 1 baths860 sq. ft.
3715 Roosevelt Street, Detroit, MI 48208
MLS# 20261065427Listed by: KELLER WILLIAMS REALTY-GREAT LAKES - New
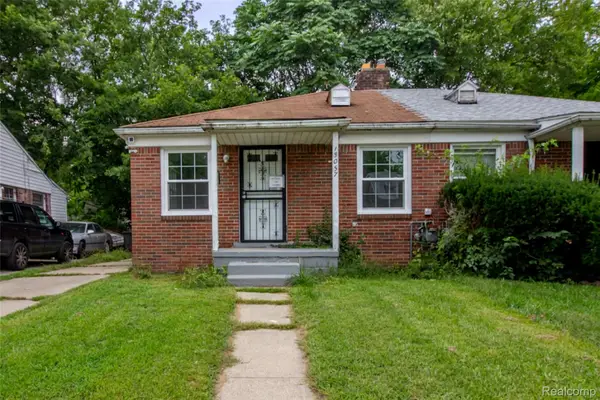 $49,900Active2 beds 1 baths653 sq. ft.
15057 Evergreen Road, Detroit, MI 48223
MLS# 20261074207Listed by: RE/MAX LEADING EDGE - New
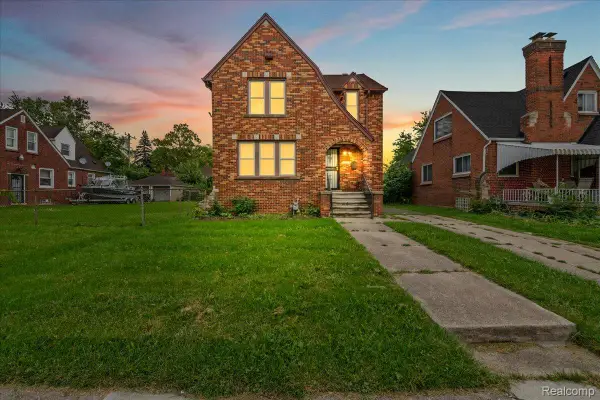 $200,000Active3 beds 2 baths1,947 sq. ft.
15328 Prest Street, Detroit, MI 48227
MLS# 20261074833Listed by: EXP REALTY MAIN


Protect your home and budget from life's surprises with an Assurant Home Warranty, backed by a partner that supports you through every step of homeownership. Explore Plans.
©2026 Century 21 Real Estate LLC. All rights reserved. CENTURY 21®, the CENTURY 21 Logo and C21® are service marks owned by Century 21 Real Estate LLC. Century 21 Real Estate LLC fully supports the principles of the Fair Housing Act and the Equal Opportunity Act. Each office is independently owned and operated. Listing information is deemed reliable but not guaranteed accurate.