
3980 W Outer Drive, Detroit, MI 48221
Local realty services provided by:CENTURY 21 Metro Brokers
3980 W Outer Drive,Detroit, MI 48221
$275,000
- 3 Beds
- 3 Baths
- 3,441 sq. ft.
- Single family
- Active
Listed by: philip al-ton, fanar ayar
Office: icon realty experts, llc.
MLS#:20261080252
Source:MI_REALCOMP
Price summary
- Price:$275,000
- Price per sq. ft.:$79.92
About this home
Spacious 3-bedroom brick ranch located in the desirable Northwest Detroit area, offering a unique blend of character, space, and custom craftsmanship. This home features a sunken living and dining room combination, creating a distinctive and inviting atmosphere.
The finished basement (2020–2021) provides additional living space and includes a dedicated gym area. Additional highlights include porcelain flooring, recessed lighting throughout (2021), and a custom California closet system.
Major mechanical updates include a new furnace (2022), HVAC system (2025), and roof (2023). Exterior features include a 2-car detached brick garage and a solid brick structure throughout.
Contact an agent
Home facts
- Year built:1951
- Subdivision & Development:BLENHEIM FOREST SUB
- Listing ID #:20261080252
- Added:1 day(s) ago
- Updated:November 06, 2026 at 01:17 PM
Rooms and interior
- Bedrooms:3
- Total bathrooms:3
- Full bathrooms:2
- Half bathrooms:1
- Rooms Total:7
- Basement Description:Partially Finished
- Living area:3,441 sq. ft.
Heating and cooling
- Cooling:Ceiling Fans, Central Air
- Heating:Forced Air, Natural Gas
Structure and exterior
- Year built:1951
- Building area:3,441 sq. ft.
- Lot area:0.18 Acres
- Architectural Style:Ranch
- Construction Materials:Brick
- Foundation Description:Basement, Brick Mortar
- Levels:One
Utilities
- Water:Public
- Sewer:Public Sewer
Finances and disclosures
- Price:$275,000
- Price per sq. ft.:$79.92
- Tax amount:$2,861
Features and amenities
- Appliances:Dishwasher, Disposal, Dryer, Free Standing Gas Range, Free Standing Refrigerator, Microwave, Washer
Parking
- Parking description:Detached, Electricity In Garage, Two Car Garage
- Garage spaces:2

New listings near 3980 W Outer Drive
- New
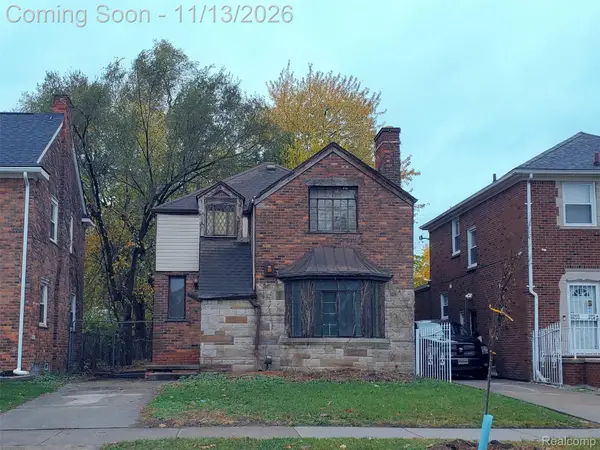 $75,000Active3 beds 2 baths1,500 sq. ft.
18631 Northlawn ST, Detroit, MI 48221
MLS# 20261088976Listed by: KELLER WILLIAMS HOMETOWNE - New
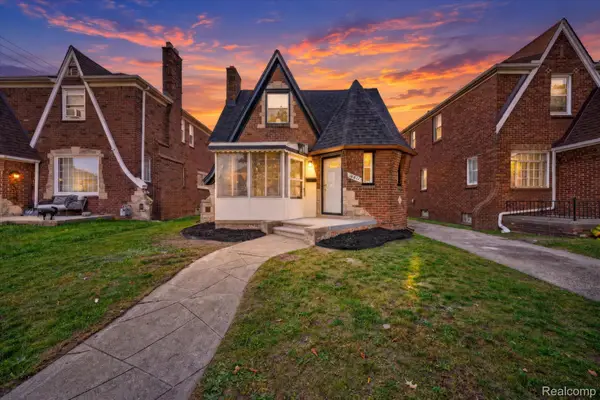 $245,000Active4 beds 3 baths2,410 sq. ft.
16811 Manor ST, Detroit, MI 48221
MLS# 20261090000Listed by: LV REAL ESTATE COLLECTIVE LLC - New
 $59,900Active4 beds 1 baths1,020 sq. ft.
969 Fernhill ST, Detroit, MI 48203
MLS# 20261090025Listed by: GLOVER AGENCY - New
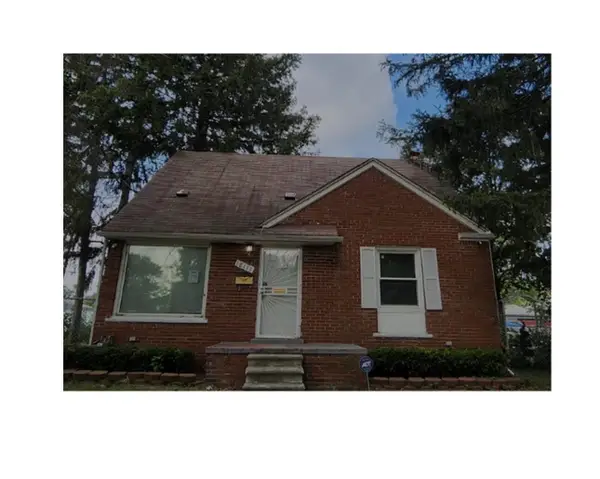 $62,000Active3 beds 1 baths939 sq. ft.
18111 Mitchell Street, Detroit, MI 48234
MLS# 81026058911Listed by: EXP REALTY, LLC - New
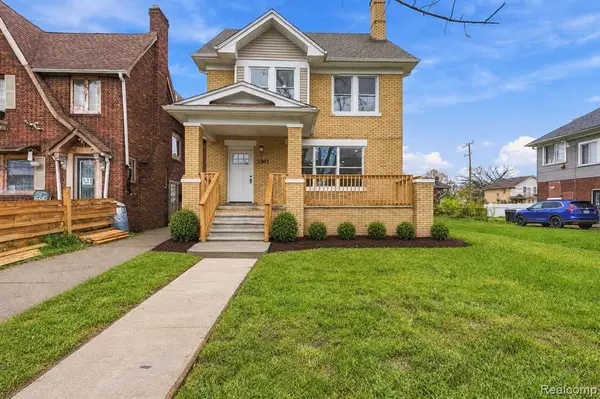 $200,000Active4 beds 3 baths2,224 sq. ft.
3303 Lawrence, Detroit, MI 48206
MLS# 61044991Listed by: REMAX CITY CENTRE - New
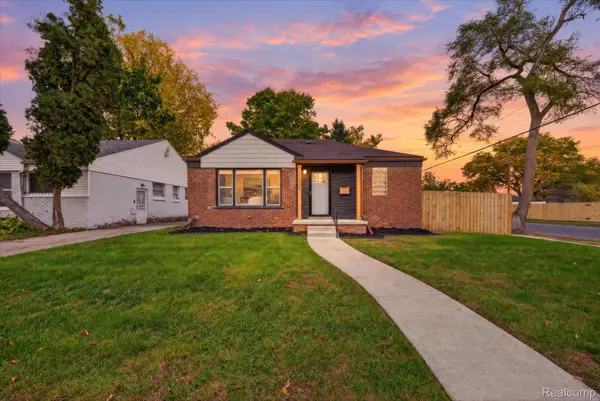 $220,000Active4 beds 3 baths2,234 sq. ft.
20121 Braile ST, Detroit, MI 48219
MLS# 20261089981Listed by: LV REAL ESTATE COLLECTIVE LLC - New
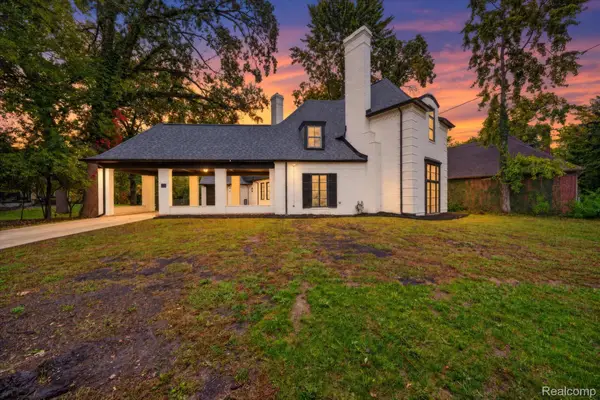 $670,000Active4 beds 4 baths4,728 sq. ft.
3250 Sherbourne RD, Detroit, MI 48221
MLS# 20261089985Listed by: LV REAL ESTATE COLLECTIVE LLC - New
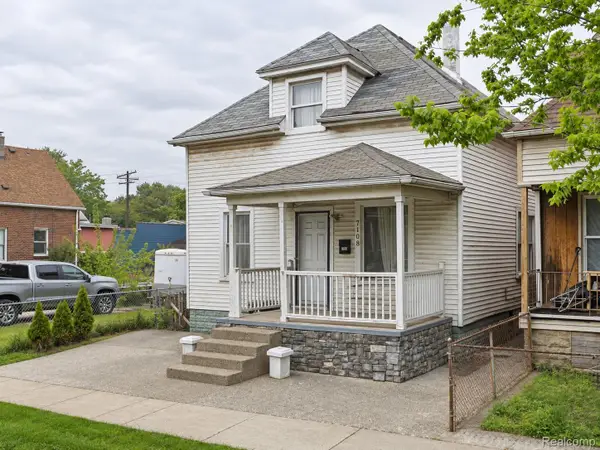 $159,995Active4 beds 1 baths1,428 sq. ft.
7108 Lexington ST, Detroit, MI 48209
MLS# 20261089965Listed by: EXP REALTY MAIN - New
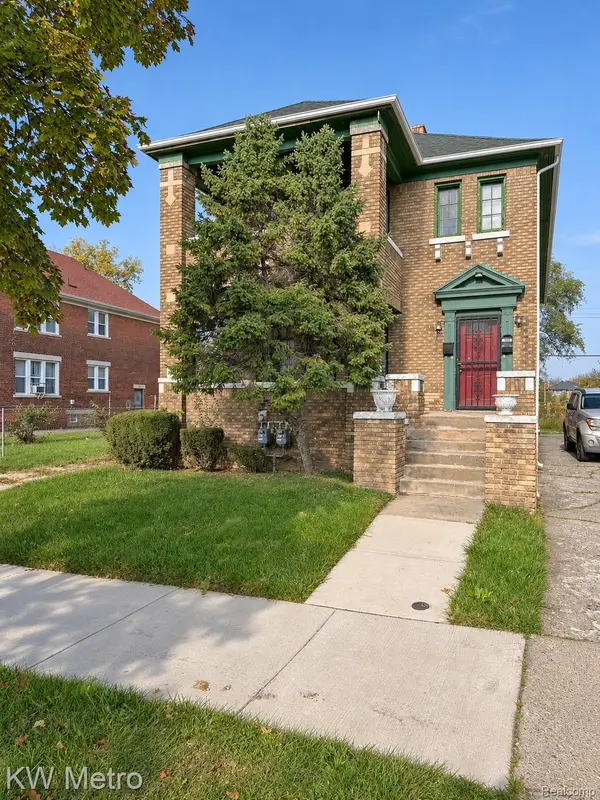 $149,000Active-- beds 2 baths2,850 sq. ft.
2480 Taylor ST, Detroit, MI 48206
MLS# 20261089966Listed by: KW METRO - New
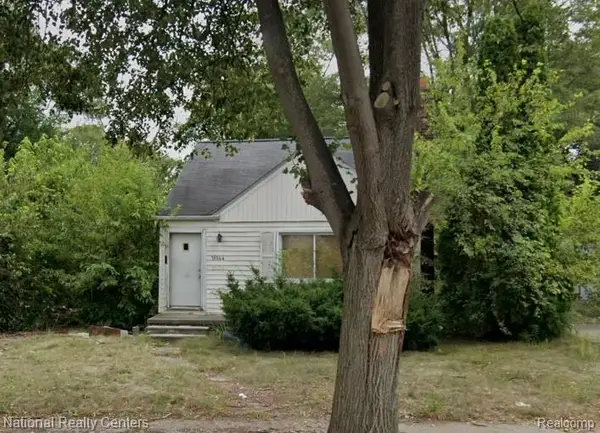 $20,000Active3 beds 1 baths999 sq. ft.
16144 Bramell ST, Detroit, MI 48219
MLS# 20261089951Listed by: NATIONAL REALTY CENTERS, INC


Protect your home and budget from life's surprises with an Assurant Home Warranty, backed by a partner that supports you through every step of homeownership. Explore Plans.
©2026 Century 21 Real Estate LLC. All rights reserved. CENTURY 21®, the CENTURY 21 Logo and C21® are service marks owned by Century 21 Real Estate LLC. Century 21 Real Estate LLC fully supports the principles of the Fair Housing Act and the Equal Opportunity Act. Each office is independently owned and operated. Listing information is deemed reliable but not guaranteed accurate.