
4010 4th #5, Detroit, MI 48201
Local realty services provided by:CENTURY 21 Realty North
4010 4th #5,Detroit, MI 48201
$675,000
- 3 Beds
- 3 Baths
- 1,532 sq. ft.
- Condominium
- Active
Listed by: kaitlyn pangrazzi
Office: @properties christie's int'l r.e. birmingham
MLS#:61022973
Source:MI_REALSOURCE
Price summary
- Price:$675,000
- Price per sq. ft.:$301.61
- Monthly HOA dues:$166.67
About this home
Welcome to 4010 Fourth Street, a thoughtfully designed 3-bedroom, 2.1-bath contemporary condo offering 2,238 square feet of finished living space and an impressive collection of custom upgrades. Hickory hardwood floors flow throughout the first and second levels, leading to a beautifully upgraded kitchen with custom cabinetry and countertops. The spacious primary suite features a custom bath with dual shower heads, while second-floor laundry adds everyday convenience. The finished daylight basement expands the living space with a bedroom, full bath, family room and walk-in wine cellar, making it ideal for guests or entertaining. Additional highlights include a gas fireplace, Control4 smart-home technology, surround sound, security cameras, solar panels, energy-efficient systems, a covered patio, fenced outdoor space and a detached, drywalled one-car garage. Stylish, efficient and truly move-in ready, this exceptional Detroit condo offers modern living at its finest.
Contact an agent
Home facts
- Year built:2018
- Subdivision & Development:Fourth Street Eco-Homes
- Listing ID #:61022973
- Added:1 day(s) ago
- Updated:August 20, 2026 at 06:44 PM
Rooms and interior
- Bedrooms:3
- Total bathrooms:3
- Full bathrooms:2
- Half bathrooms:1
- Rooms Total:11
- Dining Description:On Entry Level
- Kitchen Description:Disposal, On Entry Level, Range/Oven
- Bedroom Description:Bedroom 1 on Second Level, Bedroom 2 on Second Level, Bedroom 3 in Basement
- Basement Description:Finished
- Living area:1,532 sq. ft.
Heating and cooling
- Cooling:Ceiling Fan(s), Central A/C
- Heating:Forced Air, Natural Gas, Solar
Structure and exterior
- Year built:2018
- Building area:1,532 sq. ft.
- Architectural Style:Contemporary
- Construction Materials:Cedar, Shingle Siding
- Exterior Features:Fenced Yard, Patio, Porch
- Foundation Description:Basement
- Levels:2 Story
Utilities
- Water:Public Water
Finances and disclosures
- Price:$675,000
- Price per sq. ft.:$301.61
- Tax amount:$1,185
Features and amenities
- Appliances:Disposal, Range/Oven
- Laundry features:On Second Level
- Amenities:DSL Available, Private Entry, Sound System
- Smart home:Yes
Parking
- Parking description:Detached Garage
- Garage spaces:1
 Provided through IDX via MiRealSource. Courtesy of MiRealSource Shareholder. Copyright MiRealSource. The information published and disseminated by MiRealSource is communicated verbatim, without change by MiRealSource, as filed with MiRealSource by its members. The accuracy of all information, regardless of source, is not guaranteed or warranted. All information should be independently verified. Copyright 2026 MiRealSource. All rights reserved. The information provided hereby constitutes proprietary information of MiRealSource, Inc. and its shareholders, affiliates and licensees and may not be reproduced or transmitted in any form or by any means, electronic or mechanical, including photocopy, recording, scanning or any information storage and retrieval system, without written permission from MiRealSource, Inc.
New listings near 4010 4th #5
- Coming Soon
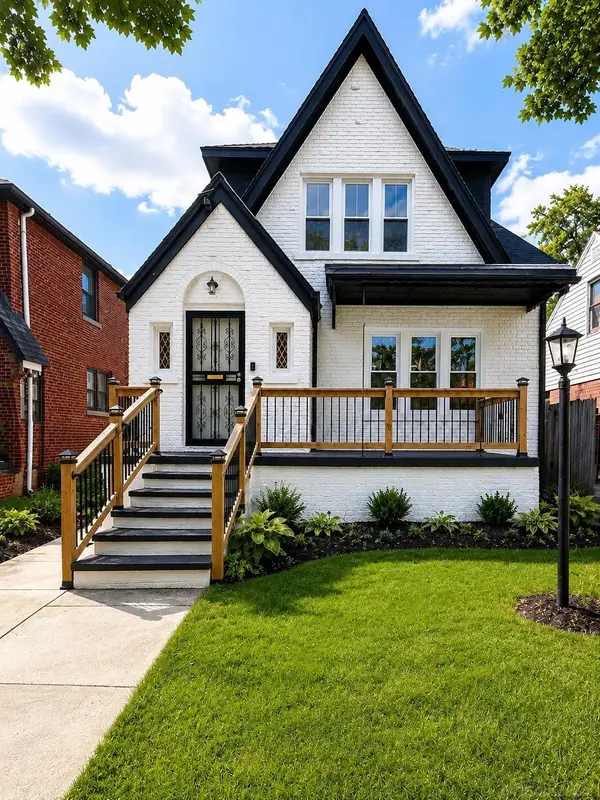 $189,000Coming Soon4 beds 2 baths1,613 sq. ft.
5537 Drexel, Detroit, MI 48213
MLS# 50219239Listed by: HOMECOIN.COM - Coming Soon
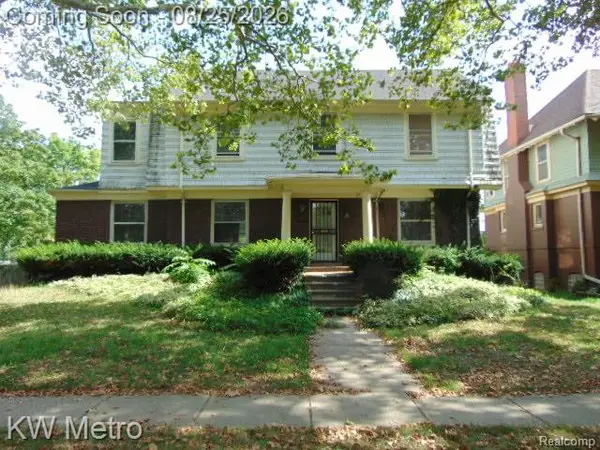 $300,000Coming Soon4 beds 3 baths2,959 sq. ft.
665 Pallister, Detroit, MI 48202
MLS# 61022769Listed by: KW METRO - New
 $55,000Active3 beds 1 baths1,065 sq. ft.
18470 Grandville, Detroit, MI 48219
MLS# 61022902Listed by: RE/MAX TEAM 2000 - New
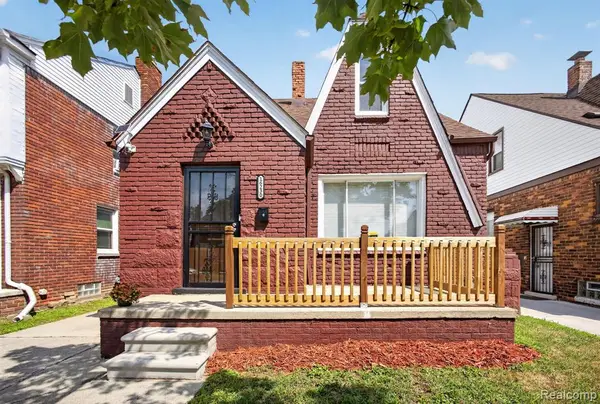 $129,000Active4 beds 2 baths1,510 sq. ft.
16230 Griggs, Detroit, MI 48221
MLS# 61022907Listed by: EXP REALTY MAIN - New
 $22,500Active3 beds 2 baths1,337 sq. ft.
20145 San Juan, Detroit, MI 48221
MLS# 61023033Listed by: WISE PROPERTY BUYERS - New
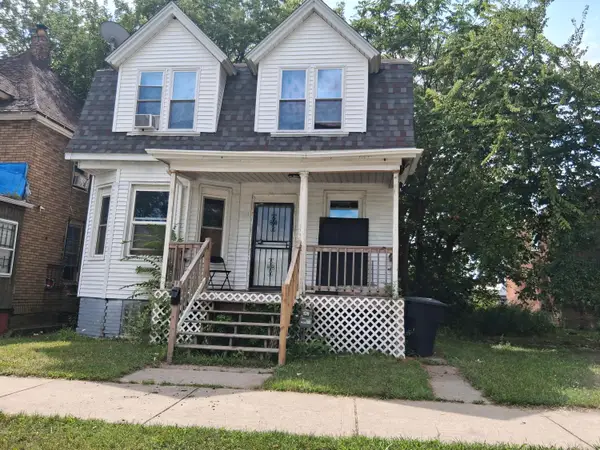 $82,000Active3 beds 1 baths1,438 sq. ft.
5115 Seyburn Street, Detroit, MI 48213
MLS# 26043987Listed by: WORTH CLARK REALTY - New
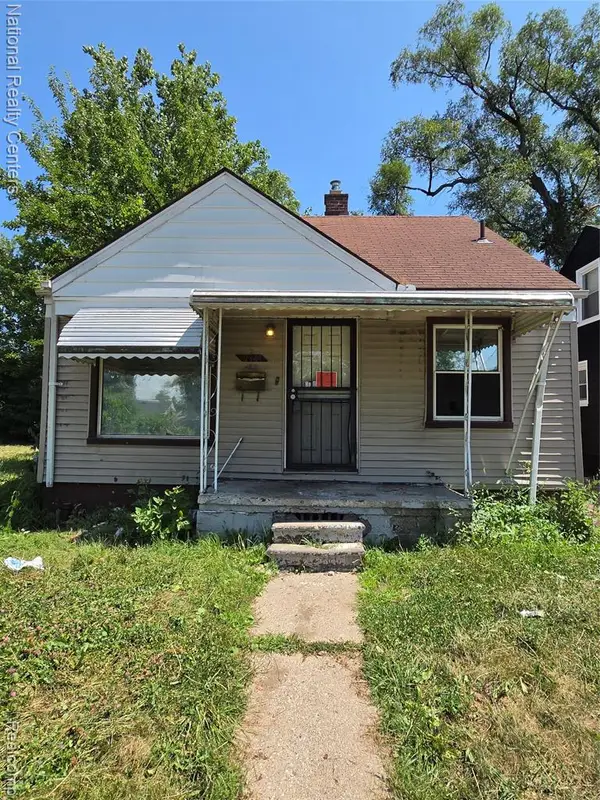 $35,000Active3 beds 1 baths919 sq. ft.
9344 Sussex, Detroit, MI 48228
MLS# 61022980Listed by: NATIONAL REALTY CENTERS, INC - New
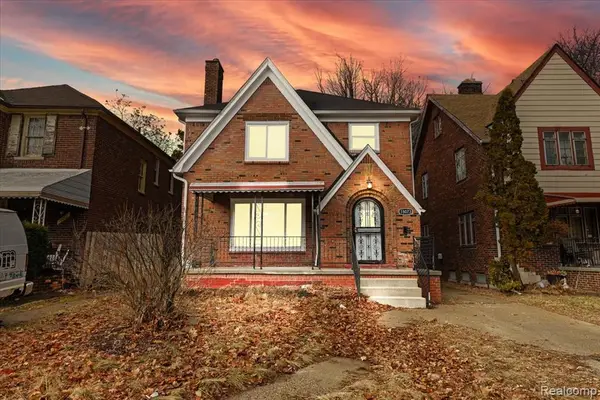 $215,000Active3 beds 2 baths1,650 sq. ft.
18073 Santa Barbara, Detroit, MI 48221
MLS# 61022981Listed by: DOBI REAL ESTATE - New
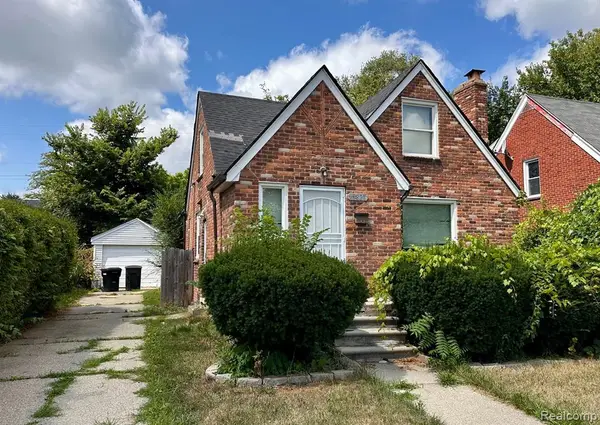 $69,900Active3 beds 1 baths1,202 sq. ft.
15821 Ferguson, Detroit, MI 48227
MLS# 61022994Listed by: FRONT PAGE PROPERTIES


Protect your home and budget from life's surprises with an Assurant Home Warranty, backed by a partner that supports you through every step of homeownership. Explore Plans.
©2026 Century 21 Real Estate LLC. All rights reserved. CENTURY 21®, the CENTURY 21 Logo and C21® are service marks owned by Century 21 Real Estate LLC. Century 21 Real Estate LLC fully supports the principles of the Fair Housing Act and the Equal Opportunity Act. Each office is independently owned and operated. Listing information is deemed reliable but not guaranteed accurate.