
4040 W Outer Drive, Detroit, MI 48221
Local realty services provided by:CENTURY 21 Metro Brokers
4040 W Outer Drive,Detroit, MI 48221
$699,000
- 4 Beds
- 4 Baths
- 5,375 sq. ft.
- Single family
- Active
Listed by: suna khalil
Office: re/max leading edge
MLS#:20261075744
Source:MI_REALCOMP
Price summary
- Price:$699,000
- Price per sq. ft.:$130.05
About this home
Classic mid-century modern ranch set on W Outer Dr, offering approximately 5,300 sq ft of living space with a distinctive combination of original character and thoughtful updates.
The home features floor-to-ceiling windows, soaring angled ceilings, exposed brick, slate flooring, and multiple doorwalls that connect the interior to the private courtyard and outdoor spaces. The living area includes a unique glass fireplace that was featured in a 1957 Detroit Free Press article, with the original article available.
The kitchen features granite countertops, ample cabinetry, and an original built-in hibachi grill. The private courtyard includes a built-in grill and multiple doorwalls, creating a comfortable indoor-outdoor setting.
The primary suite is generously sized and opens directly to the Florida room and private heated indoor pool with jacuzzi jets. It also includes a large walk-in closet and dressing area with skylights and extensive built-ins.
The finished basement includes a bedroom, full bath, wet bar, walk-out stairs, and multiple egress windows. Additional interior features include vintage bathrooms with original tile and cabinetry and a second wet bar in the living area.
Other notable features include two-zone forced-air gas heating, central air, newer windows and doorwalls, a newer sprinkler system, security cameras with two-way audio, and a manual gas generator designed to operate the entire house. The attached 2.5-car garage provides additional convenience.
The property is approximately 8,624 sq ft, and the home dates to 1955, reflecting the architecture and design of its era. It is also located in an NEZ-Homestead tax abatement district according to the provided information.
A distinctive Detroit residence with preserved mid-century character, substantial living space, and an unusually complete collection of indoor and outdoor features....
Contact an agent
Home facts
- Year built:1955
- Subdivision & Development:BLENHEIM FOREST SUB
- Listing ID #:20261075744
- Added:1 day(s) ago
- Updated:September 19, 2026 at 12:13 PM
Rooms and interior
- Bedrooms:4
- Total bathrooms:4
- Full bathrooms:3
- Half bathrooms:1
- Rooms Total:8
- Bathrooms Description:Jetted Tub
- Basement Description:Daylight, Finished, Full, Walk-Out Access
- Living area:5,375 sq. ft.
Heating and cooling
- Heating:Forced Air, Natural Gas, Zoned
Structure and exterior
- Roof:Asphalt
- Year built:1955
- Building area:5,375 sq. ft.
- Lot area:0.2 Acres
- Lot Features:Level, Sprinklers
- Architectural Style:Ranch
- Construction Materials:Brick
- Exterior Features:Barbecue, Chimney Caps, Enclosed, Patio
- Foundation Description:Basement, Brick Mortar
- Levels:One
Utilities
- Water:Public
- Sewer:Public Sewer
Finances and disclosures
- Price:$699,000
- Price per sq. ft.:$130.05
- Tax amount:$6,044
Features and amenities
- Appliances:Indoor Grill
- Laundry features:Laundry Room
- Amenities:Wet Bar
- Pool features:In Ground, Indoor
Parking
- Parking description:Attached, Driveway, Two and Half Car Garage
- Garage spaces:2.5

New listings near 4040 W Outer Drive
- Coming SoonOpen Sat, 1 to 3pm
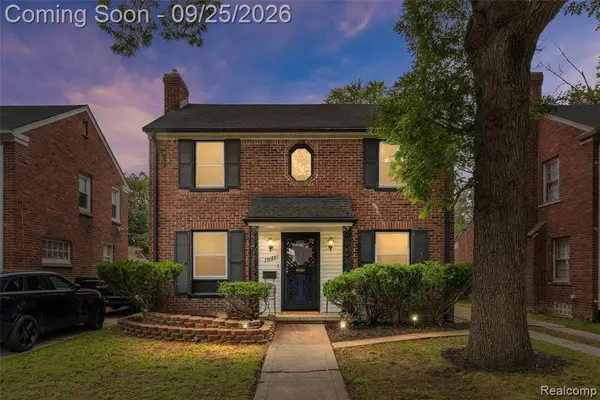 $249,999Coming Soon3 beds 2 baths1,627 sq. ft.
19187 Manor, Detroit, MI 48221
MLS# 61031561Listed by: EXP REALTY MAIN - New
 $245,000Active3 beds 2 baths1,500 sq. ft.
17167 Kentucky Street, Detroit, MI 48221
MLS# 20261068795Listed by: @PROPERTIES CHRISTIE'S INT'L R.E. DETROIT - New
 $225,000Active3 beds 2 baths1,594 sq. ft.
5738 Van Dyke Street, Detroit, MI 48213
MLS# 20261074265Listed by: FRONT PAGE PROPERTIES - New
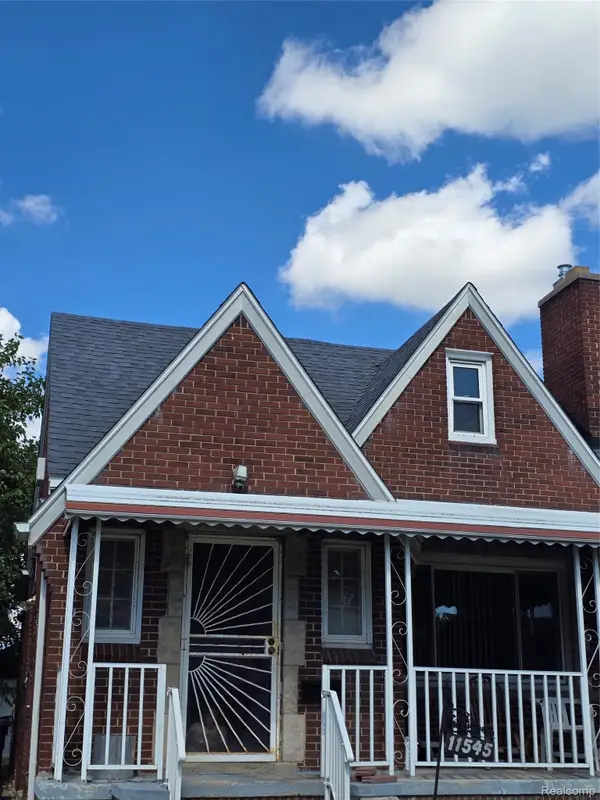 $110,000Active3 beds 1 baths1,195 sq. ft.
11545 Kennebec Street, Detroit, MI 48205
MLS# 20261075769Listed by: AGAPE REALTY LLC - New
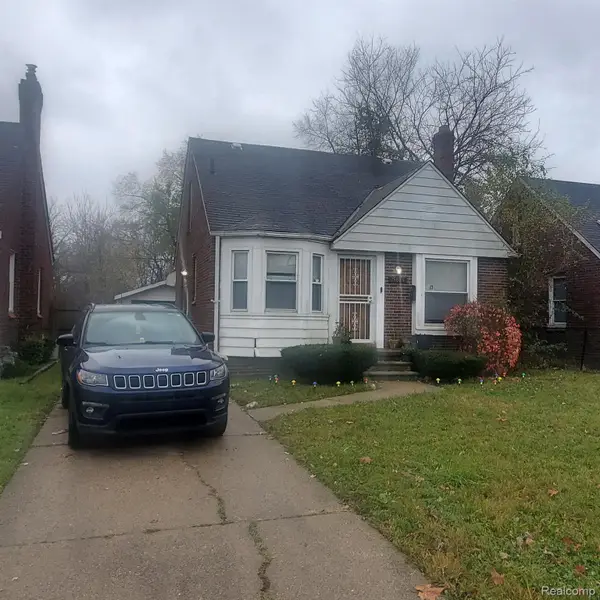 $79,900Active3 beds 2 baths1,059 sq. ft.
15834 Manning Street, Detroit, MI 48205
MLS# 20261075765Listed by: REAL ESTATE MANAGEMENT SPECIALISTS INC - New
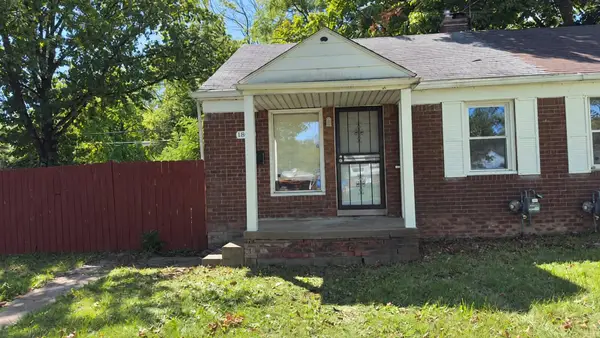 $59,900Active2 beds 1 baths830 sq. ft.
18942 Moross Road, Detroit, MI 48224
MLS# 81026049980Listed by: DOMUS REALTY - New
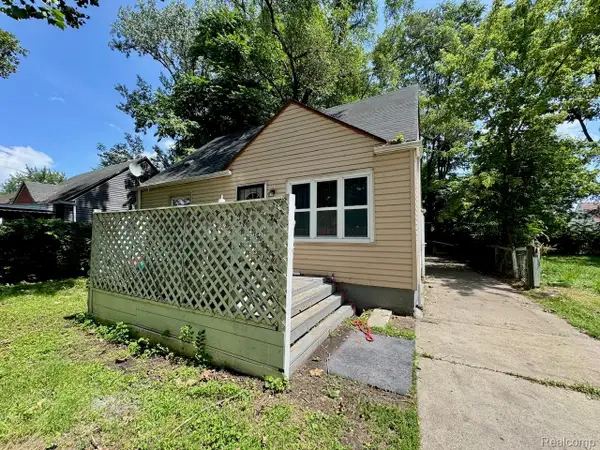 $64,900Active3 beds 1 baths744 sq. ft.
1483 S Annabelle Street, Detroit, MI 48217
MLS# 20261070243Listed by: KELLER WILLIAMS REALTY-GREAT LAKES - New
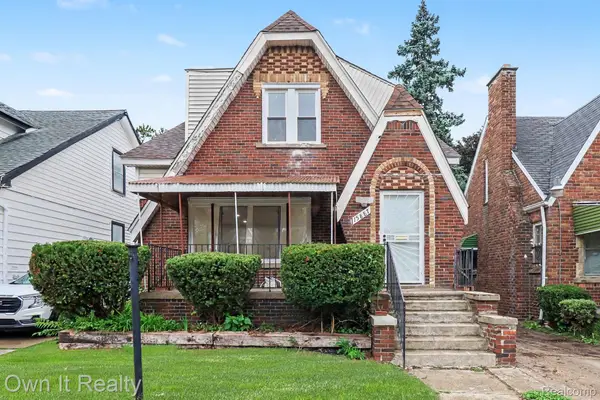 $199,900Active5 beds 3 baths2,683 sq. ft.
15887 Marlowe Street, Detroit, MI 48227
MLS# 20261074991Listed by: OWN IT REALTY - New
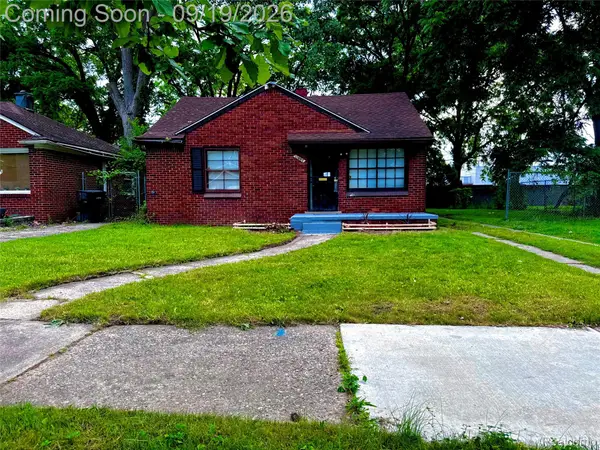 $62,900Active2 beds 1 baths850 sq. ft.
11667 Stahelin Avenue, Detroit, MI 48228
MLS# 20261075244Listed by: RE/MAX LEADING EDGE


Protect your home and budget from life's surprises with an Assurant Home Warranty, backed by a partner that supports you through every step of homeownership. Explore Plans.
©2026 Century 21 Real Estate LLC. All rights reserved. CENTURY 21®, the CENTURY 21 Logo and C21® are service marks owned by Century 21 Real Estate LLC. Century 21 Real Estate LLC fully supports the principles of the Fair Housing Act and the Equal Opportunity Act. Each office is independently owned and operated. Listing information is deemed reliable but not guaranteed accurate.