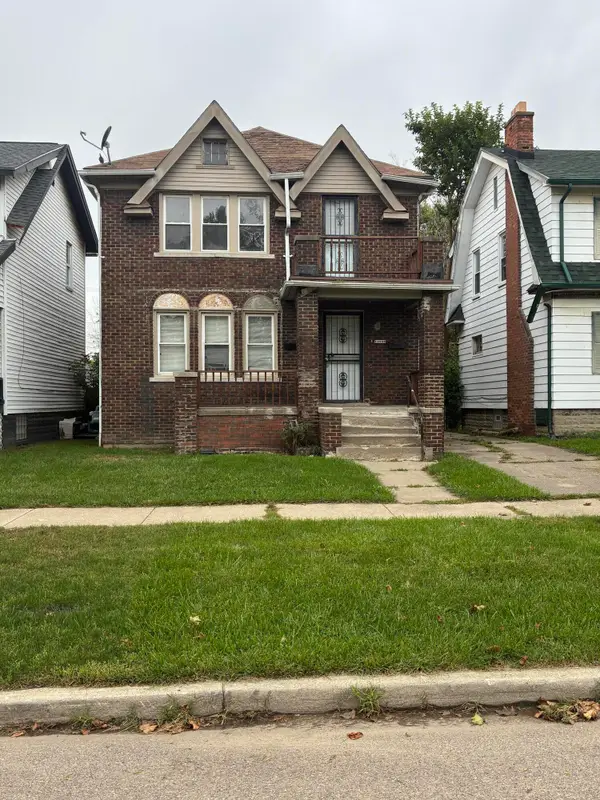
4101 Pasadena Street, Detroit, MI 48238
Local realty services provided by:CENTURY 21 Curran & Oberski
4101 Pasadena Street,Detroit, MI 48238
$120,000
- 3 Beds
- 2 Baths
- 2,178 sq. ft.
- Single family
- Active
Listed by: lawrence else
Office: realtyflo inc
MLS#:20261075044
Source:MI_REALCOMP
Price summary
- Price:$120,000
- Price per sq. ft.:$55.1
About this home
**HISTORIC** This beautiful Tudor Revival style, 3 bedroom brick home is well maintained and in a great location within the Oakman Blvd Community. This home is full of features such as the large covered front porch, and the unique covered balcony off the master bedroom. The roof, vinyl siding, and gutters appear to be in excellent condition. The hardwood floors throughout are in great condition, the bedrooms are all larger than average with large closets, and a full 3rd floor attic for storage. The main floor has a unique, desirable layout with a living room, dining room, and bonus room in the back, all flowing to each other and also having direct kitchen access. The floor plan is in the photos (The last one) and should be reviewed to appreciate the layout. Don't miss the chance to secure this property for your buyer. Very few opportunities come that are this nice in this price range! All appliances are included, and seller would like up to 30 days occupancy after closing. Clear title with warranty deed and title insurance. Buyer to verify all information, taxes, room sizes, etc. Buyer to pay 495 compliance to list office....
Contact an agent
Home facts
- Year built:1925
- Subdivision & Development:ROBT OAKMANS LIVERNOIS & FORD HWY SUB
- Listing ID #:20261075044
- Added:1 day(s) ago
- Updated:September 17, 2026 at 12:02 AM
Rooms and interior
- Bedrooms:3
- Total bathrooms:2
- Full bathrooms:1
- Half bathrooms:1
- Rooms Total:3
- Basement Description:Full, Partially Finished
- Living area:2,178 sq. ft.
Heating and cooling
- Cooling:Ceiling Fans, Window Units
- Heating:Baseboard, Natural Gas
Structure and exterior
- Year built:1925
- Building area:2,178 sq. ft.
- Lot area:0.09 Acres
- Architectural Style:Colonial, Tudor
- Construction Materials:Brick, Stucco, Vinyl Siding
- Exterior Features:Awnings, Balcony, Covered, Porch
- Foundation Description:Basement, Brick Mortar
- Levels:Two
Utilities
- Water:Public
- Sewer:Public Sewer
Finances and disclosures
- Price:$120,000
- Price per sq. ft.:$55.1
- Tax amount:$1,677
Features and amenities
- Appliances:Dryer, Free Standing Gas Range, Free Standing Refrigerator, Range Hood, Washer
Parking
- Parking description:Detached, One and Half Car Garage
- Garage spaces:1.5

New listings near 4101 Pasadena Street
- New
 $849,900Active5 beds 6 baths6,914 sq. ft.
3912 4th Street, Detroit, MI 48201
MLS# 20261070646Listed by: REMAX CITY CENTRE - New
 $110,000Active3 beds 2 baths1,801 sq. ft.
12778 Meyers Road, Detroit, MI 48227
MLS# 20261074699Listed by: EXP Z REAL ESTATE - New
 $149,900Active-- beds -- baths1,728 sq. ft.
14867 Wildemere Street, Detroit, MI 48238
MLS# 81026049405Listed by: MICHAEL GROUP REALTY LLC - New
 $70,000Active3 beds 1 baths800 sq. ft.
17195 Heyden Street, Detroit, MI 48219
MLS# 20261074258Listed by: @PROPERTIES CHRISTIE'S INT'L R.E. DETROIT  $145,000Pending3 beds 1 baths1,074 sq. ft.
11250 Courville Street, Detroit, MI 48224
MLS# 20261074383Listed by: JNA REAL ESTATE $105,000Pending3 beds 1 baths888 sq. ft.
11736 Duchess Street, Detroit, MI 48224
MLS# 20261074405Listed by: JNA REAL ESTATE- New
 $249,900Active1 beds 2 baths960 sq. ft.
15 E Kirby Street #820, Detroit, MI 48202
MLS# 20261074855Listed by: MAX BROOCK, REALTORS-BIRMINGHAM - New

 $65,000Active5 beds 3 baths2,400 sq. ft.
1765 W Grand Boulevard, Detroit, MI 48208
MLS# 20261075002Listed by: CENTURY 21 CURRAN & OBERSKI - New
 $40,000Active3 beds 1 baths1,008 sq. ft.
13870 Manning Street, Detroit, MI 48205
MLS# 20261075013Listed by: RCH BROKERAGE LEGACY INC


Protect your home and budget from life's surprises with an Assurant Home Warranty, backed by a partner that supports you through every step of homeownership. Explore Plans.
©2026 Century 21 Real Estate LLC. All rights reserved. CENTURY 21®, the CENTURY 21 Logo and C21® are service marks owned by Century 21 Real Estate LLC. Century 21 Real Estate LLC fully supports the principles of the Fair Housing Act and the Equal Opportunity Act. Each office is independently owned and operated. Listing information is deemed reliable but not guaranteed accurate.