
4220 Webb Street, Detroit, MI 48204
Local realty services provided by:CENTURY 21 Curran & Oberski
4220 Webb Street,Detroit, MI 48204
$142,000
- 4 Beds
- 2 Baths
- 1,850 sq. ft.
- Single family
- Active
Listed by:
 CENTURY 21 Curran & Oberski
Office: century 21 curran & oberski
MLS#:20261055975
Source:MI_REALCOMP
Price summary
- Price:$142,000
- Price per sq. ft.:$76.76
About this home
Beautifully updated brick Colonial that perfectly blends timeless charm with modern comfort. Featuring 4 spacious bedrooms and 2 full bathrooms, this move-in-ready home has been updated from top to bottom with a new roof, HVAC, water heater, windows, doors, electrical, plumbing, and more. Enjoy spacious living areas, stylish finishes, an enclosed front porch, a full basement, and a private driveway with space for up to two vehicles. Conveniently located near shopping, schools, restaurants, and major freeways, this home is the perfect opportunity for a first-time homebuyer or an investor looking to add to their portfolio.
Contact an agent
Home facts
- Year built:1948
- Listing ID #:20261055975
- Added:2 day(s) ago
- Updated:July 29, 2026 at 12:26 PM
Rooms and interior
- Bedrooms:4
- Total bathrooms:2
- Full bathrooms:2
- Rooms Total:7
- Basement Description:Full, Unfinished
- Living area:1,850 sq. ft.
Heating and cooling
- Heating:Forced Air, Natural Gas
Structure and exterior
- Roof:Asphalt
- Year built:1948
- Building area:1,850 sq. ft.
- Lot area:0.08 Acres
- Architectural Style:Colonial
- Construction Materials:Brick, Vinyl Siding
- Exterior Features:Porch
- Foundation Description:Basement, Brick Mortar
- Levels:One
Utilities
- Water:Public
- Sewer:Public Sewer
Finances and disclosures
- Price:$142,000
- Price per sq. ft.:$76.76
- Tax amount:$1,421
Features and amenities
- Appliances:Dishwasher, Free Standing Gas Oven, Free Standing Refrigerator
- Laundry features:Gas Dryer Hookup, Washer Hookup
Parking
- Parking description:Assigned 2 Spaces, No Garage
New listings near 4220 Webb Street
- New
 $180,000Active3 beds 2 baths2,038 sq. ft.
20245 Westmoreland Road, Detroit, MI 48219
MLS# 20261059125Listed by: KW METRO - New
 $95,000Active3 beds 1 baths1,300 sq. ft.
13600 Rosemont Avenue, Detroit, MI 48223
MLS# 20261059172Listed by: REACH REALTY GROUP - New
 $72,000Active3 beds 1 baths1,254 sq. ft.
14814 Cloverlawn Street, Detroit, MI 48238
MLS# 20261059175Listed by: ELITE REALTY GROUP - New
 $145,000Active3 beds 2 baths1,540 sq. ft.
11099 Mogul, Detroit, MI 48224
MLS# 58050216595Listed by: REAL ESTATE ONE CHESTERFIELD - New
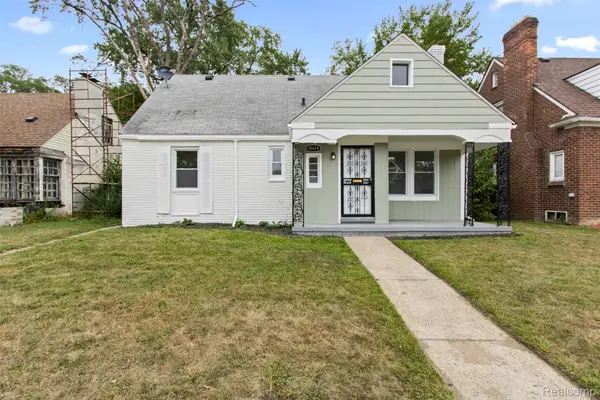 $210,000Active4 beds 2 baths1,650 sq. ft.
18614 Griggs Street, Detroit, MI 48221
MLS# 20261058352Listed by: EXP REALTY MAIN - New
 $120,000Active3 beds 2 baths1,200 sq. ft.
8068 Coyle Street, Detroit, MI 48228
MLS# 20261059100Listed by: REACH REALTY GROUP - New
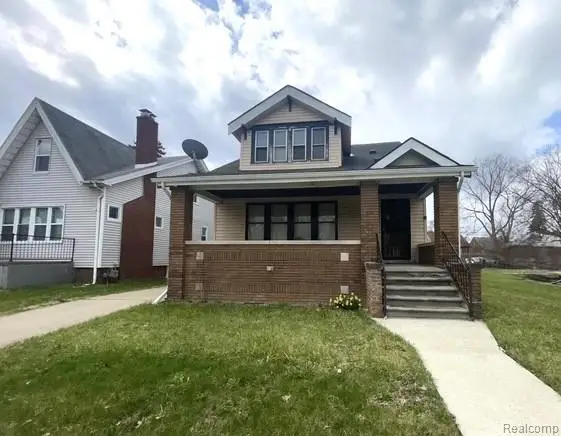 $50,000Active3 beds 1 baths1,273 sq. ft.
4675 Balfour Road, Detroit, MI 48224
MLS# 20261059113Listed by: RE/MAX LEADING EDGE - New
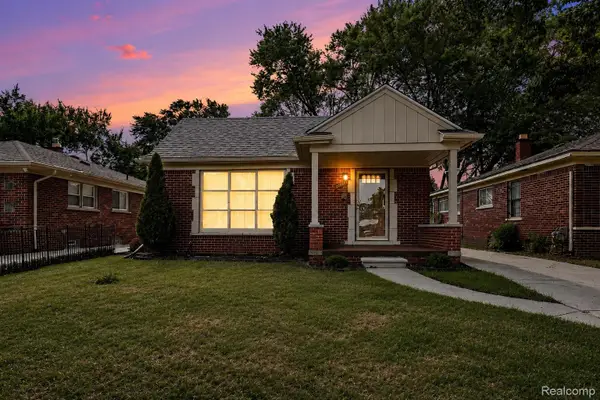 $185,000Active3 beds 2 baths1,908 sq. ft.
20035 Burgess, Detroit, MI 48219
MLS# 20261059136Listed by: BERKSHIRE HATHAWAY HOMESERVICES KEE REALTY - New
 $248,900Active4 beds 2 baths1,523 sq. ft.
1956 Lothrop ST, Detroit, MI 48206
MLS# 61050216593Listed by: HOMEFLO - New
 $119,500Active4 beds 1 baths1,044 sq. ft.
18990 Hamburg Street, Detroit, MI 48205
MLS# 81026039170Listed by: KW ADVANTAGE


Protect your home and budget from life's surprises with an Assurant Home Warranty, backed by a partner that supports you through every step of homeownership. Explore Plans.
©2026 Century 21 Real Estate LLC. All rights reserved. CENTURY 21®, the CENTURY 21 Logo and C21® are service marks owned by Century 21 Real Estate LLC. Century 21 Real Estate LLC fully supports the principles of the Fair Housing Act and the Equal Opportunity Act. Each office is independently owned and operated. Listing information is deemed reliable but not guaranteed accurate.