
4235 Van Dyke Street, Detroit, MI 48214
Local realty services provided by:CENTURY 21 Dynamic Realty
4235 Van Dyke Street,Detroit, MI 48214
$125,000
- 4 Beds
- 2 Baths
- 1,782 sq. ft.
- Single family
- Active
Listed by: ryan maceri
Office: kw platinum
MLS#:20261034414
Source:MI_REALCOMP
Price summary
- Price:$125,000
- Price per sq. ft.:$70.15
About this home
Investor special with tons of potential! This spacious 4-bedroom, 2-bath brick bungalow offers a great opportunity to add your finishing touches and bring this property back to life. Features include hardwood flooring throughout much of the home, generous living space, new plumbing and a 2-car detached garage. Perfect for investors or rehabbers looking for their next project. Convenient Detroit location close to schools, shopping, and major freeways. Cash buyers only. Property sold as-is
Contact an agent
Home facts
- Year built:1914
- Subdivision & Development:EMILY BURNETTS SUB
- Listing ID #:20261034414
- Added:122 day(s) ago
- Updated:September 14, 2026 at 10:01 AM
Rooms and interior
- Bedrooms:4
- Total bathrooms:2
- Full bathrooms:2
- Rooms Total:7
- Basement Description:Unfinished
- Living area:1,782 sq. ft.
Heating and cooling
- Heating:Natural Gas, Radiant
Structure and exterior
- Roof:Asphalt
- Year built:1914
- Building area:1,782 sq. ft.
- Lot area:0.13 Acres
- Architectural Style:Colonial
- Construction Materials:Brick, Vinyl Siding
- Exterior Features:Covered, Porch
- Foundation Description:Basement, Block
Utilities
- Water:Public
- Sewer:Public Sewer
Finances and disclosures
- Price:$125,000
- Price per sq. ft.:$70.15
- Tax amount:$1,515
Parking
- Parking description:Detached, Two Car Garage
- Garage spaces:2

New listings near 4235 Van Dyke Street
- New
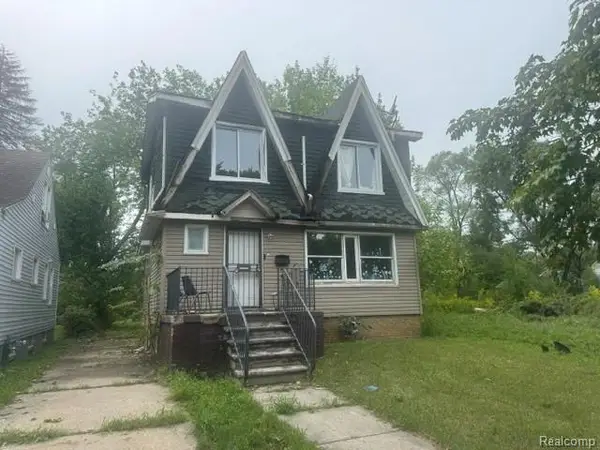 $55,000Active3 beds 1 baths1,196 sq. ft.
18679 Hickory Street, Detroit, MI 48205
MLS# 20261073601Listed by: RCH BROKERAGE LEGACY INC - New
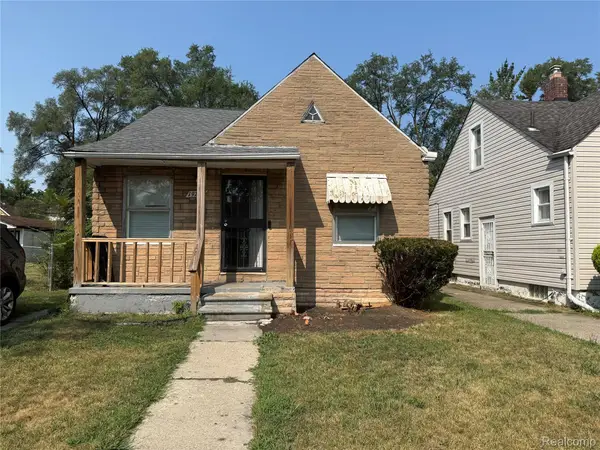 $50,000Active2 beds 1 baths736 sq. ft.
19217 Marx Street, Detroit, MI 48203
MLS# 20261073873Listed by: EXP REALTY MAIN - New
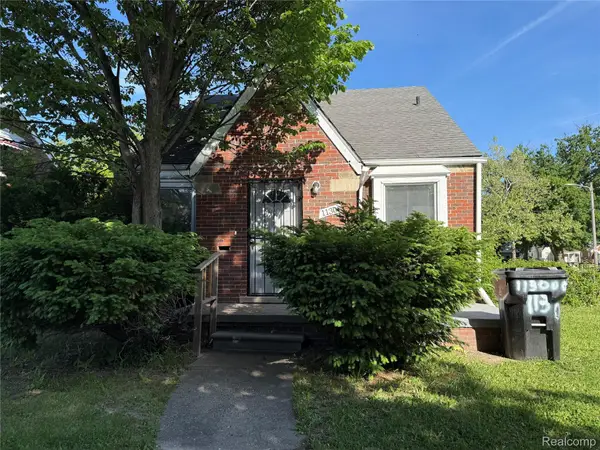 $70,000Active3 beds 1 baths1,367 sq. ft.
11300 Rossiter Street, Detroit, MI 48224
MLS# 20261073842Listed by: EXP REALTY MAIN - New
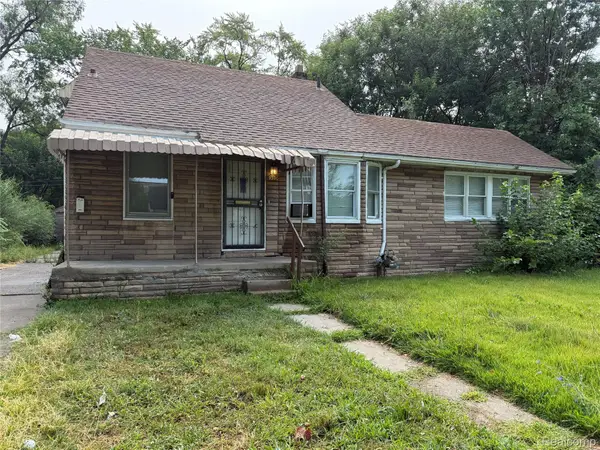 $68,000Active3 beds 1 baths1,174 sq. ft.
19390 Lumpkin Street, Detroit, MI 48234
MLS# 20261073844Listed by: EXP REALTY MAIN - New
 $62,500Active3 beds 1 baths1,390 sq. ft.
17195 Asbury Park, Detroit, MI 48235
MLS# 20261073230Listed by: IKON PROPERTY GROUP - New
 $15,500Active4 beds 2 baths1,250 sq. ft.
19714 Irvington Street, HighlandPark, MI 48203
MLS# 20261071796Listed by: HOME SOURCE REALTY LLC - New
 $142,900Active4 beds 3 baths2,789 sq. ft.
19559 Pelkey Street, Detroit, MI 48205
MLS# 20261073769Listed by: KELLER WILLIAMS REALTY-GREAT LAKES - New
 $30,000Active2 beds 1 baths900 sq. ft.
9453 Mckinney, Detroit, MI 48224
MLS# 50221646Listed by: REALTY EXECUTIVES HOME TOWNE SHELBY - New
 $115,000Active4 beds 2 baths1,665 sq. ft.
13575 Griggs Street, Detroit, MI 48238
MLS# 20261072850Listed by: @PROPERTIES CHRISTIE'S INT'L R.E. DETROIT - New
 $364,999Active3 beds 2 baths2,250 sq. ft.
1759 Fischer Street, Detroit, MI 48214
MLS# 20261073454Listed by: DOBI REAL ESTATE


Protect your home and budget from life's surprises with an Assurant Home Warranty, backed by a partner that supports you through every step of homeownership. Explore Plans.
©2026 Century 21 Real Estate LLC. All rights reserved. CENTURY 21®, the CENTURY 21 Logo and C21® are service marks owned by Century 21 Real Estate LLC. Century 21 Real Estate LLC fully supports the principles of the Fair Housing Act and the Equal Opportunity Act. Each office is independently owned and operated. Listing information is deemed reliable but not guaranteed accurate.