
4286 16th, Detroit, MI 48208
Local realty services provided by:CENTURY 21 Northland
4286 16th,Detroit, MI 48208
$95,000
- 3 Beds
- 1 Baths
- 1,123 sq. ft.
- Single family
- Active
Listed by: darin mcleskey
Office: denovo real estate
MLS#:61024309
Source:MI_REALSOURCE
Price summary
- Price:$95,000
- Price per sq. ft.:$84.59
About this home
Calling all handy buyers/investors! This ranch in Core City is ready for your renovation vision. Step on in to the large living room with quick access to nearly every part of the house, bedrooms, bathroom, kitchen, and more. Each of the three large bedrooms features a built in closet providing plenty of additional storage. The full bathroom is generously sized and features an ADA-accessible shower. The kitchen is ADA-accessible and even features a large laundry closet. The attached garage adds convenient storage and parking, with direct access into the home. The backyard is fully fenced in, providing a nice layer of security. Excellent value-add opportunity to build equity in one of Detroit's historic neighborhoods. Bring your vision to this home today!
Contact an agent
Home facts
- Year built:2005
- Subdivision & Development:Sub Of Pc 44 Also Pg 3 Deeds
- Listing ID #:61024309
- Added:1 day(s) ago
- Updated:August 25, 2026 at 11:41 PM
Rooms and interior
- Bedrooms:3
- Total bathrooms:1
- Full bathrooms:1
- Rooms Total:4
- Bedroom Description:Bedroom 1 on Entry Level, Bedroom 2 on Entry Level, Bedroom 3 on Entry Level
- Living area:1,123 sq. ft.
Heating and cooling
- Heating:Forced Air, Natural Gas
Structure and exterior
- Year built:2005
- Building area:1,123 sq. ft.
- Lot area:0.13 Acres
- Architectural Style:Ranch, Traditional
- Construction Materials:Brick, Vinyl Siding
- Exterior Features:Fenced Yard
- Foundation Description:Crawl
- Levels:1 Story
Utilities
- Water:Public Water
Finances and disclosures
- Price:$95,000
- Price per sq. ft.:$84.59
- Tax amount:$2,652
Parking
- Parking description:Attached Garage
- Garage spaces:1
 Provided through IDX via MiRealSource. Courtesy of MiRealSource Shareholder. Copyright MiRealSource. The information published and disseminated by MiRealSource is communicated verbatim, without change by MiRealSource, as filed with MiRealSource by its members. The accuracy of all information, regardless of source, is not guaranteed or warranted. All information should be independently verified. Copyright 2026 MiRealSource. All rights reserved. The information provided hereby constitutes proprietary information of MiRealSource, Inc. and its shareholders, affiliates and licensees and may not be reproduced or transmitted in any form or by any means, electronic or mechanical, including photocopy, recording, scanning or any information storage and retrieval system, without written permission from MiRealSource, Inc. MI_REALSOURCE Member Broker: Brad Platt
New listings near 4286 16th
- Coming Soon
 $125,000Coming Soon2 beds 2 baths1,050 sq. ft.
12726 Chatham, Detroit, MI 48223
MLS# 61024507Listed by: MAX BROOCK, REALTORS(R)-BIRMINGHAM - New
 $310,000Active2 beds 2 baths1,266 sq. ft.
15 E Kirby #511 #511, Detroit, MI 48202
MLS# 50219780Listed by: SINE & MONAGHAN LLC - New
 $86,900Active2 beds 1 baths967 sq. ft.
20465 Santa Barbara, Detroit, MI 48221
MLS# 61024434Listed by: HINDO REALTY GROUP - New
 $69,900Active3 beds 1 baths1,074 sq. ft.
18200 Saint Marys, Detroit, MI 48235
MLS# 61024435Listed by: THE SIGNATURE GROUP REALTY, LLC - New
 $69,900Active3 beds 1 baths997 sq. ft.
11850 Engleside, Detroit, MI 48205
MLS# 61024445Listed by: DETROIT INVESTMENT COMPANY - New
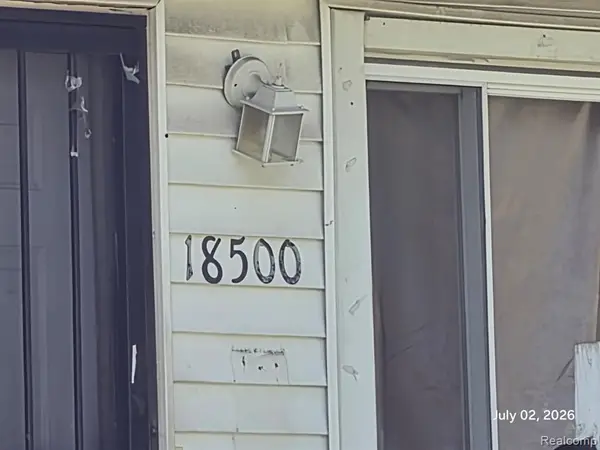 $105,000Active3 beds 1 baths1,000 sq. ft.
18500 Winthrop, Detroit, MI 48235
MLS# 61024519Listed by: KELLER WILLIAMS REALTY-GREAT LAKES - New
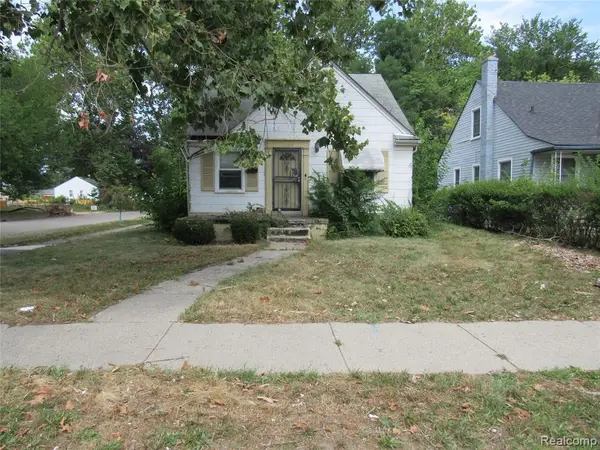 $45,000Active3 beds 1 baths1,200 sq. ft.
15858 Curtis, Detroit, MI 48235
MLS# 61024523Listed by: SEQUEL REAL ESTATE LLC - New
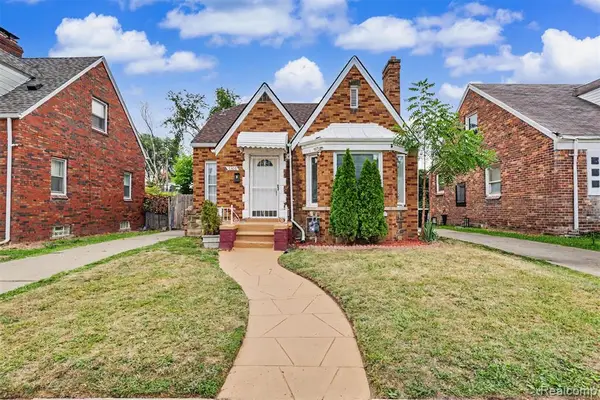 $150,000Active3 beds 2 baths1,124 sq. ft.
7308 Winthrop, Detroit, MI
MLS# 61024525Listed by: GOT KEY'D REALTY - New
 $150,000Active4 beds 2 baths1,532 sq. ft.
16252 Ilene, Detroit, MI 48221
MLS# 70554583Listed by: TROWBRIDGE REALTY - New
 $139,900Active-- beds -- baths
15258 Evanston, Detroit, MI 48224
MLS# 70554606Listed by: GRANT AND MAIN, LLC


Protect your home and budget from life's surprises with an Assurant Home Warranty, backed by a partner that supports you through every step of homeownership. Explore Plans.
©2026 Century 21 Real Estate LLC. All rights reserved. CENTURY 21®, the CENTURY 21 Logo and C21® are service marks owned by Century 21 Real Estate LLC. Century 21 Real Estate LLC fully supports the principles of the Fair Housing Act and the Equal Opportunity Act. Each office is independently owned and operated. Listing information is deemed reliable but not guaranteed accurate.