4340 Sturtevant ST, Detroit, MI 48204
Local realty services provided by:CENTURY 21 Signature Realty
4340 Sturtevant ST,Detroit, MI 48204
$325,000
- 4 Beds
- 3 Baths
- 3,401 sq. ft.
- Single family
- Active
Listed by: jessica curmi
Office: clyde realty llc.
MLS#:20261090667
Source:MI_REALCOMP
Price summary
- Price:$325,000
- Price per sq. ft.:$95.56
About this home
Russell Woods Beauty! Fully Updated and Move-In Ready! Stunning 4-bedroom, 2-full and 2-half bath historic home featuring hardwood floors, crown molding, a fireplace, a first-floor office, a finished basement, and a detached 2-car brick garage. Gorgeous new kitchen features quartz countertops, soft close cabinets, island seating, a pot filler, and stainless-steel appliances. Spacious primary suite with walk-in closet and private bath. Finished third floor offers flexible space for a guest suite, office, or bonus room. Recently upgraded with a new mini-split cooling system; the central A/C condenser will be installed prior to closing. Large deck, fenced yard, and prime location just minutes from Midtown and Downtown Detroit. The perfect blend of historic character and modern updates. A must-see!
Contact an agent
Home facts
- Year built:1925
- Subdivision & Development:RUSSELL WOODS
- Listing ID #:20261090667
- Added:9 day(s) ago
- Updated:November 19, 2026 at 09:09 PM
Rooms and interior
- Bedrooms:4
- Total bathrooms:3
- Full bathrooms:2
- Half bathrooms:1
- Rooms Total:9
- Basement Description:Partially Finished
- Living area:3,401 sq. ft.
Heating and cooling
- Cooling:Ceiling Fans
- Heating:Natural Gas, Radiant
Structure and exterior
- Year built:1925
- Building area:3,401 sq. ft.
- Lot area:0.11 Acres
- Architectural Style:Tudor
- Construction Materials:Brick
- Exterior Features:Balcony, Deck, Porch
- Foundation Description:Basement, Block
- Levels:Three
Utilities
- Water:Public
- Sewer:Sewer at Street
Finances and disclosures
- Price:$325,000
- Price per sq. ft.:$95.56
- Tax amount:$1,375
Features and amenities
- Appliances:Dishwasher, Dryer, Free Standing Gas Range, Free Standing Refrigerator, Microwave, Range Hood, Stainless Steel Appliances, Washer
Parking
- Parking description:Detached, Two Car Garage
- Garage spaces:2

New listings near 4340 Sturtevant ST
- New
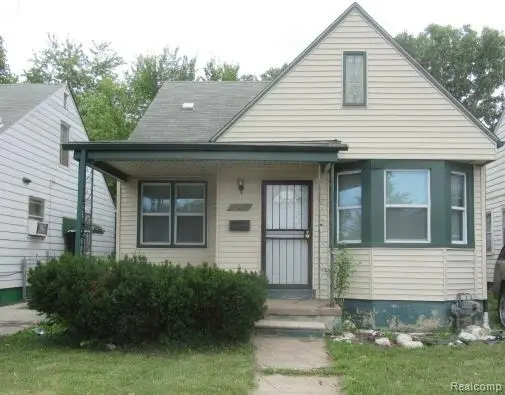 $115,000Active3 beds 1 baths746 sq. ft.
7290 Artesian, Detroit, MI 48228
MLS# 61048233Listed by: RE/MAX LEADING EDGE - New
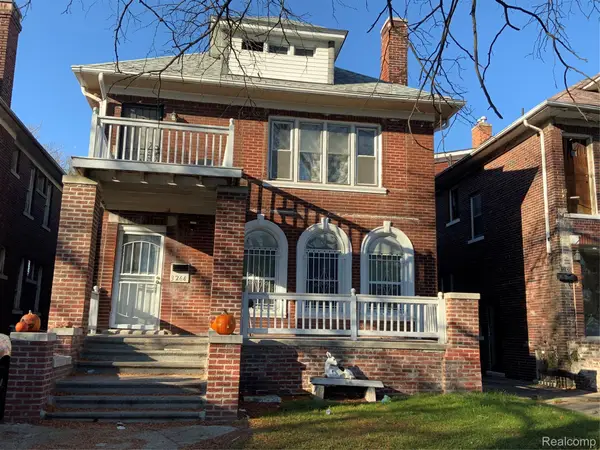
 $129,900Active-- beds 4 baths2,850 sq. ft.
3264 Fullerton ST, Detroit, MI 48238
MLS# 20261092647Listed by: CENTURY 21 AFFILIATED - New
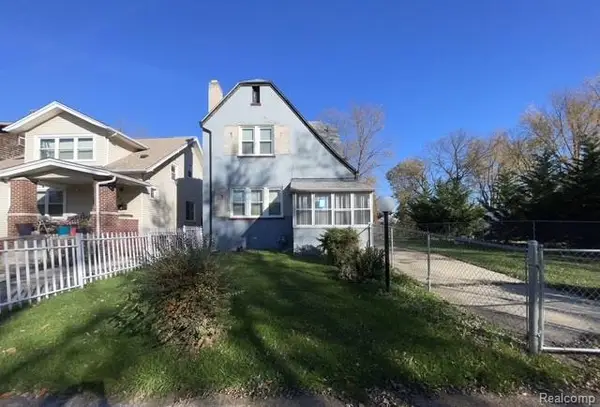 $114,000Active3 beds 2 baths1,707 sq. ft.
226 Marlborough ST, Detroit, MI 48215
MLS# 20261093180Listed by: RE/MAX LEADING EDGE - New
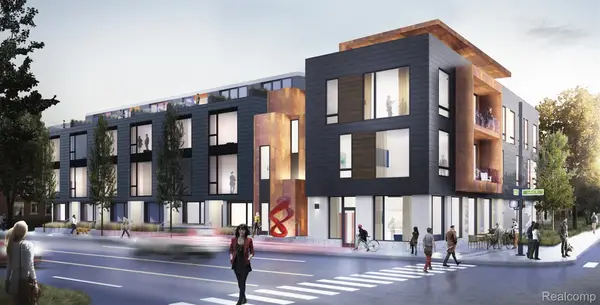 $769,000Active2 beds 3 baths2,012 sq. ft.
4645 John R ST # 5, Detroit, MI 48201
MLS# 20261093219Listed by: BERKSHIRE HATHAWAY HOMESERVICES THE LOFT WAREHOUSE - New
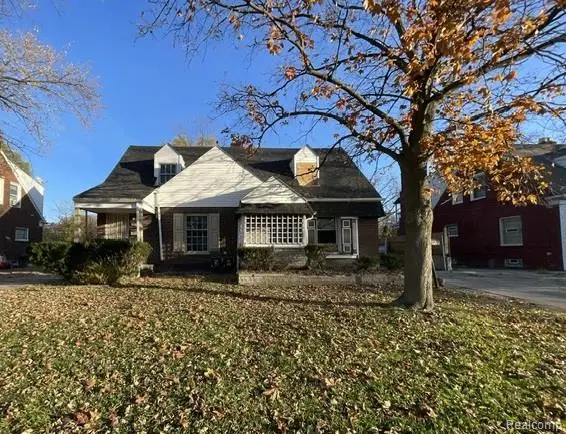 $84,900Active-- beds 2 baths2,096 sq. ft.
18418-18422 Kelly RD, Detroit, MI 48224
MLS# 20261093369Listed by: RE/MAX LEADING EDGE - New
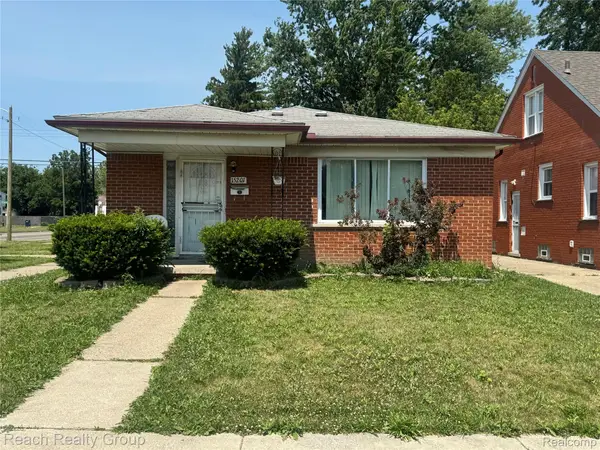 $65,000Active3 beds 1 baths1,000 sq. ft.
15201 Eastburn ST, Detroit, MI 48205
MLS# 20261093393Listed by: REACH REALTY GROUP - New
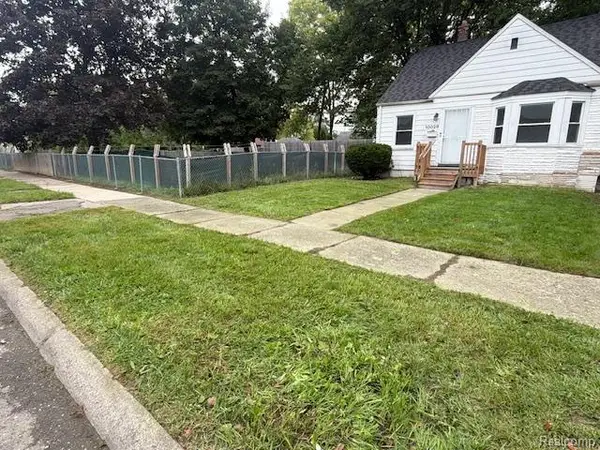 $112,500Active3 beds 1 baths980 sq. ft.
10028 Archdale ST, Detroit, MI 48227
MLS# 20261093426Listed by: REMAX NOIRE - New
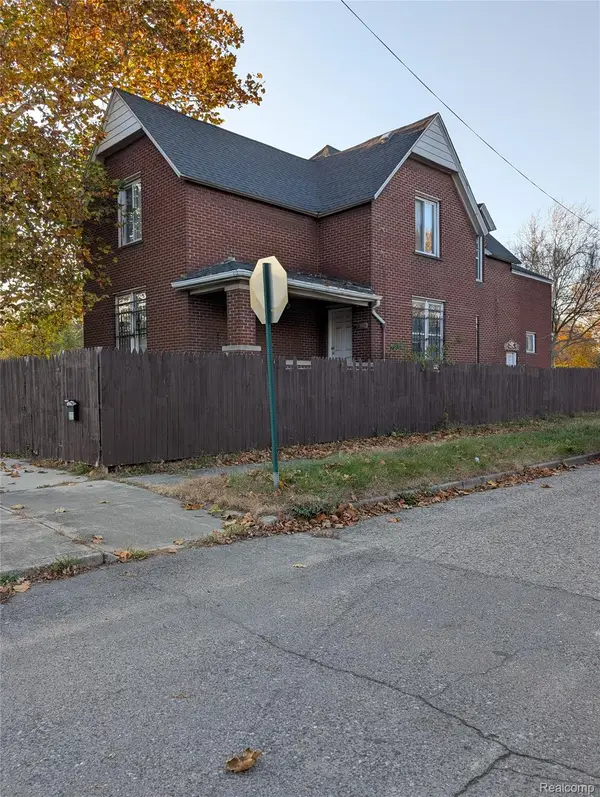 $79,900Active-- beds 2 baths1,000 sq. ft.
8300 Thaddeus ST, Detroit, MI 48209
MLS# 20261093427Listed by: VISION REALTY CENTERS - New
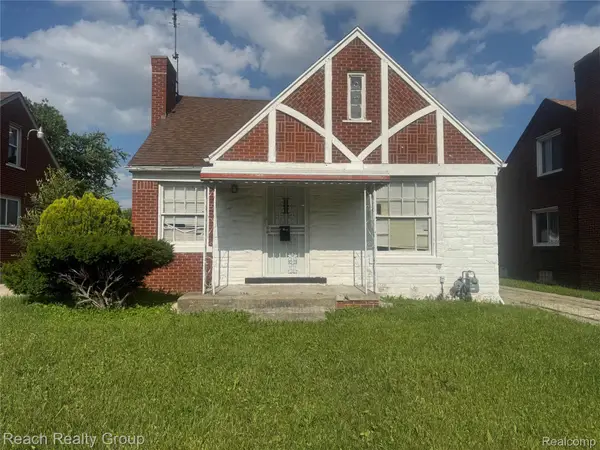 $90,000Active3 beds 2 baths1,045 sq. ft.
18922 Prest ST, Detroit, MI 48235
MLS# 20261093435Listed by: REACH REALTY GROUP - New
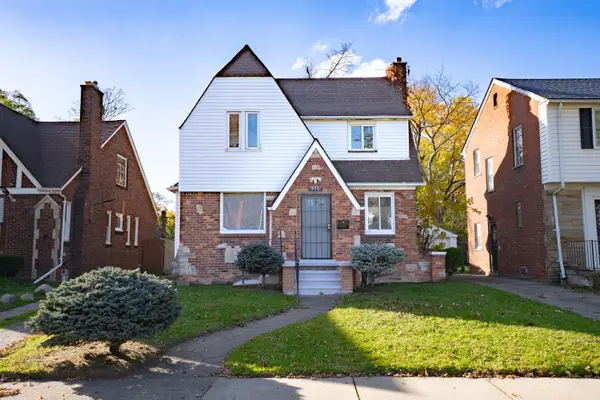 $200,000Active3 beds 3 baths2,400 sq. ft.
15501 Whitcomb, Detroit, MI 48227
MLS# 81026060927Listed by: KW ADVANTAGE


Protect your home and budget from life's surprises with an Assurant Home Warranty, backed by a partner that supports you through every step of homeownership. Explore Plans.
©2026 Century 21 Real Estate LLC. All rights reserved. CENTURY 21®, the CENTURY 21 Logo and C21® are service marks owned by Century 21 Real Estate LLC. Century 21 Real Estate LLC fully supports the principles of the Fair Housing Act and the Equal Opportunity Act. Each office is independently owned and operated. Listing information is deemed reliable but not guaranteed accurate.