
4377 Berkshire Street, Detroit, MI 48224
Local realty services provided by:CENTURY 21 Signature Realty
4377 Berkshire Street,Detroit, MI 48224
$199,500
- 3 Beds
- 3 Baths
- 1,682 sq. ft.
- Single family
- Active
Upcoming open houses
- Sun, Nov 0104:00 pm - 05:00 pm
Listed by: todd jordan
Office: o sheard realty llc.
MLS#:20261060403
Source:MI_REALCOMP
Price summary
- Price:$199,500
- Price per sq. ft.:$118.61
About this home
Discover elevated living at 4377 Berkshire Street, a beautifully reimagined Colonial in Detroit’s desirable Morningside neighborhood. Blending timeless character with refined updates, this 3-bedroom, 2.5-bath residence welcomes you with a sunlit living room anchored by a classic fireplace and warm hardwood floors that flow throughout the home. The dining area opens seamlessly to a thoughtfully designed kitchen appointed with granite countertops, a center island, and stainless steel appliances, creating a space that is as functional as it is stylish. A convenient main-level powder room enhances everyday comfort. Upstairs, three well-proportioned bedrooms and an updated full bath offer a polished and inviting retreat. The lower level adds exceptional flexibility with finished space ideal for a media lounge, home office, fitness studio, or guest overflow, complemented by an additional full bath and separate laundry/mechanical area. Complete with a detached 1-car garage and a location near Mack Avenue, schools, and neighborhood conveniences, this move-in-ready home delivers sophistication, comfort, and modern livability. Showings by appointment only. BATVAI....
Contact an agent
Home facts
- Year built:1946
- Subdivision & Development:ARTHUR J SCULLYS RIFLE RANGE SUB
- Listing ID #:20261060403
- Added:84 day(s) ago
- Updated:October 27, 2026 at 10:07 AM
Rooms and interior
- Bedrooms:3
- Total bathrooms:3
- Full bathrooms:2
- Half bathrooms:1
- Rooms Total:8
- Basement Description:Finished
- Living area:1,682 sq. ft.
Heating and cooling
- Heating:Forced Air, Natural Gas
Structure and exterior
- Roof:Asphalt
- Year built:1946
- Building area:1,682 sq. ft.
- Lot area:0.1 Acres
- Architectural Style:Colonial
- Construction Materials:Brick, Vinyl Siding
- Exterior Features:Chimney Caps, Patio, Porch
- Foundation Description:Basement, Poured
- Levels:Two
Utilities
- Water:Public
- Sewer:Public Sewer
Finances and disclosures
- Price:$199,500
- Price per sq. ft.:$118.61
- Tax amount:$3,237
Features and amenities
- Appliances:Dishwasher, Disposal, Free Standing Gas Range, Free Standing Refrigerator, Microwave, Plumbed For Ice Maker, Range Hood, Stainless Steel Appliances
- Laundry features:Gas Dryer Hookup, Washer Hookup
Parking
- Parking description:Detached, Driveway, Garage Faces Front, One Car Garage
- Garage spaces:1

New listings near 4377 Berkshire Street
- New
 $190,000Active4 beds 3 baths2,024 sq. ft.
280 Holbrook Street, Detroit, MI 48202
MLS# 81026057026Listed by: FATHOM REALTY - New
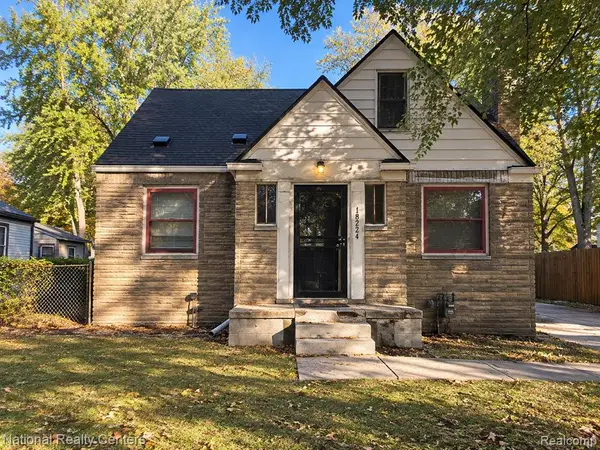 $169,000Active3 beds 2 baths1,594 sq. ft.
18224 Salem, Detroit, MI 48219
MLS# 61042065Listed by: NATIONAL REALTY CENTERS, INC - New
 $70,000Active3 beds 1 baths1,227 sq. ft.
10561 Marne, Detroit, MI 48224
MLS# 61042078Listed by: FRONT PAGE PROPERTIES - New
 $169,000Active3 beds 2 baths2,194 sq. ft.
18224 Salem Street, Detroit, MI 48219
MLS# 20261080012Listed by: NATIONAL REALTY CENTERS, INC - New
 $24,900Active3 beds 2 baths1,631 sq. ft.
3742 Pasadena ST, Detroit, MI 48238
MLS# 20261086255Listed by: REAL ESTATE ONE-SOUTHFIELD - New
 $69,999Active3 beds 1 baths1,074 sq. ft.
7310 Auburn ST, Detroit, MI 48228
MLS# 20261086280Listed by: GOT KEY'D REALTY - New
 $95,000Active2 beds 2 baths864 sq. ft.
20110 Carrie ST, Detroit, MI 48234
MLS# 20261086770Listed by: SIGNATURE SOTHEBY'S INTERNATIONAL REALTY NVL - New
 $250,000Active3 beds 3 baths1,394 sq. ft.
18625 Northlawn Street, Detroit, MI 48221
MLS# 81026056998Listed by: MI PROPERTY XPERTS LLC - New
 $149,449Active3 beds 2 baths1,750 sq. ft.
8855 Stout ST, Detroit, MI 48228
MLS# 20261086438Listed by: FRONT PAGE PROPERTIES - New
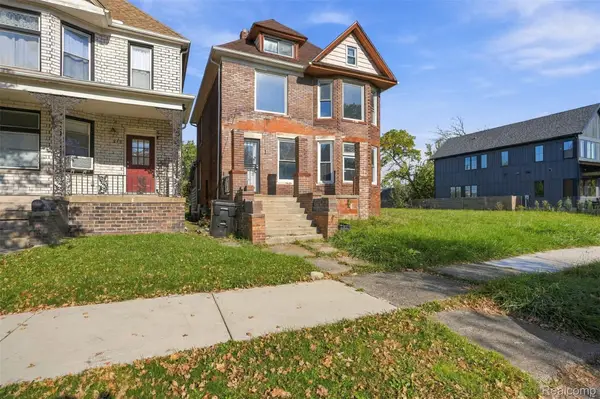 $200,000Active4 beds 4 baths2,186 sq. ft.
247 Horton Street, Detroit, MI 48202
MLS# 20261078649Listed by: EXP REALTY MAIN


Protect your home and budget from life's surprises with an Assurant Home Warranty, backed by a partner that supports you through every step of homeownership. Explore Plans.
©2026 Century 21 Real Estate LLC. All rights reserved. CENTURY 21®, the CENTURY 21 Logo and C21® are service marks owned by Century 21 Real Estate LLC. Century 21 Real Estate LLC fully supports the principles of the Fair Housing Act and the Equal Opportunity Act. Each office is independently owned and operated. Listing information is deemed reliable but not guaranteed accurate.