
438 Selden Street #202, Detroit, MI 48201
Local realty services provided by:CENTURY 21 Affiliated
438 Selden Street #202,Detroit, MI 48201
$375,000
- 2 Beds
- 2 Baths
- 1,200 sq. ft.
- Single family
- Active
Listed by: erica collica swink, kyle swink
Office: max broock, realtors-detroit
MLS#:20261065795
Source:MI_REALCOMP
Price summary
- Price:$375,000
- Price per sq. ft.:$312.5
- Monthly HOA dues:$550
About this home
The price isn't a mistake. It's one of the best opportunities in Midtown. And unlike many Detroit properties, you do not need to homestead this condo to benefit from the NEZ tax abatement, making it an exceptional value for both owner-occupants and second-home buyers. Seller relocation has created a rare opportunity to own nearly 1,200 square feet in The Selden, an intimate 12-unit boutique building in the heart of Midtown. This move-in ready residence offers 2 spacious bedrooms, 2 full baths, an open-concept floor plan, wide-plank hardwood floors, sleek European cabinetry, quartz countertops, and modern finishes that strike the perfect balance between style and functionality. Espresso-stained entry doors with keyless access, in-unit laundry, abundant natural light, and generous living spaces make everyday living effortless. Step outside and enjoy one of Midtown's best rooftop terraces, complete with panoramic skyline views and a dedicated dog run. A covered carport parking space and private indoor storage are also included. Perfectly positioned between Cass and Second Avenue, you're just steps from Selden Standard, SheWolf, and the neighborhood's best restaurants, coffee shops, and cultural destinations. Simply put, it's hard to find this combination of size, location, design, amenities, and tax savings at this price point. Whether you're looking for your primary residence, a Detroit pied-à-terre, or a smart long-term investment, this is one of the strongest values currently on the market....
Contact an agent
Home facts
- Year built:2017
- Listing ID #:20261065795
- Added:28 day(s) ago
- Updated:September 16, 2026 at 10:03 AM
Rooms and interior
- Bedrooms:2
- Total bathrooms:2
- Full bathrooms:2
- Rooms Total:6
- Living area:1,200 sq. ft.
Heating and cooling
- Cooling:Central Air
- Heating:Forced Air, Natural Gas
Structure and exterior
- Year built:2017
- Building area:1,200 sq. ft.
- Architectural Style:Contemporary
- Construction Materials:Block, Metal Siding
- Exterior Features:Deck, Patio
- Foundation Description:Poured, Slab
- Levels:One
Utilities
- Water:Public
- Sewer:Public Sewer
Finances and disclosures
- Price:$375,000
- Price per sq. ft.:$312.5
- Tax amount:$5,807
Features and amenities
- Appliances:Dishwasher, Disposal, Dryer, Free Standing Gas Range, Free Standing Refrigerator, Washer
- Laundry features:In Unit, Laundry Room
Parking
- Parking description:Alley Access, Carport, No Garage

New listings near 438 Selden Street #202
- New
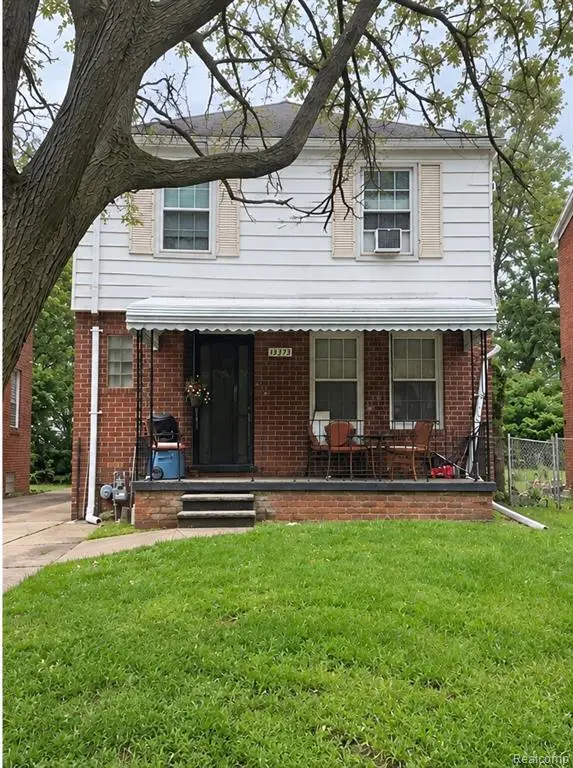 $100,000Active3 beds 2 baths1,254 sq. ft.
14931 Rossini, Detroit, MI 48205
MLS# 61030588Listed by: EXP REALTY MAIN - New
 $94,900Active3 beds 1 baths709 sq. ft.
20101 Hickory Street, Detroit, MI 48205
MLS# 81026049167Listed by: GRANT AND MAIN, LLC - New
 $174,900Active3 beds 2 baths1,950 sq. ft.
17303 N Monica Street W, Detroit, MI 48221
MLS# 20261074685Listed by: 20TH CENTURY REAL ESTATE - New
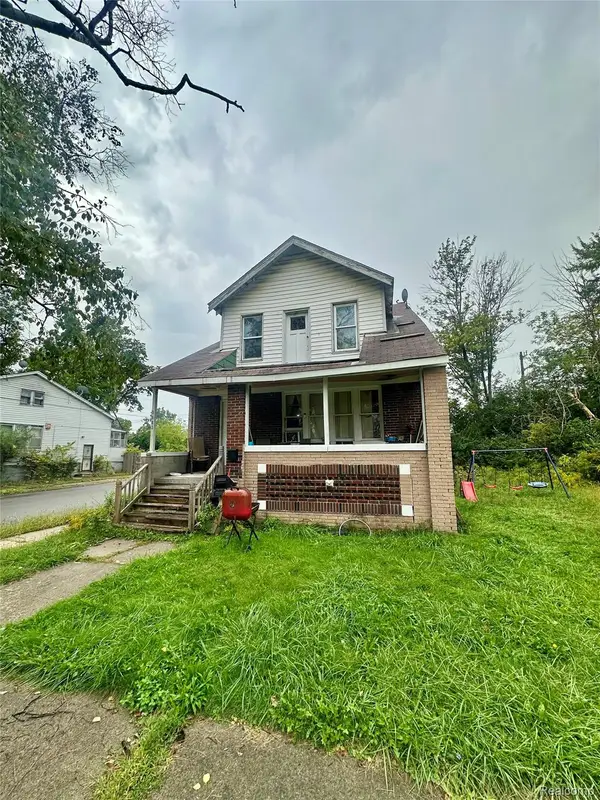 $39,000Active-- beds 2 baths1,687 sq. ft.
19603 Coventry Street, Detroit, MI 48203
MLS# 20261074687Listed by: FRONT PAGE PROPERTIES - New
 $100,000Active2 beds 1 baths726 sq. ft.
19762 Shiawassee Drive, Detroit, MI 48219
MLS# 20261074689Listed by: TAP CRE - New
 $99,900Active3 beds 2 baths2,087 sq. ft.
544 W Greendale, HighlandPark, MI 48203
MLS# 20261074691Listed by: JTRE GROUP - New
 $180,000Active3 beds 3 baths1,948 sq. ft.
4348 Somerset Avenue, Detroit, MI 48224
MLS# 20261074520Listed by: NATIONAL REALTY CENTERS, INC - New
 $175,000Active3 beds 2 baths1,412 sq. ft.
16653 Woodingham Drive, Detroit, MI 48221
MLS# 20261074645Listed by: EXP REALTY MAIN - New
 $142,900Active3 beds 1 baths1,050 sq. ft.
19922 Stahelin Avenue, Detroit, MI 48219
MLS# 20261074663Listed by: KW METRO - New
 $88,000Active3 beds 1 baths980 sq. ft.
5720 30th Street, Detroit, MI 48210
MLS# 20261074667Listed by: CMB REAL ESTATE


Protect your home and budget from life's surprises with an Assurant Home Warranty, backed by a partner that supports you through every step of homeownership. Explore Plans.
©2026 Century 21 Real Estate LLC. All rights reserved. CENTURY 21®, the CENTURY 21 Logo and C21® are service marks owned by Century 21 Real Estate LLC. Century 21 Real Estate LLC fully supports the principles of the Fair Housing Act and the Equal Opportunity Act. Each office is independently owned and operated. Listing information is deemed reliable but not guaranteed accurate.