438 Selden St #202, Detroit, MI 48201
Local realty services provided by:CENTURY 21 Northland
438 Selden St #202,Detroit, MI 48201
$375,000
- 2 Beds
- 2 Baths
- 1,200 sq. ft.
- Condominium
- Active
Listed by: erica collica swink, kyle swink
Office: max broock, realtors(r)-detroit
MLS#:61038428
Source:MI_REALSOURCE
Price summary
- Price:$375,000
- Price per sq. ft.:$312.5
- Monthly HOA dues:$550
About this home
The price isn't a mistake. It's one of the best opportunities in Midtown. And unlike many Detroit properties, you do not need to homestead this condo to benefit from the NEZ tax abatement, making it an exceptional value for both owner-occupants and second-home buyers. Seller relocation has created a rare opportunity to own nearly 1,200 square feet in The Selden, an intimate 12-unit boutique building in the heart of Midtown. This move-in ready residence offers 2 spacious bedrooms, 2 full baths, an open-concept floor plan, wide-plank hardwood floors, sleek European cabinetry, quartz countertops, and modern finishes that strike the perfect balance between style and functionality. Espresso-stained entry doors with keyless access, in-unit laundry, abundant natural light, and generous living spaces make everyday living effortless. Step outside and enjoy one of Midtown's best rooftop terraces, complete with panoramic skyline views and a dedicated dog run. A covered carport parking space and private indoor storage are also included. Perfectly positioned between Cass and Second Avenue, you're just steps from Selden Standard, SheWolf, and the neighborhood's best restaurants, coffee shops, and cultural destinations. Simply put, it's hard to find this combination of size, location, design, amenities, and tax savings at this price point. Whether you're looking for your primary residence, a Detroit pied-à-terre, or a smart long-term investment, this is one of the strongest values currently on the market....
Contact an agent
Home facts
- Year built:2017
- Listing ID #:61038428
- Added:1 day(s) ago
- Updated:October 14, 2026 at 12:07 PM
Rooms and interior
- Bedrooms:2
- Total bathrooms:2
- Full bathrooms:2
- Rooms Total:8
- Dining Description:On Entry Level
- Kitchen Description:Dishwasher, Disposal, On Entry Level, Range/Oven, Refrigerator
- Bedroom Description:Bedroom 1 on Entry Level, Bedroom 2 on Entry Level
- Living area:1,200 sq. ft.
Heating and cooling
- Cooling:Central A/C
- Heating:Forced Air, Natural Gas
Structure and exterior
- Year built:2017
- Building area:1,200 sq. ft.
- Architectural Style:Contemporary
- Construction Materials:Metal Siding
- Exterior Features:Deck, Patio
- Foundation Description:Slab
- Levels:1 Story
Utilities
- Water:Public Water
Finances and disclosures
- Price:$375,000
- Price per sq. ft.:$312.5
- Tax amount:$5,808
Features and amenities
- Appliances:Dishwasher, Disposal, Dryer, Range/Oven, Refrigerator, Washer
- Laundry features:Dryer, On Entry Level, Washer
- Amenities:Club House
Parking
- Parking description:1 Space, Attached Garage, Carport
- Garage spaces:1
 Provided through IDX via MiRealSource. Courtesy of MiRealSource Shareholder. Copyright MiRealSource. The information published and disseminated by MiRealSource is communicated verbatim, without change by MiRealSource, as filed with MiRealSource by its members. The accuracy of all information, regardless of source, is not guaranteed or warranted. All information should be independently verified. Copyright 2026 MiRealSource. All rights reserved. The information provided hereby constitutes proprietary information of MiRealSource, Inc. and its shareholders, affiliates and licensees and may not be reproduced or transmitted in any form or by any means, electronic or mechanical, including photocopy, recording, scanning or any information storage and retrieval system, without written permission from MiRealSource, Inc. MI_REALSOURCE Member Broker: Brad Platt
New listings near 438 Selden St #202
- Coming SoonOpen Sun, 12 to 2pm
 $389,900Coming Soon3 beds 2 baths1,602 sq. ft.
4208 Bishop, Detroit, MI 48224
MLS# 61038624Listed by: EXP REALTY MAIN - Coming Soon
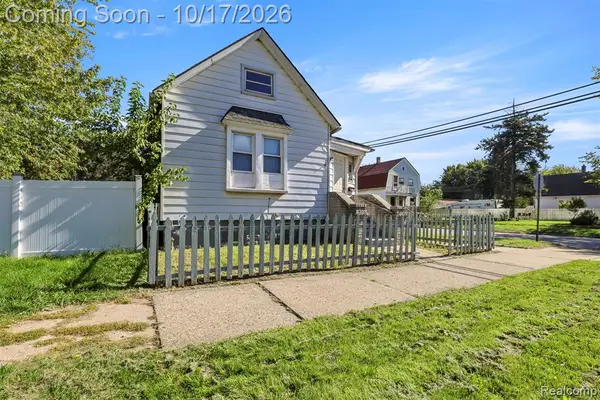 $104,900Coming Soon-- beds 2 baths
3800 Cicotte, Detroit, MI 48210
MLS# 61038621Listed by: REALTY OF AMERICA - Coming Soon
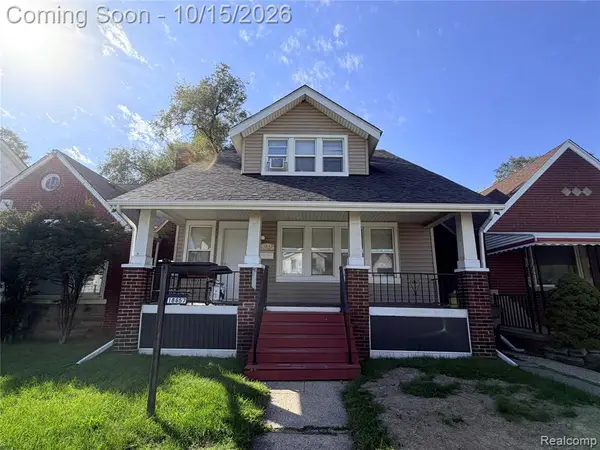 $141,500Coming Soon4 beds 2 baths1,500 sq. ft.
18657 Binder, Detroit, MI 48234
MLS# 61038459Listed by: EXP REALTY MAIN - New
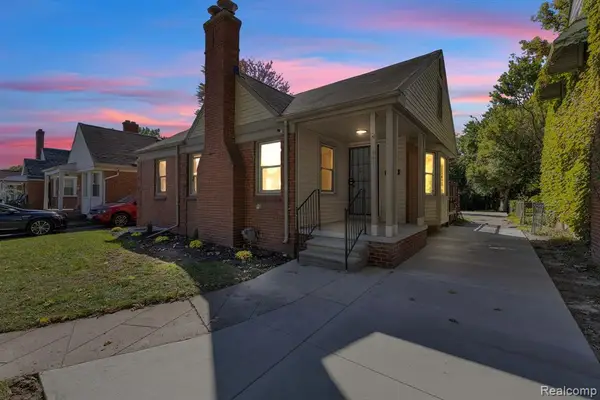 $219,999Active4 beds 2 baths1,055 sq. ft.
10035 Bramell, Detroit, MI 48239
MLS# 61038646Listed by: KELLER WILLIAMS LEGACY - New
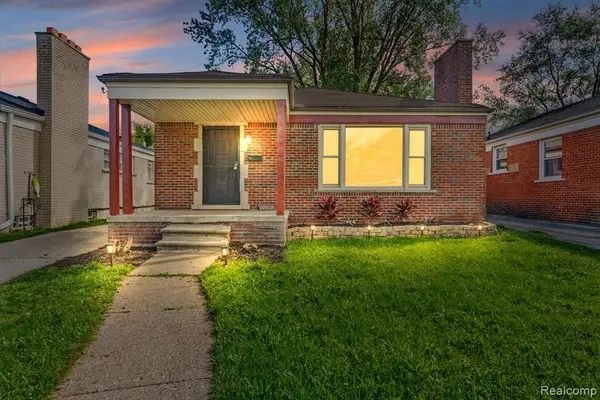 $159,900Active3 beds 2 baths1,263 sq. ft.
20452 Audrey, Detroit, MI 48235
MLS# 61038642Listed by: RE/MAX LEADING EDGE - New
 $38,000Active2 beds 1 baths911 sq. ft.
18841 Buffalo, Detroit, MI 48234
MLS# 61038622Listed by: EPIC REALTY INC - New
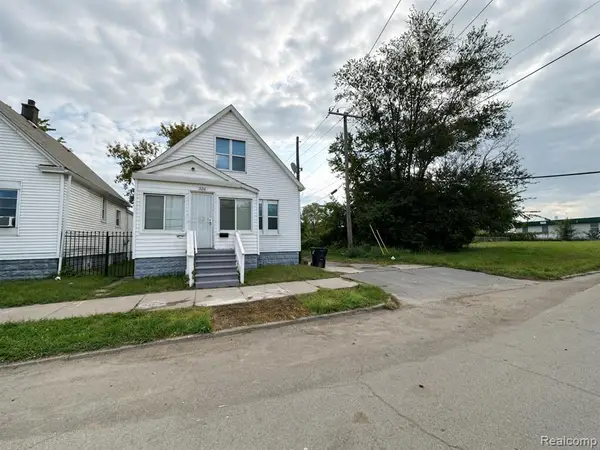 $110,000Active3 beds 1 baths850 sq. ft.
334 Cavalry, Detroit, MI 48209
MLS# 61038625Listed by: CMB REAL ESTATE - New
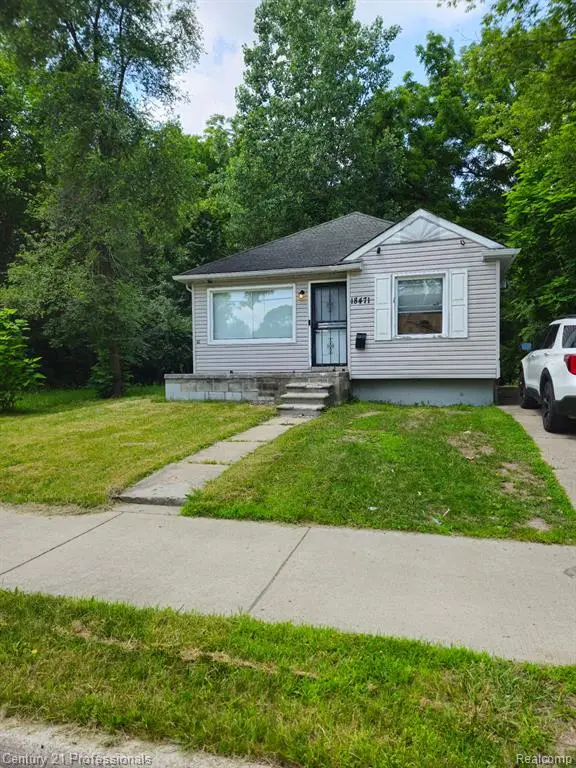
 $119,900Active3 beds 1 baths933 sq. ft.
18471 Trinity, Detroit, MI 48219
MLS# 61038593Listed by: CENTURY 21 PROFESSIONALS LIVONIA - New
 $99,999Active3 beds 1 baths1,363 sq. ft.
5729 Maxwell, Detroit, MI 48213
MLS# 61038614Listed by: KW DOMAIN - New
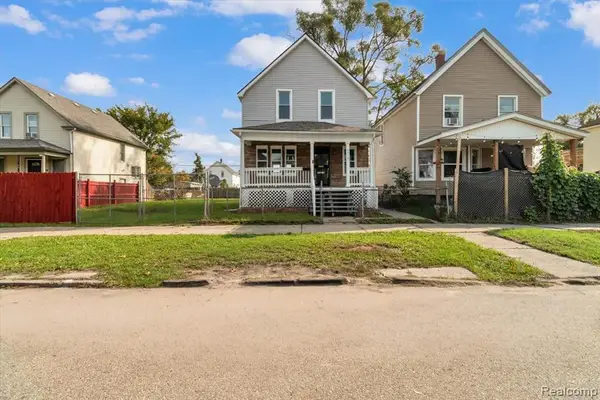 $150,000Active3 beds 1 baths1,144 sq. ft.
6076 30th, Detroit, MI 48210
MLS# 61038615Listed by: GOLDEN KEY REALTY GROUP LLC


Protect your home and budget from life's surprises with an Assurant Home Warranty, backed by a partner that supports you through every step of homeownership. Explore Plans.
©2026 Century 21 Real Estate LLC. All rights reserved. CENTURY 21®, the CENTURY 21 Logo and C21® are service marks owned by Century 21 Real Estate LLC. Century 21 Real Estate LLC fully supports the principles of the Fair Housing Act and the Equal Opportunity Act. Each office is independently owned and operated. Listing information is deemed reliable but not guaranteed accurate.