
443 E Ferry Street, Detroit, MI 48202
Local realty services provided by:CENTURY 21 Signature Realty
443 E Ferry Street,Detroit, MI 48202
$468,000
- 3 Beds
- 3 Baths
- 2,352 sq. ft.
- Single family
- Active
Listed by: nika jusufi
Office: nika & co
MLS#:20261051877
Source:MI_REALCOMP
Price summary
- Price:$468,000
- Price per sq. ft.:$198.98
- Monthly HOA dues:$475
About this home
Occupying the upper levels of a beautifully renovated 1909 building, this exceptional condominium residence offers 3 bedrooms, 2.5 baths, and an ideal multi-level layout within walking distance of the Detroit Institute of Arts and Wayne State University.
The second floor serves as the heart of the home, where sun-filled living spaces feature soaring vaulted ceilings, skylights, and beautiful hardwood floors, creating a bright, open atmosphere. The spacious living room features tall ceilings and abundant windows that flood the space with natural light. The open kitchen has been thoughtfully renovated with quartz countertops, dual-tone cabinetry, a breakfast bar, and an adjoining dining area. This level also offers two generously sized bedrooms, a full bath, and a built-out laundry room with a stackable washer & dryer. An inviting front porch and private balcony provide welcoming outdoor spaces to relax and unwind.
The entire third floor is dedicated to a remarkable primary suite retreat. Flooded with natural light, this expansive private sanctuary features a spacious sitting room, an oversized walk-in closet, and a luxurious en-suite bath complete with dual vanities and a deep soaking tub, a great place up unwind.
Additional amenities include a one-car garage, off-street surface parking, and an expansive storage area in the basement with an additional laundry hookup. This home is truly turn-key! Benefit from NEZ tax abatement, which offers reduced property taxes! Ideally located just moments from the QLine, downtown, Midtown, New Center, and the rapidly growing Milwaukee Junction district, you'll enjoy easy access to some of Detroit's finest restaurants, cafes, shopping, and cultural attractions. This is a rare opportunity to own a spacious condominium in one of Detroit's most vibrant and walkable neighborhoods....
Contact an agent
Home facts
- Year built:1909
- Subdivision & Development:WAYNE COUNTY CONDO SUB PLAN 687 L37283 P83-127
- Listing ID #:20261051877
- Added:59 day(s) ago
- Updated:September 15, 2026 at 10:09 AM
Rooms and interior
- Bedrooms:3
- Total bathrooms:3
- Full bathrooms:2
- Half bathrooms:1
- Rooms Total:8
- Basement Description:Partially Finished
- Living area:2,352 sq. ft.
Heating and cooling
- Cooling:Central Air
- Heating:Forced Air, Natural Gas
Structure and exterior
- Roof:Asphalt
- Year built:1909
- Building area:2,352 sq. ft.
- Architectural Style:Historic
- Construction Materials:Brick
- Exterior Features:Balcony, Porch
- Foundation Description:Basement, Brick Mortar
- Levels:Three
Utilities
- Water:Public, Water at Street
- Sewer:Public Sewer, Sewer at Street
Finances and disclosures
- Price:$468,000
- Price per sq. ft.:$198.98
- Tax amount:$1,488
Features and amenities
- Appliances:Dishwasher, Disposal, Free Standing Electric Range, Free Standing Refrigerator, Microwave, Stainless Steel Appliances, Washer/Dryer Stacked
- Laundry features:In Unit, Laundry Room
Parking
- Parking description:Assigned 1 Space, Detached, Electricity In Garage, One Car Garage, Parking Pad
- Garage spaces:1

New listings near 443 E Ferry Street
- New
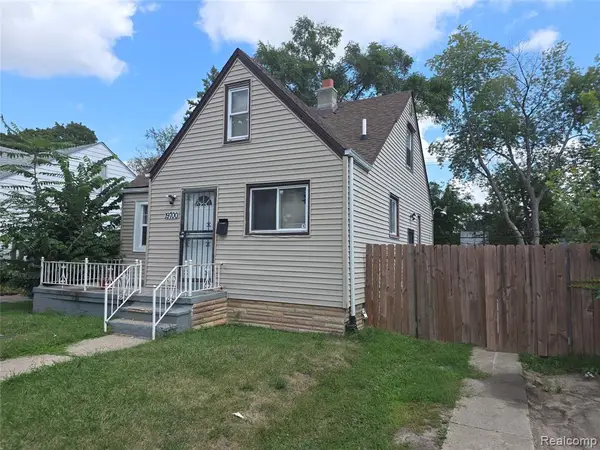 $45,000Active3 beds 1 baths1,038 sq. ft.
19700 Russell, Highland Park, MI 48203
MLS# 61030240Listed by: REALTYFLO INC - New
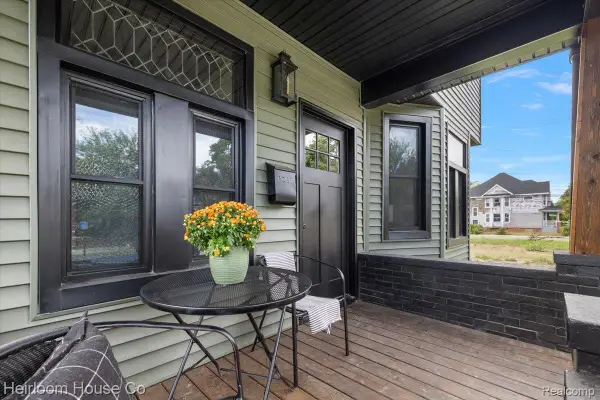 $350,000Active4 beds 3 baths2,400 sq. ft.
2559 Helen Street, Detroit, MI 48207
MLS# 20261072489Listed by: HEIRLOOM HOUSE CO - New
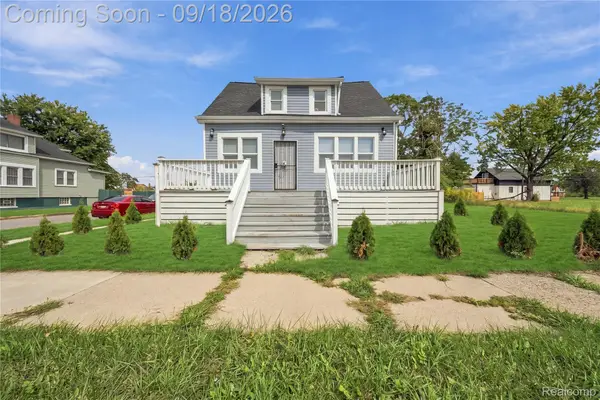 $215,000Active5 beds 2 baths2,878 sq. ft.
3438 Mcclellan Street, Detroit, MI 48214
MLS# 20261074281Listed by: EXP REALTY MAIN - New
 $63,000Active4 beds 2 baths1,700 sq. ft.
15813 Cruse, Detroit, MI 48227
MLS# 61030222Listed by: EPIC REALTY INC - New
 $42,500Active3 beds 1 baths1,103 sq. ft.
19180 Bradford, Detroit, MI 48205
MLS# 70558587Listed by: DOMUS REALTY - New
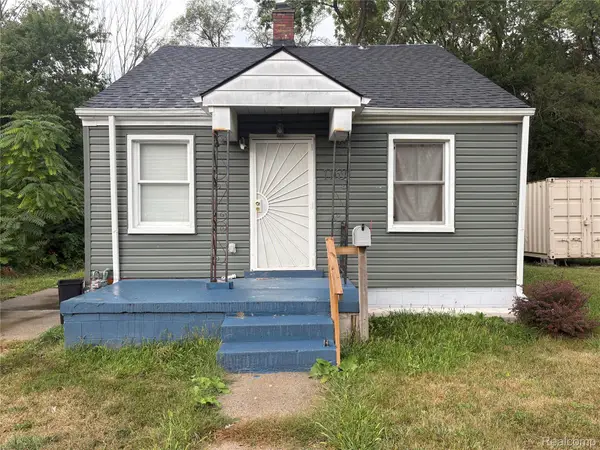 $60,000Active2 beds 1 baths1,754 sq. ft.
11691 Saint Marys Street, Detroit, MI 48227
MLS# 20261073444Listed by: @PROPERTIES CHRISTIE'S INT'L R E ROCHESTER - New
 $129,990Active3 beds 1 baths1,868 sq. ft.
6395 Stahelin Avenue, Detroit, MI 48228
MLS# 20261074264Listed by: REALTY SHOP - New
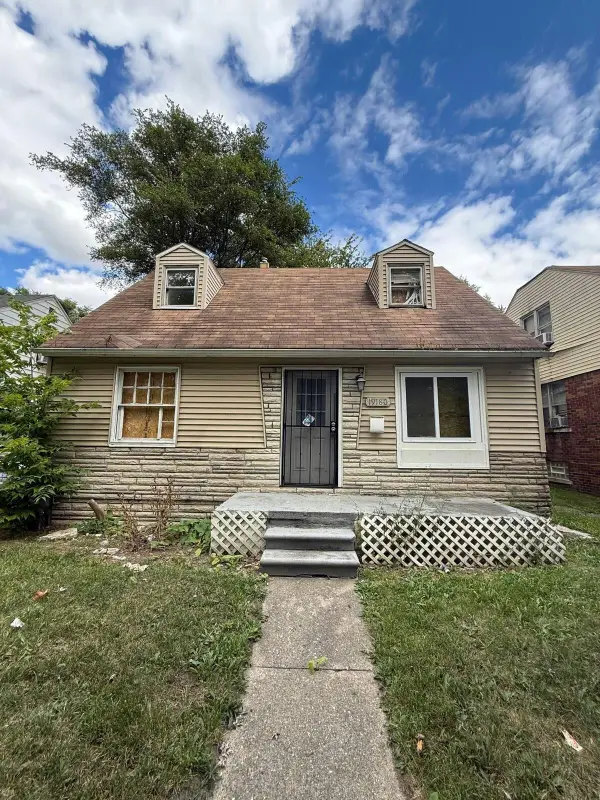 $42,500Active3 beds 1 baths1,103 sq. ft.
19180 Bradford Avenue, Detroit, MI 48205
MLS# 26048936Listed by: DOMUS REALTY 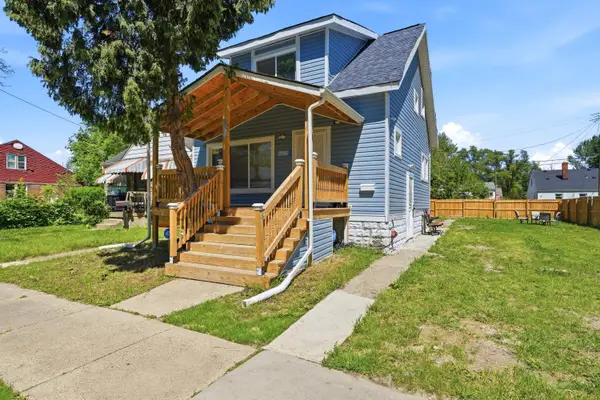 $145,000Active6 beds 3 baths984 sq. ft.
17916 Arlington Street, Detroit, MI 48212
MLS# 26027208Listed by: KELLER WILLIAMS METRO- New
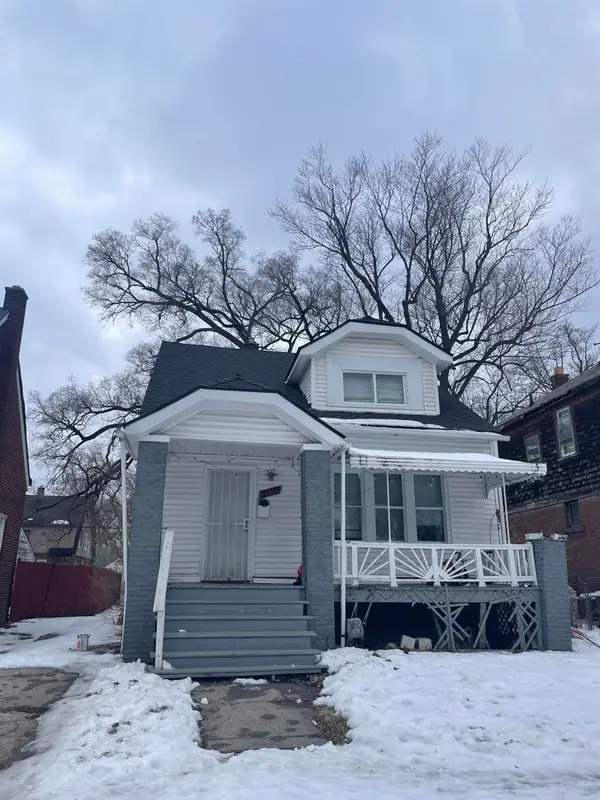 $69,900Active3 beds 1 baths863 sq. ft.
14815 Stansbury Avenue, Detroit, MI 48227
MLS# 26048930Listed by: DOMUS REALTY


Protect your home and budget from life's surprises with an Assurant Home Warranty, backed by a partner that supports you through every step of homeownership. Explore Plans.
©2026 Century 21 Real Estate LLC. All rights reserved. CENTURY 21®, the CENTURY 21 Logo and C21® are service marks owned by Century 21 Real Estate LLC. Century 21 Real Estate LLC fully supports the principles of the Fair Housing Act and the Equal Opportunity Act. Each office is independently owned and operated. Listing information is deemed reliable but not guaranteed accurate.