
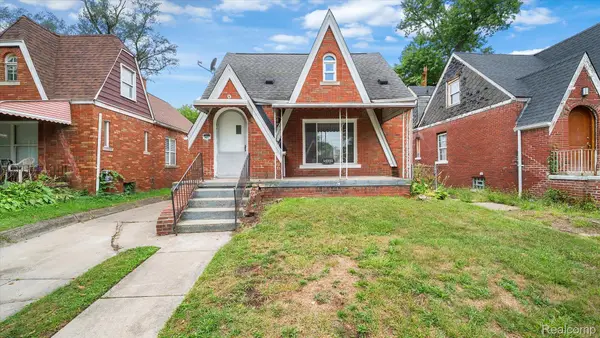
444 E Philadelphia Street, Detroit, MI 48202
Local realty services provided by:CENTURY 21 Curran & Oberski
444 E Philadelphia Street,Detroit, MI 48202
$305,000
- - Beds
- 2 Baths
- 2,242 sq. ft.
- Multi-family
- Active
Listed by: cooper przekop, garrett blair
Office: douglas rose realty
MLS#:20261069650
Source:MI_REALCOMP
Price summary
- Price:$305,000
- Price per sq. ft.:$136.04
About this home
444 E Philadelphia is a renovated duplex property totaling approximately 2,142 square feet in Detroit’s North End neighborhood. The property is offered fully vacant, featuring two spacious 3 bedroom units with a rare side by side layout. Well suited for owner occupants looking to offset costs through rental income or investors seeking a multifamily asset. Located along Philadelphia Street, this property sits within one of Detroit’s most active neighborhoods, known for its historic homes, tree-lined streets, and close proximity to New Center, Midtown, and major employment centers. Proximity to neighborhood favorites like Oak & Reel, Kiesling, HOT BONES, Supino, Baobab Fare, Tangent Gallery, Milwaukee Cafe, The Schvitz & more.
Contact an agent
Home facts
- Year built:1910
- Subdivision & Development:HUBBARDS BELA
- Listing ID #:20261069650
- Added:1 day(s) ago
- Updated:September 03, 2026 at 04:01 AM
Rooms and interior
- Total bathrooms:2
- Full bathrooms:2
- Basement Description:Unfinished
- Living area:2,242 sq. ft.
Heating and cooling
- Heating:Forced Air, Natural Gas
Structure and exterior
- Roof:Asphalt
- Year built:1910
- Building area:2,242 sq. ft.
- Lot area:0.12 Acres
- Architectural Style:Duplex, Historic, Townhouse
- Construction Materials:Brick
- Exterior Features:Balcony, Covered, Deck, Porch
- Foundation Description:Basement, Poured
- Levels:Three
Utilities
- Water:Water at Street
- Sewer:Sewer at Street
Finances and disclosures
- Price:$305,000
- Price per sq. ft.:$136.04
- Tax amount:$12,240
Features and amenities
- Laundry features:In Unit
Parking
- Parking description:Parking Pad

New listings near 444 E Philadelphia Street
- Coming Soon
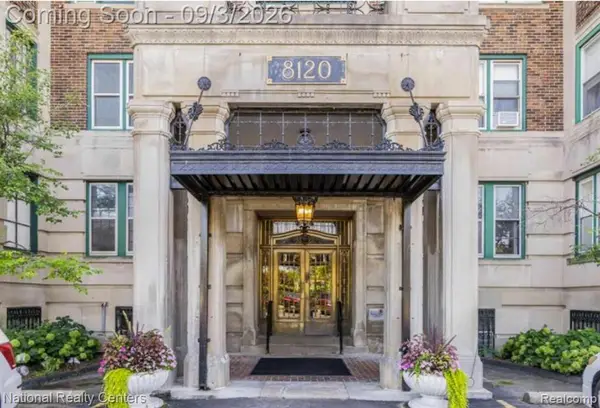 $325,000Coming Soon3 beds 2 baths2,380 sq. ft.
8120 E Jefferson #5K, Detroit, MI 48214
MLS# 61026841Listed by: NATIONAL REALTY CENTERS, INC - Coming Soon
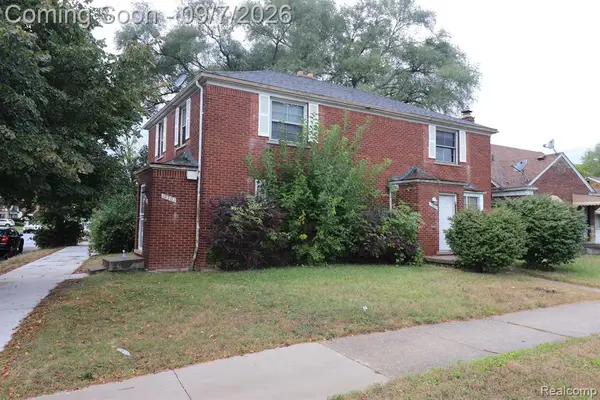 $69,900Coming Soon-- beds 2 baths
10201 - 10203 Hayes, Detroit, MI 48213
MLS# 61026510Listed by: PROFESSIONAL REALTY TEAM LLC - New
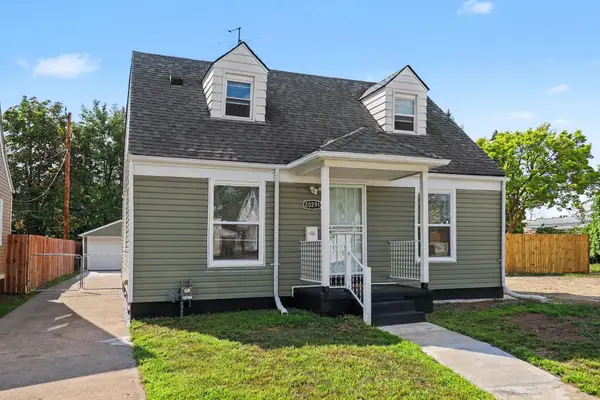 $115,000Active3 beds 1 baths923 sq. ft.
20291 Bradford Street, Detroit, MI 48205
MLS# 81026046793Listed by: KELLER WILLIAMS METRO - New
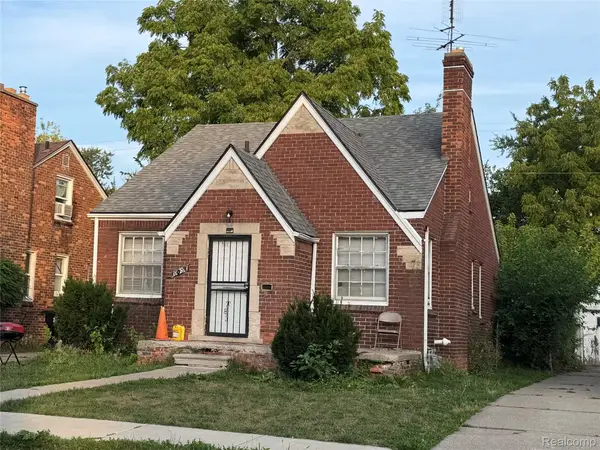 $50,000Active3 beds 1 baths958 sq. ft.
10291 Greensboro Street, Detroit, MI 48224
MLS# 20261070015Listed by: REAL BROKER, LLC TROY - New
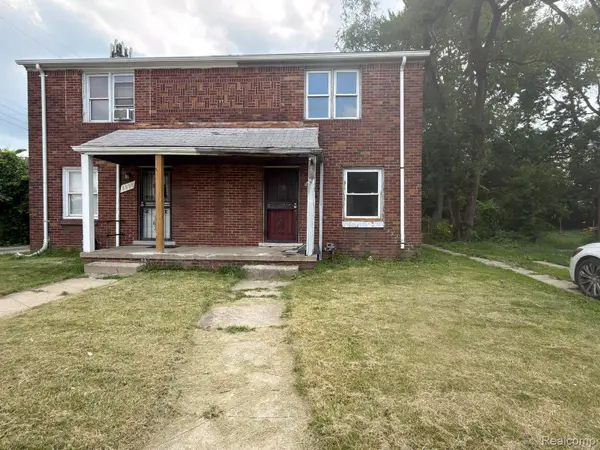 $34,990Active2 beds 1 baths850 sq. ft.
8837 Evergreen Avenue, Detroit, MI 48228
MLS# 20261070915Listed by: REALTY SHOP - New
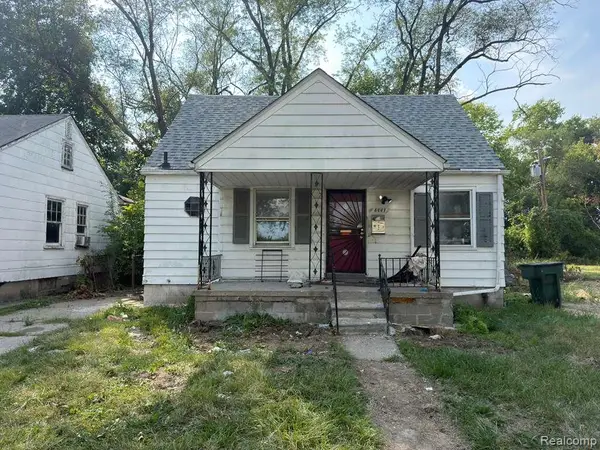 $39,990Active3 beds 1 baths854 sq. ft.
8667 Ashton Avenue, Detroit, MI 48228
MLS# 20261070928Listed by: REALTY SHOP - New
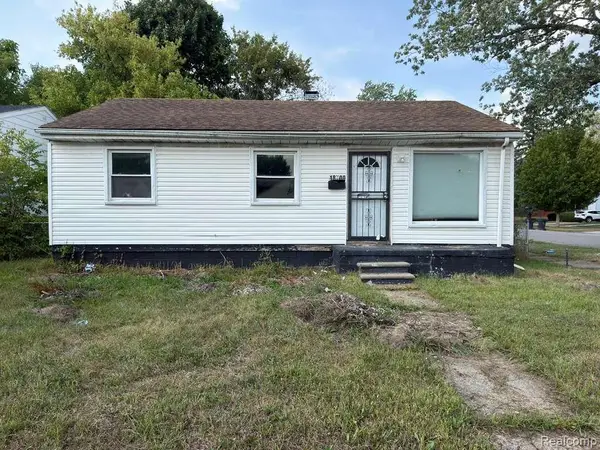 $30,000Active3 beds 1 baths839 sq. ft.
18700 Tireman Street, Detroit, MI 48228
MLS# 20261070911Listed by: REALTY SHOP - New
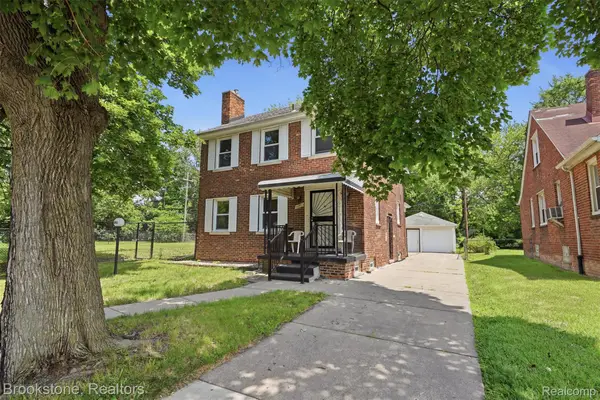 $179,900Active3 beds 2 baths1,358 sq. ft.
14910 Ferguson Street, Detroit, MI 48227
MLS# 20261070471Listed by: BROOKSTONE, REALTORS LLC - New
 $124,900Active3 beds 1 baths1,307 sq. ft.
14931 Monte Vista Street, Detroit, MI 48238
MLS# 20261070535Listed by: C MILES REALTY LLC


Protect your home and budget from life's surprises with an Assurant Home Warranty, backed by a partner that supports you through every step of homeownership. Explore Plans.
©2026 Century 21 Real Estate LLC. All rights reserved. CENTURY 21®, the CENTURY 21 Logo and C21® are service marks owned by Century 21 Real Estate LLC. Century 21 Real Estate LLC fully supports the principles of the Fair Housing Act and the Equal Opportunity Act. Each office is independently owned and operated. Listing information is deemed reliable but not guaranteed accurate.