
454 Alter RD, Detroit, MI 48215
Local realty services provided by:CENTURY 21 Signature Realty
454 Alter RD,Detroit, MI 48215
$225,000
- 3 Beds
- 2 Baths
- 1,538 sq. ft.
- Single family
- Active
Listed by: michael defauw
Office: sine & monaghan llc.
MLS#:58050221873
Source:MI_REALCOMP
Price summary
- Price:$225,000
- Price per sq. ft.:$146.29
About this home
Beautifully updated brick Cape Cod ideally located in Detroit on the border of Grosse Pointe Park! This gorgeous three-bedroom, two-full-bath home has been completely renovated and is truly move-in ready. The spacious kitchen features newer stainless steel appliances and plenty of room for entertaining, while hardwood floors throughout add warmth and character to the home. One of the standout features is the massive 3-car garage, offering an incredible amount of parking, workspace, and flexibility. Measuring approximately 30' x 30' with a 10-foot overhead door, this is an ideal setup for a contractor, handyman, car enthusiast, or anyone needing substantial additional space, or rental storage for cars and boats, etc. The property was previously operated as a successful short-term rental and performed extremely well, offering an excellent opportunity for an investor or buyer looking for a home with proven rental potential. With its attractive brick exterior, extensive updates, spacious interior, and extraordinary garage, this property offers a rare combination of charm, functionality, and income potential in a highly desirable location. Brand-new tear-off roof to be installed prior to closing. Schedule your showing today!...
Contact an agent
Home facts
- Year built:1951
- Subdivision & Development:WINDMILL POINTE SUB
- Listing ID #:58050221873
- Added:1 day(s) ago
- Updated:September 15, 2026 at 10:15 PM
Rooms and interior
- Bedrooms:3
- Total bathrooms:2
- Full bathrooms:2
- Rooms Total:3
- Living area:1,538 sq. ft.
Heating and cooling
- Heating:Forced Air, Natural Gas
Structure and exterior
- Year built:1951
- Building area:1,538 sq. ft.
- Lot area:0.16 Acres
- Architectural Style:Cape Cod
- Construction Materials:Aluminum Siding, Brick
- Foundation Description:Basement
- Levels:Two
Utilities
- Water:Public
- Sewer:Public Sewer
Finances and disclosures
- Price:$225,000
- Price per sq. ft.:$146.29
- Tax amount:$8,659
Parking
- Parking description:Detached, Three Car Garage
- Garage spaces:3

New listings near 454 Alter RD
- New
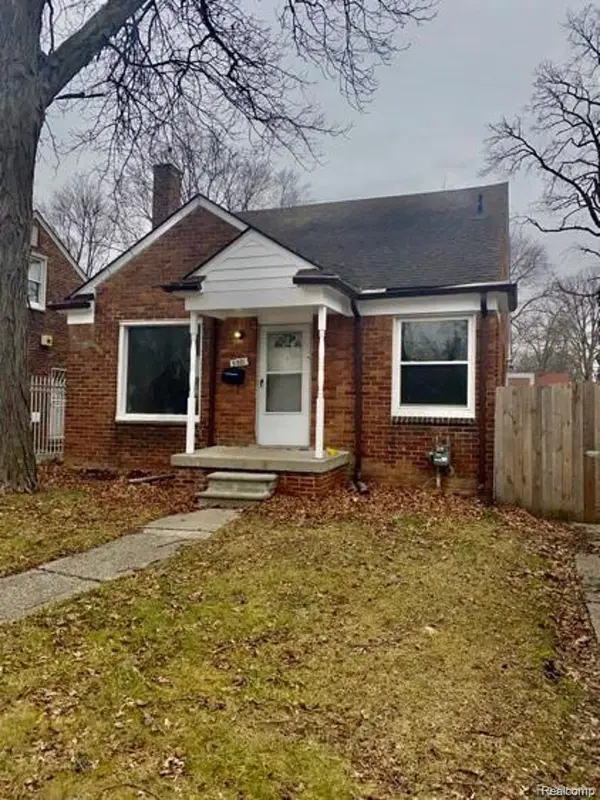 $69,500Active3 beds 1 baths1,100 sq. ft.
9381 Fielding Street, Detroit, MI 48228
MLS# 20261074592Listed by: EXP REALTY MAIN - New
 $269,900Active-- beds 2 baths
15241 Forrer, Detroit, MI 48227
MLS# 61030313Listed by: SIGNATURE SOTHEBY'S INTERNATIONAL REALTY NVL - New
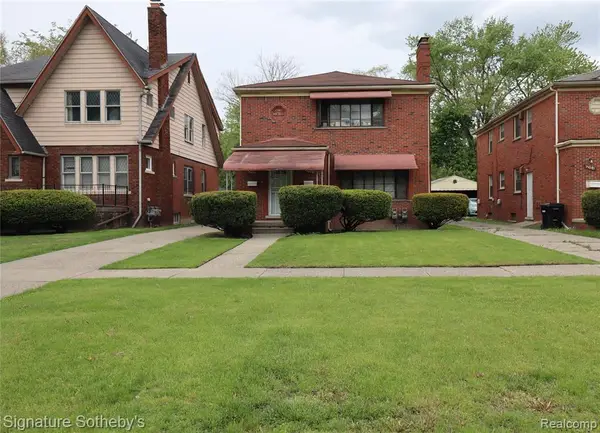 $269,900Active-- beds 2 baths
15235 Forrer, Detroit, MI 48227
MLS# 61030314Listed by: SIGNATURE SOTHEBY'S INTERNATIONAL REALTY NVL - New
 $95,000Active-- beds 2 baths
18119 Joann, Detroit, MI 48205
MLS# 61030442Listed by: EXP REALTY MAIN - New
 $220,000Active-- beds 4 baths
14028 Faircrest, Detroit, MI 48205
MLS# 61030488Listed by: CLYDE REALTY LLC - New
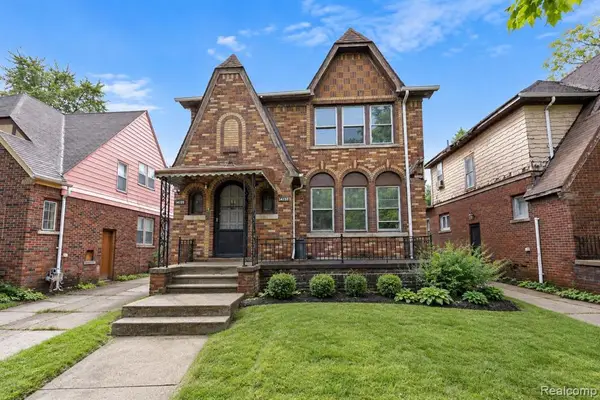 $75,000Active-- beds 2 baths
14135 Mansfield, Detroit, MI 48227
MLS# 61030513Listed by: EXP REALTY MAIN - New
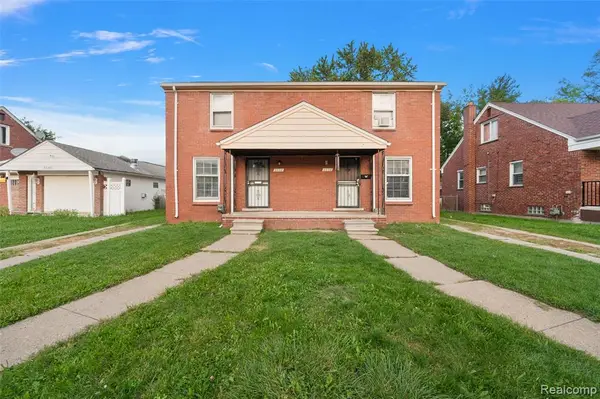 $139,900Active-- beds 2 baths
9236 Evergreen, Detroit, MI 48228
MLS# 61030521Listed by: LIBERTY WAY REALTY - New
 $75,000Active3 beds 1 baths1,688 sq. ft.
18952 Mark Twain Street, Detroit, MI 48235
MLS# 20261074603Listed by: ARG REALTY - New
 $450,000Active2 beds 3 baths1,480 sq. ft.
1803 Perry Street #9, Detroit, MI 48216
MLS# 20261072882Listed by: @PROPERTIES CHRISTIE'S INT'L R.E. DETROIT


Protect your home and budget from life's surprises with an Assurant Home Warranty, backed by a partner that supports you through every step of homeownership. Explore Plans.
©2026 Century 21 Real Estate LLC. All rights reserved. CENTURY 21®, the CENTURY 21 Logo and C21® are service marks owned by Century 21 Real Estate LLC. Century 21 Real Estate LLC fully supports the principles of the Fair Housing Act and the Equal Opportunity Act. Each office is independently owned and operated. Listing information is deemed reliable but not guaranteed accurate.