
459 Continental Street, Detroit, MI 48215
Local realty services provided by:CENTURY 21 Signature Realty
459 Continental Street,Detroit, MI 48215
$119,500
- 2 Beds
- 2 Baths
- 1,868 sq. ft.
- Single family
- Active
Listed by: pierre leblanc
Office: movoto inc
MLS#:20261076093
Source:MI_REALCOMP
Price summary
- Price:$119,500
- Price per sq. ft.:$63.97
About this home
Tranquill Detroit at it's best, sunrises, sunsets, an area where pet dogs, hummingbirds and deer roam safely. Close to Detroit River and a block aweay from Maheras Gentry Park.
Home has extensive use of clear cedar trim. Granite floors in entance, and both bathrooms with 4'' underlay.
Owner moving to an appartment; price includes two fridges with ice makers, bar B Q, Exterior wood burning stove, dishwasher, two microwave units, garbage disposal, washer,dryer, electric stove, a series of built-in floating cabinets, three televisions, two soffas, office desk and file cabinets. Weights in weight room negotiable. Energy Efficient furnace with DTE averaging $295.00/mo. and central air. Home is very well insulated. Lower level "day bedroom" featuress double sound insulated drywall.
Most of the furniture will stay: ideal for someone looking to do an airBNB or rent the lower level.
Upper bedrooms are currently used as an office and weight room, day bedroom located in the lower level.
Contact an agent
Home facts
- Year built:1961
- Subdivision & Development:ST CLAIR PARK
- Listing ID #:20261076093
- Added:1 day(s) ago
- Updated:September 21, 2026 at 08:18 PM
Rooms and interior
- Bedrooms:2
- Total bathrooms:2
- Full bathrooms:2
- Rooms Total:6
- Basement Description:Finished
- Living area:1,868 sq. ft.
Heating and cooling
- Cooling:Central Air
- Heating:Forced Air, Natural Gas
Structure and exterior
- Roof:Asphalt
- Year built:1961
- Building area:1,868 sq. ft.
- Lot area:0.1 Acres
- Architectural Style:Raised Ranch, Ranch
- Construction Materials:Brick, Vinyl Siding
- Exterior Features:Balcony
- Foundation Description:Basement, Poured
- Levels:Two
Utilities
- Water:Water at Street
- Sewer:Public Sewer
Finances and disclosures
- Price:$119,500
- Price per sq. ft.:$63.97
- Tax amount:$1,644
Features and amenities
- Appliances:Dishwasher, Free Standing Refrigerator, Ice Maker, Range Hood, Self Cleaning Oven, Trash Compactor, Washer
- Laundry features:Gas Dryer Hookup, Laundry Room, Washer Hookup
Parking
- Parking description:No Garage

New listings near 459 Continental Street
- Coming SoonOpen Sat, 1 to 3pm
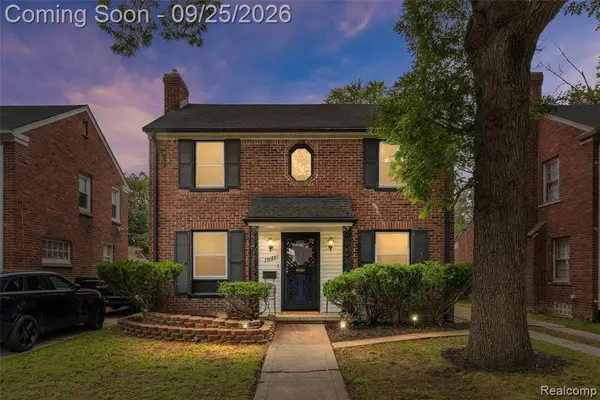 $249,999Coming Soon3 beds 2 baths1,627 sq. ft.
19187 Manor, Detroit, MI 48221
MLS# 61031561Listed by: EXP REALTY MAIN - New
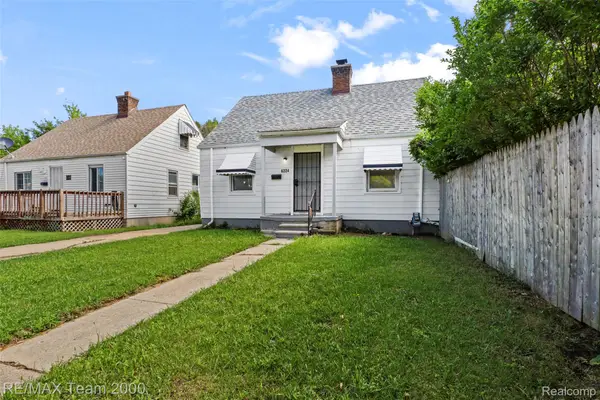 $129,900Active3 beds 1 baths1,050 sq. ft.
6224 Minock Street, Detroit, MI 48228
MLS# 20261072048Listed by: RE/MAX TEAM 2000 - New
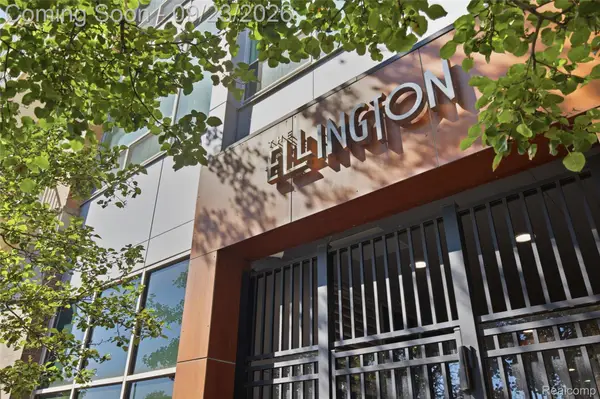 $289,000Active1 beds 2 baths967 sq. ft.
3670 Woodward Avenue #408, Detroit, MI 48201
MLS# 20261072392Listed by: DOBI REAL ESTATE - New
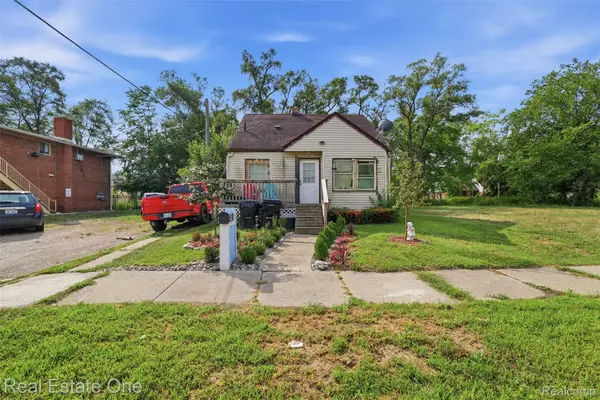 $45,000Active3 beds 2 baths1,720 sq. ft.
14320 Maiden Street, Detroit, MI 48213
MLS# 20261076297Listed by: REAL ESTATE ONE-DBN HTS/DBN - New
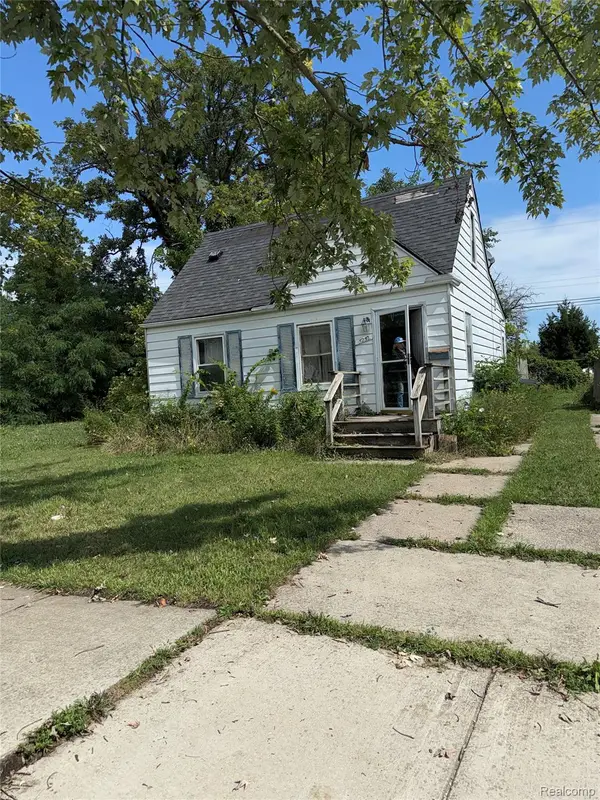 $35,000Active2 beds 1 baths550 sq. ft.
5252 Radnor Street, Detroit, MI 48224
MLS# 20261076307Listed by: JOSEPH WALTER REALTY, LLC - New
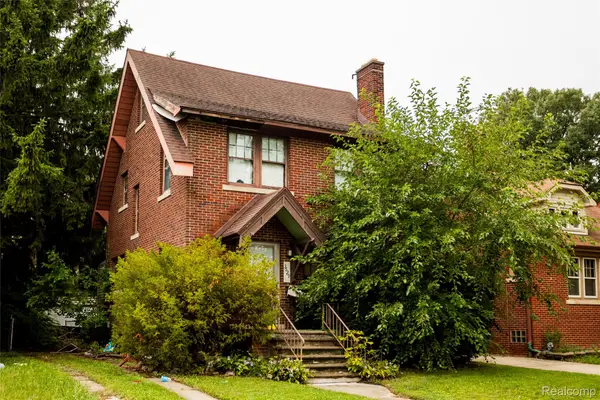 $50,000Active3 beds 1 baths1,423 sq. ft.
3629 Haverhill Street, Detroit, MI 48224
MLS# 20261076283Listed by: O'CONNOR REALTY DETROIT, LLC - New
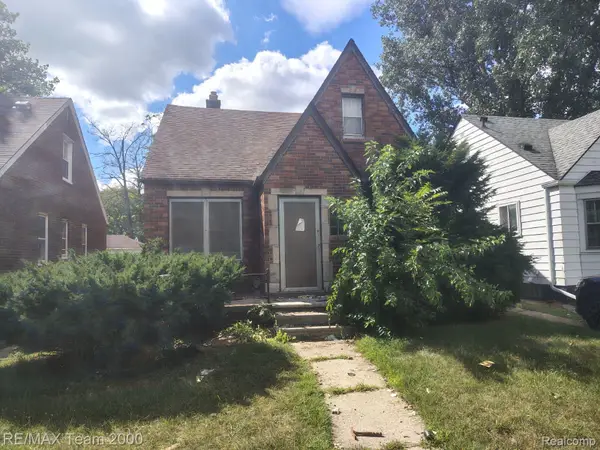 $24,900Active3 beds 1 baths874 sq. ft.
18809 Carrie Street, Detroit, MI 48234
MLS# 20261073626Listed by: RE/MAX TEAM 2000 - New
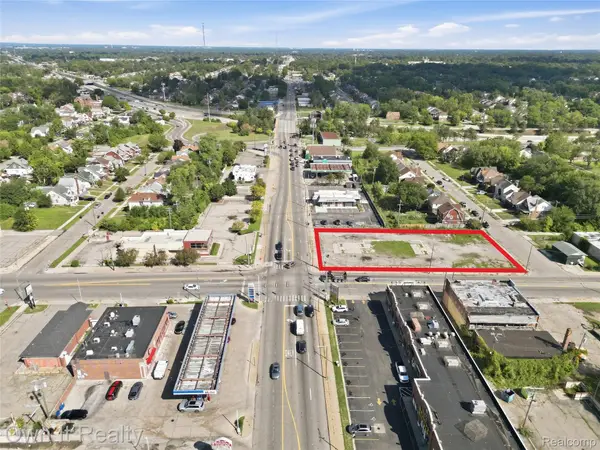 $199,000Active0.53 Acres
8920 Fenkell Avenue, Detroit, MI 48238
MLS# 20261074792Listed by: OWN IT REALTY - New
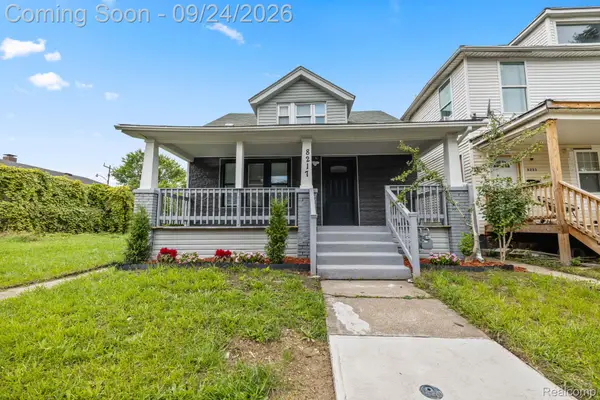 $135,000Active4 beds 3 baths1,916 sq. ft.
8217 Wetherby Street, Detroit, MI 48204
MLS# 20261075265Listed by: KELLER WILLIAMS LEGACY - New
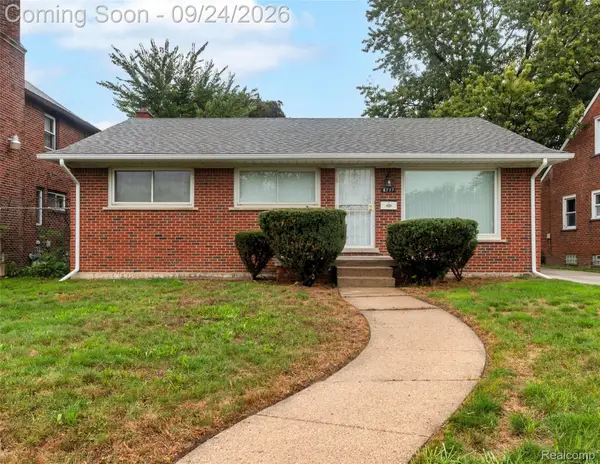 $170,000Active3 beds 2 baths1,990 sq. ft.
8791 E Outer Drive, Detroit, MI 48213
MLS# 20261076204Listed by: BERKSHIRE HATHAWAY HOMESERVICES KEE REALTY BHAM


Protect your home and budget from life's surprises with an Assurant Home Warranty, backed by a partner that supports you through every step of homeownership. Explore Plans.
©2026 Century 21 Real Estate LLC. All rights reserved. CENTURY 21®, the CENTURY 21 Logo and C21® are service marks owned by Century 21 Real Estate LLC. Century 21 Real Estate LLC fully supports the principles of the Fair Housing Act and the Equal Opportunity Act. Each office is independently owned and operated. Listing information is deemed reliable but not guaranteed accurate.