
5054 Linsdale Street, Detroit, MI 48204
Local realty services provided by:CENTURY 21 Curran & Oberski
5054 Linsdale Street,Detroit, MI 48204
$212,000
- - Beds
- 4 Baths
- 2,952 sq. ft.
- Multi-family
- Active
Listed by: al baydoun, sam berri
Office: u.s. investor group
MLS#:20261073991
Source:MI_REALCOMP
Price summary
- Price:$212,000
- Price per sq. ft.:$71.82
About this home
**RARE UPDATED 4 UNIT**DETROIT WESTSIDE QUAD**WELCOME SAVY HOUSE HACKERS AND INVESTORS, Seller has done all the heavy lifting. One of the 4 units is currently rented for $1,020 full section 8. Live in one unit and rent the remaining units or rent them all and enjoy the STRONG INCOME POTENTIAL! Each unit offers a comfortable living room, formal dining room, kitchen, bedroom and full bathroom creating a practical and inviting layout for tenants. All kitchens and bathrooms are updated and come with a stove and refrigerator. Home has solid brick construction and large windows providing an abundance of natural light into the living areas. With an established baseline income stream and potential for over $4,000 in monthly rent, this property provides flexible use for those looking to expand their investment portfolio or owner-occupants looking to subsidize their living costs. Schedule your private showing today.
Contact an agent
Home facts
- Year built:1916
- Subdivision & Development:JOHN TIREMANS SUB
- Listing ID #:20261073991
- Added:1 day(s) ago
- Updated:September 14, 2026 at 07:06 PM
Rooms and interior
- Total bathrooms:4
- Full bathrooms:4
- Basement Description:Unfinished
- Living area:2,952 sq. ft.
Heating and cooling
- Heating:Forced Air, Natural Gas
Structure and exterior
- Roof:Asphalt
- Year built:1916
- Building area:2,952 sq. ft.
- Lot area:0.1 Acres
- Architectural Style:Quadruplex
- Construction Materials:Brick
- Exterior Features:Covered, Porch
- Foundation Description:Basement, Block
- Levels:Two
Utilities
- Water:Public
- Sewer:Public Sewer
Finances and disclosures
- Price:$212,000
- Price per sq. ft.:$71.82
- Tax amount:$2,876
Parking
- Parking description:Parking Pad

New listings near 5054 Linsdale Street
- New
 $113,000Active2 beds 1 baths744 sq. ft.
16519 Stahelin Avenue, Detroit, MI 48219
MLS# 20261066046Listed by: WOODWARD SQUARE REALTY, LLC - New
 $7,500Active0.08 Acres
1219 Marlborough Street, Detroit, MI 48215
MLS# 20261068161Listed by: O'CONNOR REALTY DETROIT, LLC - New
 $159,999Active3 beds 2 baths2,088 sq. ft.
4215 Three Mile Drive, Detroit, MI 48224
MLS# 20261069242Listed by: EXP REALTY MAIN - New
 $302,500Active2 beds 3 baths2,088 sq. ft.
2077 Hyde Park Drive, Detroit, MI 48207
MLS# 20261073719Listed by: HISTORIC REALTY DETROIT - New
 $64,800Active3 beds 1 baths800 sq. ft.
15887 Rossini Drive, Detroit, MI 48205
MLS# 20261073979Listed by: ANDOVER REAL ESTATE - New
 $50,000Active4 beds 1 baths1,269 sq. ft.
19346 Westphalia Street, Detroit, MI 48205
MLS# 20261074015Listed by: AXEN REALTY LLC 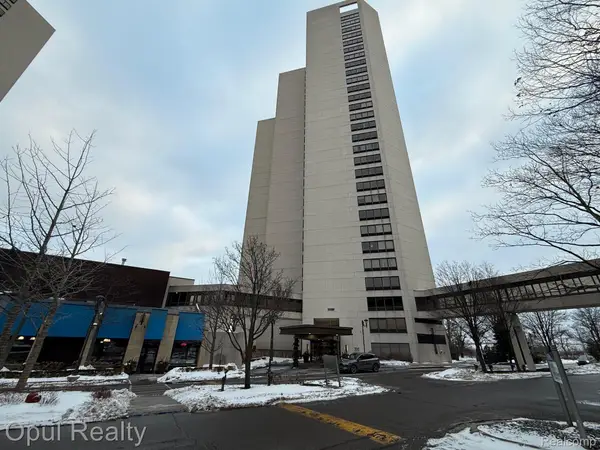 $200,000Active1 beds 1 baths690 sq. ft.
1001 W Jefferson Avenue #9D, Detroit, MI 48226
MLS# 20261007085Listed by: OPUL REALTY- New
 $89,900Active3 beds 1 baths1,001 sq. ft.
19576 Dresden Street, Detroit, MI 48205
MLS# 20261073144Listed by: BELLABAY REALTY TRI COUNTIES - New
 $90,000Active3 beds 1 baths1,196 sq. ft.
10646 Balfour Road, Detroit, MI 48224
MLS# 20261073602Listed by: EXP REALTY MAIN - New
 $350,000Active4 beds 2 baths2,500 sq. ft.
451 Horton Street, Detroit, MI 48202
MLS# 20261073936Listed by: O'CONNOR REALTY DETROIT, LLC


Protect your home and budget from life's surprises with an Assurant Home Warranty, backed by a partner that supports you through every step of homeownership. Explore Plans.
©2026 Century 21 Real Estate LLC. All rights reserved. CENTURY 21®, the CENTURY 21 Logo and C21® are service marks owned by Century 21 Real Estate LLC. Century 21 Real Estate LLC fully supports the principles of the Fair Housing Act and the Equal Opportunity Act. Each office is independently owned and operated. Listing information is deemed reliable but not guaranteed accurate.