5235 Mount Elliott ST, Detroit, MI 48211
Local realty services provided by:CENTURY 21 Signature Realty
5235 Mount Elliott ST,Detroit, MI 48211
$98,000
- 3 Beds
- 1 Baths
- 1,380 sq. ft.
- Single family
- Active
Listed by: kalid shami
Office: keller williams legacy
MLS#:20261082286
Source:MI_REALCOMP
Price summary
- Price:$98,000
- Price per sq. ft.:$71.01
About this home
RENOVATED IN 2025 AND ALREADY RENTED, A TURNKEY 3 BEDROOM UNDER $100,000! This updated two story home has a new kitchen with gray shaker cabinets, a new bathroom, new appliances, new flooring and fresh drywall and paint throughout. The main level offers a large living room, a good sized kitchen and an additional room that works as a dining room or office. Upstairs are three bedrooms, including a front bedroom with bay windows. Full basement for storage and a rear deck overlooking the yard. The roof has been maintained and the home is in good overall condition. Currently occupied at $1,100 per month. A clean, updated rental with the work already done and income from day one. BATVAI. All data approximate.
Contact an agent
Home facts
- Year built:1910
- Subdivision & Development:HUGO SCHERERS SUB OF O L 24
- Listing ID #:20261082286
- Added:1 day(s) ago
- Updated:October 12, 2026 at 04:26 PM
Rooms and interior
- Bedrooms:3
- Total bathrooms:1
- Full bathrooms:1
- Rooms Total:3
- Basement Description:Full, Unfinished
- Living area:1,380 sq. ft.
Heating and cooling
- Cooling:Central Air
- Heating:Forced Air, Natural Gas
Structure and exterior
- Year built:1910
- Building area:1,380 sq. ft.
- Lot area:0.07 Acres
- Architectural Style:Colonial
- Construction Materials:Vinyl Siding
- Exterior Features:Porch
- Foundation Description:Basement, Block
- Levels:Two
Utilities
- Water:Public
- Sewer:Public Sewer
Finances and disclosures
- Price:$98,000
- Price per sq. ft.:$71.01
- Tax amount:$719
Parking
- Parking description:No Garage

New listings near 5235 Mount Elliott ST
- Coming Soon
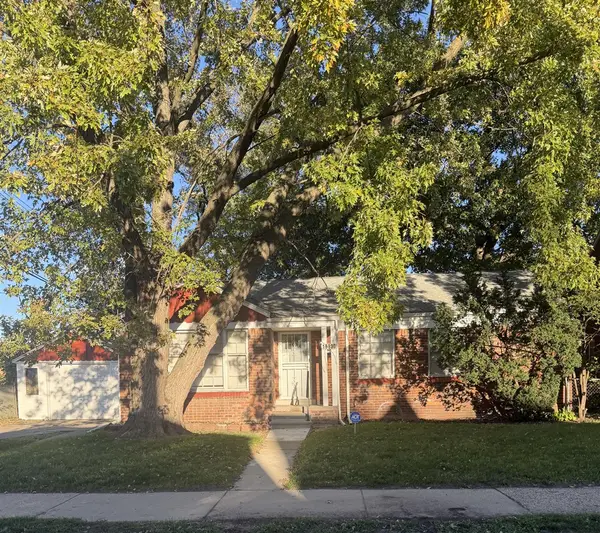 $189,900Coming Soon3 beds 2 baths1,136 sq. ft.
16930 Sorrento, Detroit, MI 48235
MLS# 70563162Listed by: GWENDOLYN LEWIS - New
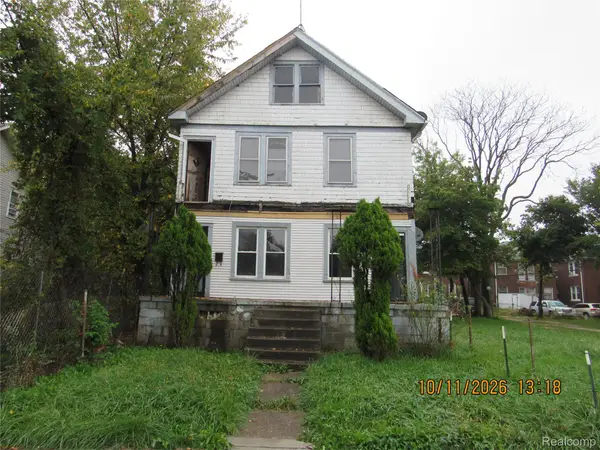 $19,000Active-- beds 3 baths1,920 sq. ft.
1647 Monterey, Detroit, MI 48206
MLS# 20261082531Listed by: COMMUNITY CHOICE REALTY ASSOCIATES, LLC - New
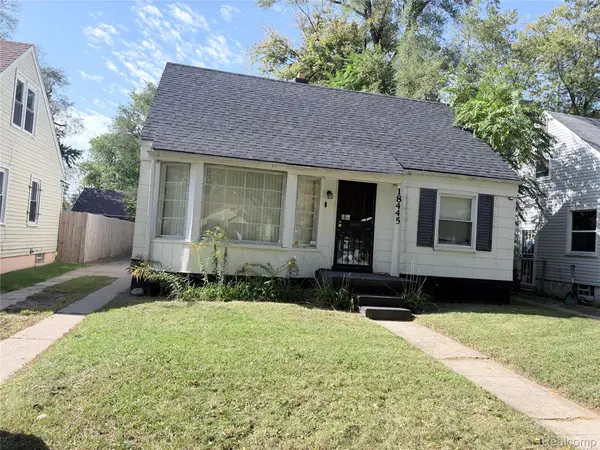 $72,500Active3 beds 1 baths1,150 sq. ft.
18445 Grandville AVE, Detroit, MI 48219
MLS# 20261082545Listed by: IQ PROPERTIES LLC - New
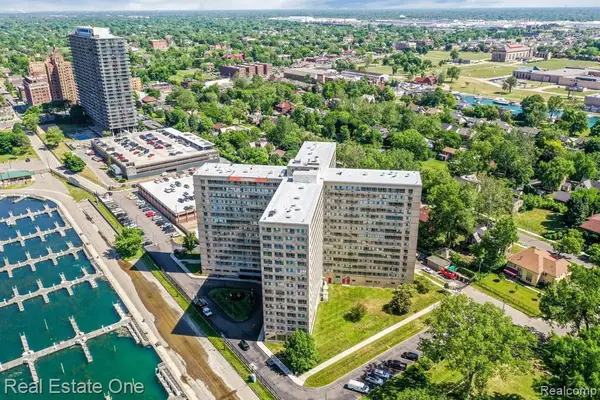 $55,000Active1 beds 1 baths461,840 sq. ft.
8900 E Jefferson Avenue Unit: 225, Detroit, MI 48214
MLS# 81026054285Listed by: REAL ESTATE ONE INC - New
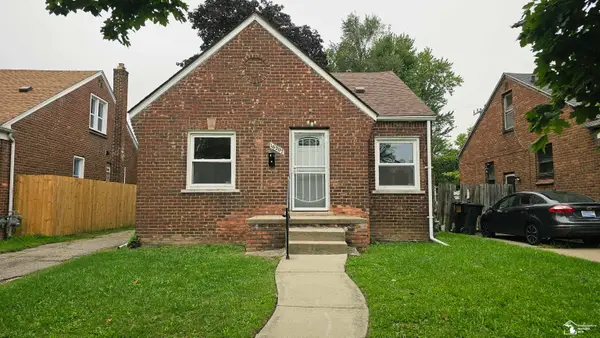 $121,900Active3 beds 1 baths1,004 sq. ft.
16207 Saint Marys, Detroit, MI 48235
MLS# 50224604Listed by: HELP U SELL METRO DETROIT - New
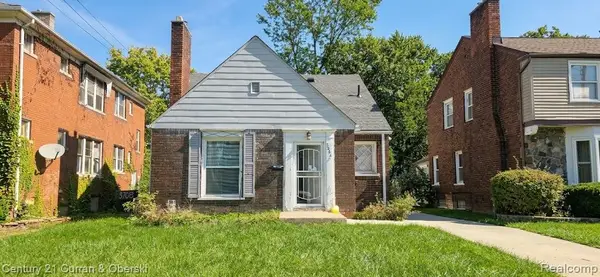
 $125,000Active3 beds 3 baths1,174 sq. ft.
3684 Buckingham, Detroit, MI 48224
MLS# 61038005Listed by: CENTURY 21 CURRAN & OBERSKI - New
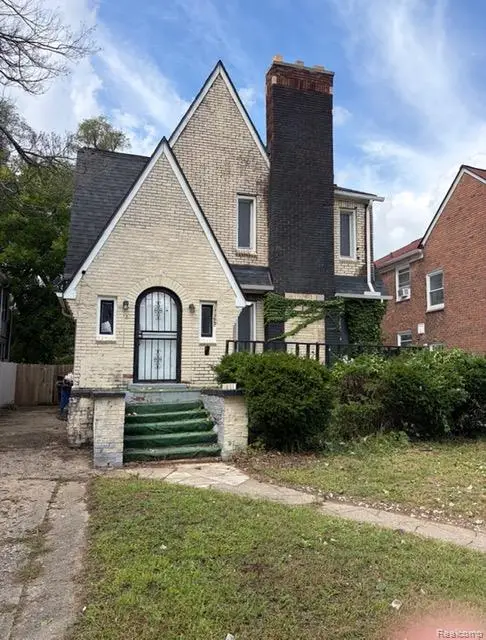 $114,900Active6 beds 2 baths2,044 sq. ft.
17393 Wisconsin Street, Detroit, MI 48221
MLS# 20261080816Listed by: VM REAL ESTATE GROUP - New
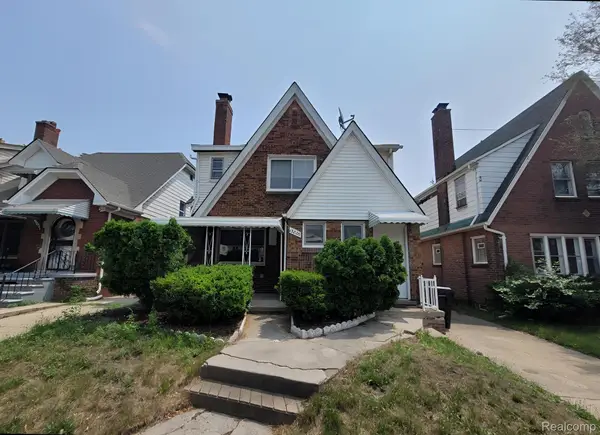 $175,000Active-- beds 2 baths2,184 sq. ft.
15886 Woodingham DR, Detroit, MI 48238
MLS# 20261081424Listed by: CLYDE REALTY LLC - New
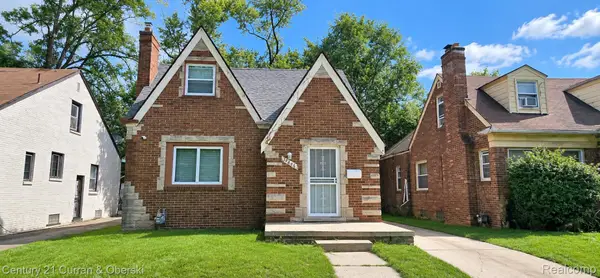 $135,000Active3 beds 3 baths1,942 sq. ft.
15466 Coyle Street, Detroit, MI 48227
MLS# 20261077327Listed by: CENTURY 21 CURRAN & OBERSKI - New
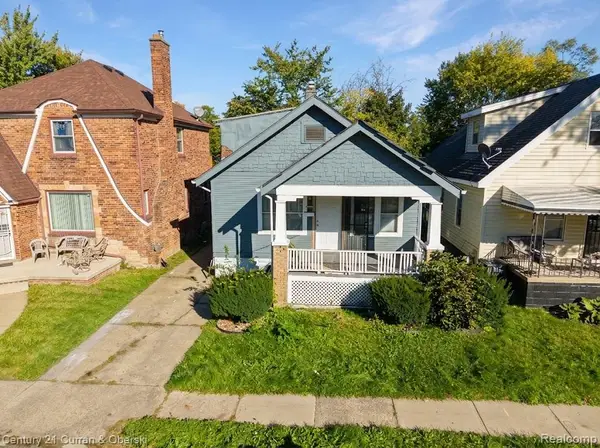 $135,000Active3 beds 1 baths1,200 sq. ft.
14290 Coyle ST, Detroit, MI 48227
MLS# 20261082427Listed by: CENTURY 21 CURRAN & OBERSKI


Protect your home and budget from life's surprises with an Assurant Home Warranty, backed by a partner that supports you through every step of homeownership. Explore Plans.
©2026 Century 21 Real Estate LLC. All rights reserved. CENTURY 21®, the CENTURY 21 Logo and C21® are service marks owned by Century 21 Real Estate LLC. Century 21 Real Estate LLC fully supports the principles of the Fair Housing Act and the Equal Opportunity Act. Each office is independently owned and operated. Listing information is deemed reliable but not guaranteed accurate.