
525 W Lafayette #13E, Detroit, MI 48226
Local realty services provided by:CENTURY 21 Realty North
525 W Lafayette #13E,Detroit, MI 48226
$404,000
- 2 Beds
- 2 Baths
- 1,238 sq. ft.
- Condominium
- Active
Listed by: jerome huez, alexander zachary
Office: berkshire hathaway homeservices the loft warehouse
MLS#:61003306
Source:MI_REALSOURCE
Price summary
- Price:$404,000
- Price per sq. ft.:$326.33
- Monthly HOA dues:$750
About this home
Experience refined, effortless downtown living at the Historic Fort Shelby Residences, centered on Campus Martius, the RiverWalk, and Detroit's most walkable stretch of restaurants, theaters, and public spaces. You are immediately in the heart of the city, yet elevated above its energy. The Ellington (E) floorplan unfolds in a clean, corner-oriented layout that prioritizes light, views, and separation of spaces. A gently curved living and dining area is wrapped in windows on two sides, drawing in sunlight and river views. The open kitchen runs along one wing with a functional galley-plus-island configuration that connects naturally to the main living space. The primary suite is privately positioned on one end of the residence, while the additional bedroom(s) sit across the unit off a short hallway, creating a natural buffer between living and sleeping areas. Designed for the professional city dweller, this corner residence functions as an efficient, low-friction home base. Recent updates include brand-new stainless-steel appliances, warm wood floors, and refined stone finishes in the primary bath, all set within Albert Kahn's landmark tower. Large windows frame sweeping views of the Detroit River and skyline throughout the day. For those who split their time between places, Fort Shelby works beautifully as a second home. Hotel-style services remove everyday friction - on-site bar and restaurant, Starbucks-serving coffee shop, concierge and doorman, food delivery, 24/7 fitness center, business center, and secure parking. This residence is also the more thoughtful choice compared to the neighboring Westin Book Cadillac, where units are typically priced higher while carrying unabated taxes and steeper monthly HOA dues. Here, you benefit from a NEZ-Rehab tax abatement through 2033 (available to owner-occupants, second-home owners, and investors alike)....
Contact an agent
Home facts
- Year built:1927
- Listing ID #:61003306
- Added:51 day(s) ago
- Updated:August 08, 2026 at 11:14 AM
Rooms and interior
- Bedrooms:2
- Total bathrooms:2
- Full bathrooms:2
- Rooms Total:7
- Dining Description:On Entry Level
- Kitchen Description:Dishwasher, Disposal, Microwave, On Entry Level, Range/Oven, Refrigerator
- Bedroom Description:Bedroom 1 on Entry Level, Bedroom 2 on Entry Level
- Living area:1,238 sq. ft.
Heating and cooling
- Cooling:Central A/C
- Heating:Forced Air, Natural Gas
Structure and exterior
- Year built:1927
- Building area:1,238 sq. ft.
- Architectural Style:Historic
- Construction Materials:Brick
- Foundation Description:Slab
- Levels:1 Story
Utilities
- Water:Public Water
Finances and disclosures
- Price:$404,000
- Price per sq. ft.:$326.33
- Tax amount:$1,704
Features and amenities
- Appliances:Dishwasher, Disposal, Dryer, Microwave, Range/Oven, Refrigerator, Washer
- Laundry features:Dryer, Washer
- Amenities:Elevator/Lift, Exercise/Facility Room, Fire Sprinkler, Private Entry, Security
Parking
- Parking description:1 Space
 Provided through IDX via MiRealSource. Courtesy of MiRealSource Shareholder. Copyright MiRealSource. The information published and disseminated by MiRealSource is communicated verbatim, without change by MiRealSource, as filed with MiRealSource by its members. The accuracy of all information, regardless of source, is not guaranteed or warranted. All information should be independently verified. Copyright 2026 MiRealSource. All rights reserved. The information provided hereby constitutes proprietary information of MiRealSource, Inc. and its shareholders, affiliates and licensees and may not be reproduced or transmitted in any form or by any means, electronic or mechanical, including photocopy, recording, scanning or any information storage and retrieval system, without written permission from MiRealSource, Inc.
New listings near 525 W Lafayette #13E
- New
 $140,000Active1 beds 1 baths1,396 sq. ft.
14203 Hubbell Street, Detroit, MI 48227
MLS# 20261058221Listed by: TYRAA NICOLE REALTORS LLC - New
 $169,000Active3 beds 2 baths2,267 sq. ft.
17612 Plainview Avenue, Detroit, MI 48219
MLS# 20261062464Listed by: OWN IT REALTY - New
 $395,000Active6 beds 3 baths4,050 sq. ft.
10035 W Outer Drive, Detroit, MI 48223
MLS# 20261062521Listed by: REAL ESTATE ONE-DBN HTS/DBN - New
 $70,000Active3 beds 1 baths1,500 sq. ft.
11327 Whitcomb Street, Detroit, MI 48227
MLS# 20261062551Listed by: INVESTORS MANAGEMENT SERVICE - New
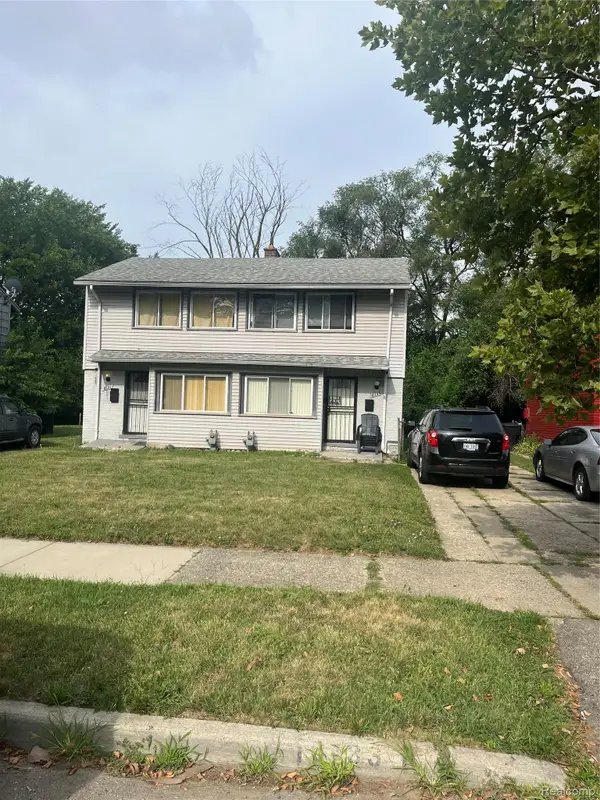 $121,500Active-- beds 2 baths842 sq. ft.
8131 Manor Street, Detroit, MI 48204
MLS# 20261062553Listed by: EMPIRE REALTY GROUP FAWAZ & ASSOCIATES - New
 $162,000Active3 beds 2 baths1,293 sq. ft.
16871 Asbury Park, Detroit, MI 48235
MLS# 20261062562Listed by: REALTYFLO INC - New
 $144,500Active-- beds 2 baths741 sq. ft.
22634 Plymouth Road, Detroit, MI 48239
MLS# 20261062565Listed by: EMPIRE REALTY GROUP FAWAZ & ASSOCIATES - New
 $12,500Active3 beds 1 baths1,056 sq. ft.
4010 Lawrence Street, Detroit, MI 48204
MLS# 20261062569Listed by: REALTY SHOP - New
 $42,000Active2 beds 1 baths850 sq. ft.
8837 Evergreen Avenue, Detroit, MI 48228
MLS# 20261062572Listed by: REALTY SHOP - New
 $43,500Active3 beds 1 baths839 sq. ft.
18700 Tireman Street, Detroit, MI 48228
MLS# 20261062574Listed by: REALTY SHOP


Protect your home and budget from life's surprises with an Assurant Home Warranty, backed by a partner that supports you through every step of homeownership. Explore Plans.
©2026 Century 21 Real Estate LLC. All rights reserved. CENTURY 21®, the CENTURY 21 Logo and C21® are service marks owned by Century 21 Real Estate LLC. Century 21 Real Estate LLC fully supports the principles of the Fair Housing Act and the Equal Opportunity Act. Each office is independently owned and operated. Listing information is deemed reliable but not guaranteed accurate.