
5269 Yorkshire Road, Detroit, MI 48224
Local realty services provided by:CENTURY 21 Affiliated
5269 Yorkshire Road,Detroit, MI 48224
- 3 Beds
- 2 Baths
- - sq. ft.
- Single family
- Sold
Listed by: linda l leporowski
Office: keller williams advantage
MLS#:20261055071
Source:MI_REALCOMP
Sorry, we are unable to map this address
Price summary
- Price:
About this home
Steeped in timeless character and architectural charm, this beautifully preserved Victorian-style home in Detroit's beloved East English Village offers the perfect blend of historic craftsmanship and everyday comfort. Known for its tree-lined streets, distinctive architecture, and strong sense of community, East English Village is one of Detroit's most sought-after historic neighborhoods. From the moment you arrive, the solid brick exterior hints at the enduring quality found throughout the home. Inside, pristine hardwood floors, graceful arched doorways, intricate decorative moldings, and abundant natural light create an atmosphere rich with warmth and elegance. The spacious living and dining areas are filled with original character, while thoughtful details throughout celebrate the home's historic roots. Dining Room Boasts French Doors that go out to the deck. Upstairs, three generously sized bedrooms provide peaceful retreats, including a stunning primary bedroom highlighted by a charming bay window that fills the space with natural light. A beautifully preserved vintage tile bathroom serves the second floor, offering classic style that has stood the test of time. Just beyond, a private second-story balcony creates the perfect spot to enjoy your morning coffee, unwind with a good book, or take in the neighborhood views. Outside, the fully fenced backyard extends your living space with a large deck designed for summer barbecues, relaxing evenings, and entertaining family and friends. Garage needs work. Rich in history, overflowing with character, and ideally located in the heart of East English Village, this exceptional home is a rare opportunity to own a piece of Detroit's architectural heritage while enjoying all the conveniences of modern city living....
Contact an agent
Home facts
- Year built:1930
- Subdivision & Development:EASTERN HEIGHTS LAND COS SUB
- Listing ID #:20261055071
- Added:91 day(s) ago
- Updated:October 23, 2026 at 07:11 AM
Rooms and interior
- Bedrooms:3
- Total bathrooms:2
- Full bathrooms:1
- Half bathrooms:1
- Rooms Total:8
- Basement Description:Unfinished
Heating and cooling
- Cooling:Ceiling Fans
- Heating:Forced Air, Natural Gas
Structure and exterior
- Roof:Asphalt
- Year built:1930
- Architectural Style:Colonial
- Construction Materials:Brick
- Exterior Features:Chimney Caps, Deck, Lighting, Porch
- Foundation Description:Basement, Block
- Levels:Two
Utilities
- Water:Public
- Sewer:Public Sewer
Finances and disclosures
- Price:
- Tax amount:$1,362
Features and amenities
- Laundry features:Laundry Room
- Amenities:Entrance Foyer
Parking
- Parking description:Detached, Two Car Garage
- Garage spaces:2

New listings near 5269 Yorkshire Road
- New
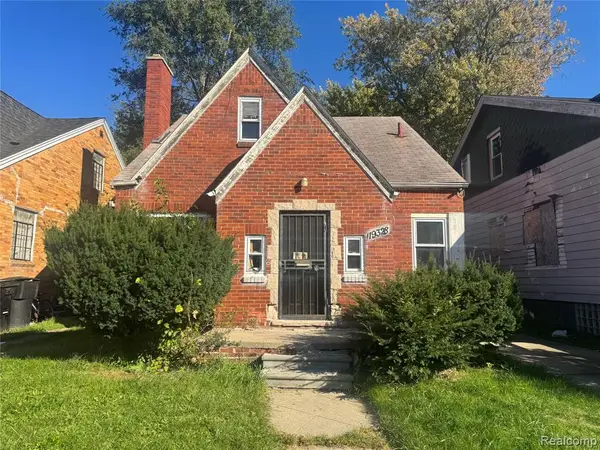 $85,000Active3 beds 1 baths1,300 sq. ft.
19328 Cliff, Detroit, MI
MLS# 61041336Listed by: RCH BROKERAGE LEGACY INC - New
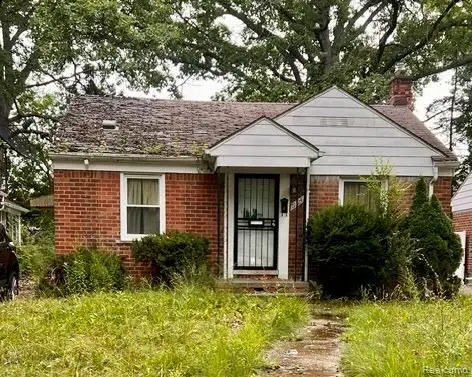 $48,500Active2 beds 2 baths803 sq. ft.
19324 Sussex ST, Detroit, MI 48235
MLS# 20261083651Listed by: REMAX MASTERPIECE OF MICHIGAN - New
 $11,000Active0.14 Acres
16700 Ashton AVE, Detroit, MI 48219
MLS# 20261083803Listed by: KELLER WILLIAMS HOMETOWNE - New
 $240,000Active-- beds 2 baths2,140 sq. ft.
3919 Devonshire RD, Detroit, MI 48224
MLS# 20261084135Listed by: GOLDEN KEY REALTY GROUP LLC - New
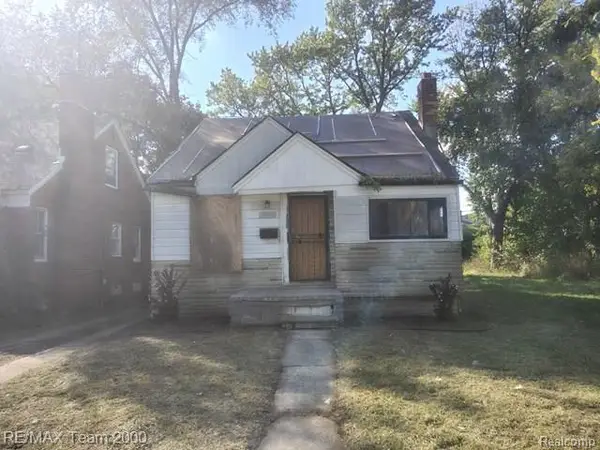 $24,900Active3 beds 1 baths874 sq. ft.
18495 Goulburn, Detroit, MI 48205
MLS# 61041329Listed by: RE/MAX TEAM 2000 - New
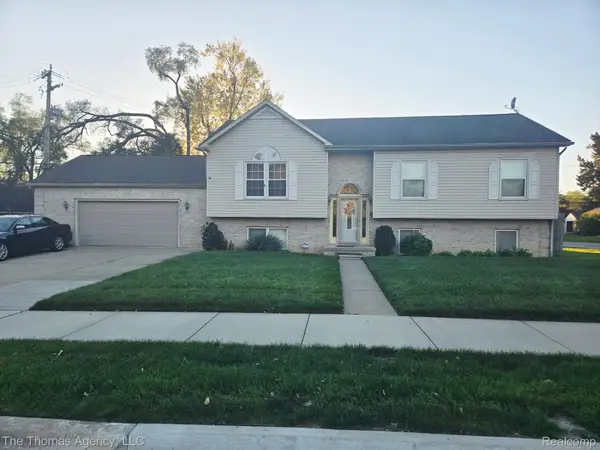 $250,000Active3 beds 3 baths2,225 sq. ft.
9435 W Parkway ST, Detroit, MI 48239
MLS# 20261085079Listed by: THE THOMAS AGENCY, LLC  $99,900Pending2 beds 2 baths884 sq. ft.
19483 Rosemont Avenue, Detroit, MI 48219
MLS# 81026056360Listed by: MICHIGAN DREAM HOMES, LLC- New
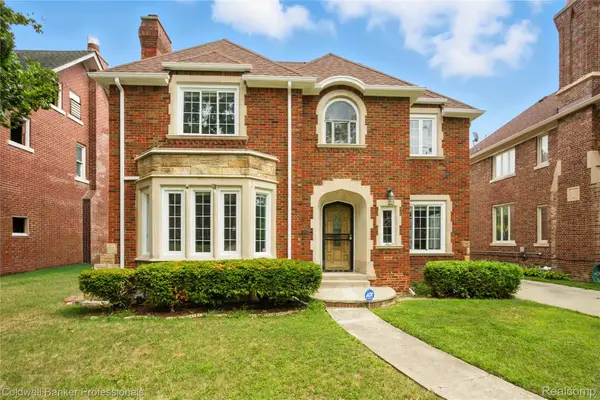 $475,000Active5 beds 5 baths4,225 sq. ft.
17204 Wildemere Street, Detroit, MI 48221
MLS# 20261014832Listed by: COLDWELL BANKER PROFESSIONALS-NORTHVILLE - New
 $210,000Active3 beds 1 baths1,379 sq. ft.
17557 Indiana Street, Detroit, MI 48221
MLS# 20261080056Listed by: KELLER WILLIAMS REALTY-GREAT LAKES - New
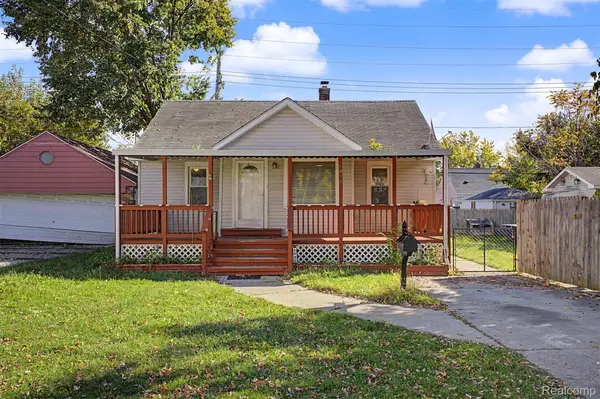 $101,900Active4 beds 1 baths785 sq. ft.
6890 Greenview AVE, Detroit, MI 48228
MLS# 20261084271Listed by: GOT KEY'D REALTY


Protect your home and budget from life's surprises with an Assurant Home Warranty, backed by a partner that supports you through every step of homeownership. Explore Plans.
©2026 Century 21 Real Estate LLC. All rights reserved. CENTURY 21®, the CENTURY 21 Logo and C21® are service marks owned by Century 21 Real Estate LLC. Century 21 Real Estate LLC fully supports the principles of the Fair Housing Act and the Equal Opportunity Act. Each office is independently owned and operated. Listing information is deemed reliable but not guaranteed accurate.