
5275 Yorkshire Road, Detroit, MI 48224
Local realty services provided by:CENTURY 21 Dynamic Realty
5275 Yorkshire Road,Detroit, MI 48224
$239,900
- 5 Beds
- 3 Baths
- 2,942 sq. ft.
- Single family
- Active
Upcoming open houses
- Sat, Oct 0312:00 pm - 02:00 pm
Listed by: zaid kassab
Office: exp realty main
MLS#:20261078111
Source:MI_REALCOMP
Price summary
- Price:$239,900
- Price per sq. ft.:$81.54
About this home
Welcome to this fully renovated, turn-key brick colonial in the desirable East English Village! Designed with both style and everyday practical living in mind, this spacious home offers 5 bedrooms and 2.5 bathrooms, providing all the space a growing family needs to stretch out and thrive. ?Step inside to experience a seamless blend of modern elegance and thoughtful artistic detail. The open, sun-lit main level features durable new vinyl flooring, fresh neutral paint, updated electrical fixtures, and recessed lighting throughout. At the heart of the home, the fully remodeled kitchen stands out with sleek two-tone cabinetry, elegant quartz countertops, classic wide subway tile accents, and brand-new stainless steel appliances ready for family meals. ?Upstairs and throughout, discover generously sized bedrooms and luxurious, fully updated bathrooms featuring higher-end hardware and custom tile work. Essential mechanical upgrades offer complete peace of mind, including a new roof, new vinyl siding, vinyl windows, high-efficiency mechanicals, an updated electrical panel, and extensive new plumbing and electrical systems. The partially finished, freshly painted basement adds versatile bonus space—ideal for a kids' playroom, home office, or extra storage. Step outside to a fully fenced, spacious backyard with a gated driveway, offering a private, secure area for children and pets to play safely, as well as the perfect setup for weekend family BBQs and outdoor entertaining. ?Unbeatable space, luxury finishes, and true move-in-ready comfort at an accessible price point. The garage is being sold as is. It needs some work especially for FHA and VA loan. Property is currently occupied. Please be mindful when scheduling appointments and provide adequate advance notice. Active security camera surveillance (interior and exterior) is on the premises....
Contact an agent
Home facts
- Year built:1929
- Subdivision & Development:EASTERN HEIGHTS LAND COS SUB
- Listing ID #:20261078111
- Added:1 day(s) ago
- Updated:September 28, 2026 at 02:57 AM
Rooms and interior
- Bedrooms:5
- Total bathrooms:3
- Full bathrooms:2
- Half bathrooms:1
- Rooms Total:10
- Basement Description:Finished
- Living area:2,942 sq. ft.
Heating and cooling
- Heating:ENERGY STAR Qualified Furnace Equipment, Forced Air, Hot Water, Natural Gas
Structure and exterior
- Roof:Asphalt
- Year built:1929
- Building area:2,942 sq. ft.
- Lot area:0.13 Acres
- Architectural Style:Colonial
- Construction Materials:Brick
- Exterior Features:Lighting, Patio, Porch
- Foundation Description:Basement, Block
- Levels:Two
Utilities
- Water:Public
- Sewer:Public Sewer
Finances and disclosures
- Price:$239,900
- Price per sq. ft.:$81.54
- Tax amount:$195
Features and amenities
- Laundry features:Electric Dryer Hookup
- Amenities:Entrance Foyer
Parking
- Parking description:Detached, Two Car Garage
- Garage spaces:2

New listings near 5275 Yorkshire Road
- New
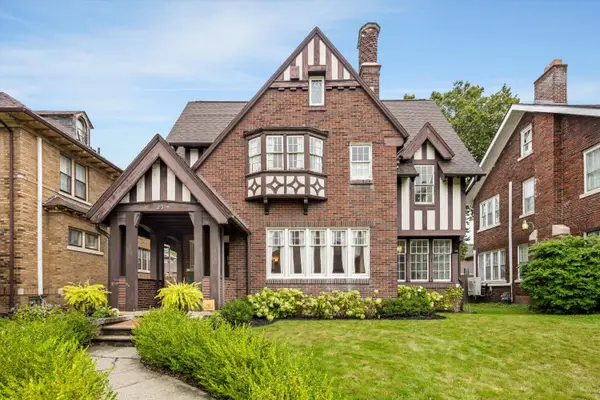 $570,000Active5 beds 4 baths3,300 sq. ft.
2314 Longfellow Street, Detroit, MI 48206
MLS# 81026051511Listed by: 3DX REAL ESTATE, LLC - New
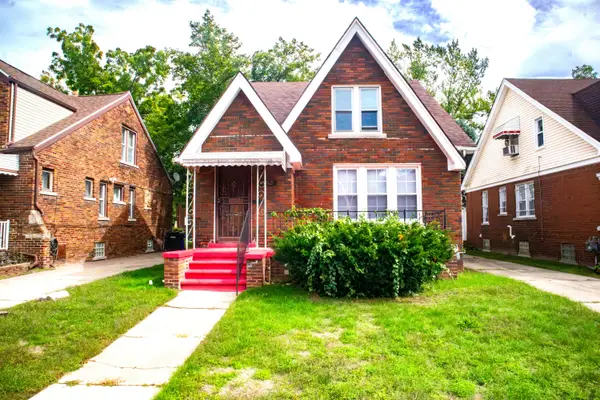 $133,000Active3 beds 3 baths1,482 sq. ft.
15762 Appoline Street, Detroit, MI 48227
MLS# 65026051509Listed by: BELLABAY REALTY LLC - New
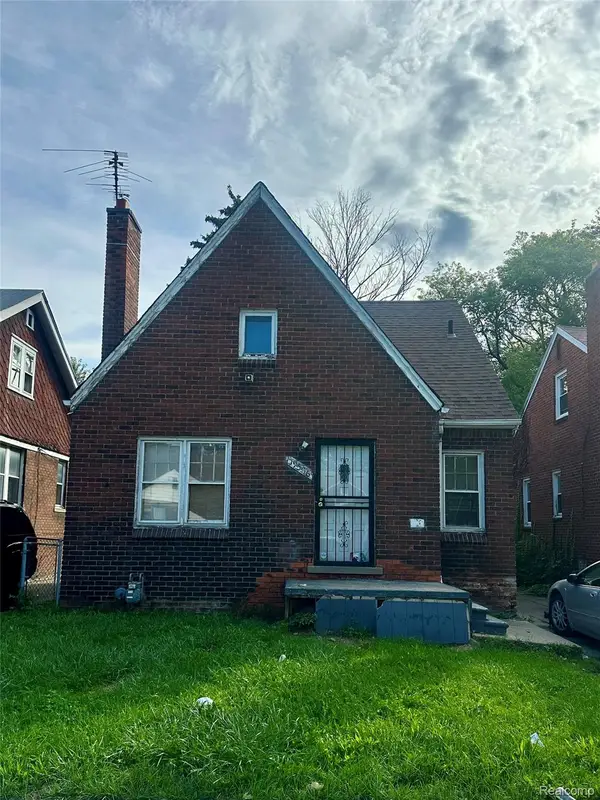 $64,900Active3 beds 1 baths1,066 sq. ft.
19386 Waltham Street, Detroit, MI 48205
MLS# 20261078116Listed by: FRONT PAGE PROPERTIES - New
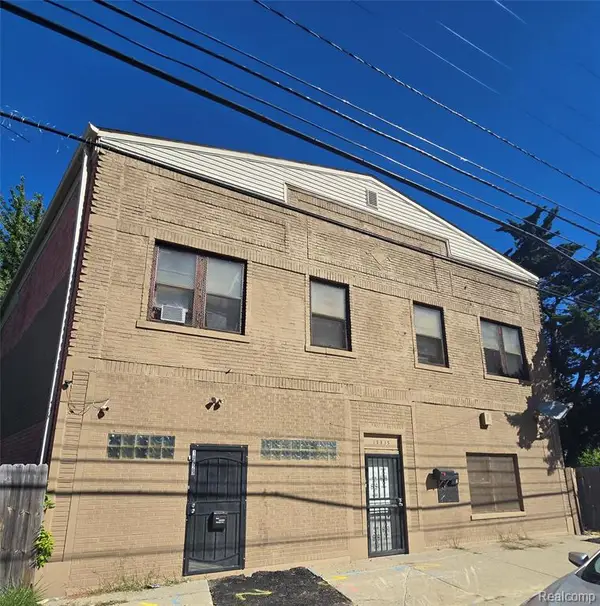 $280,000Active-- beds 5 baths
10935 Shoemaker, Detroit, MI 48213
MLS# 61033911Listed by: EXP REALTY MAIN - New
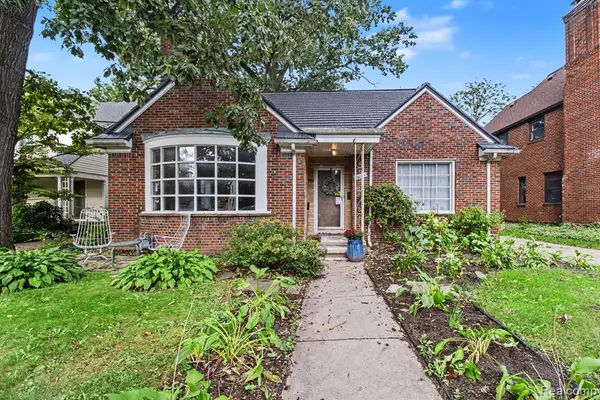 $399,999Active4 beds 3 baths2,888 sq. ft.
19015 Muirland, Detroit, MI 48221
MLS# 61033927Listed by: ROBINSON REALTY & MANAGEMENT GROUP INC - New
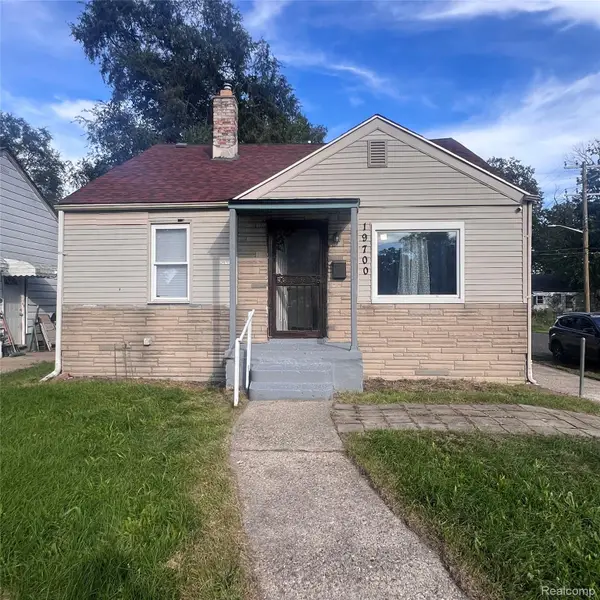 $110,000Active3 beds 2 baths1,062 sq. ft.
19700 Teppert Street, Detroit, MI 48234
MLS# 20261078065Listed by: BOONE REALTY GROUP - New
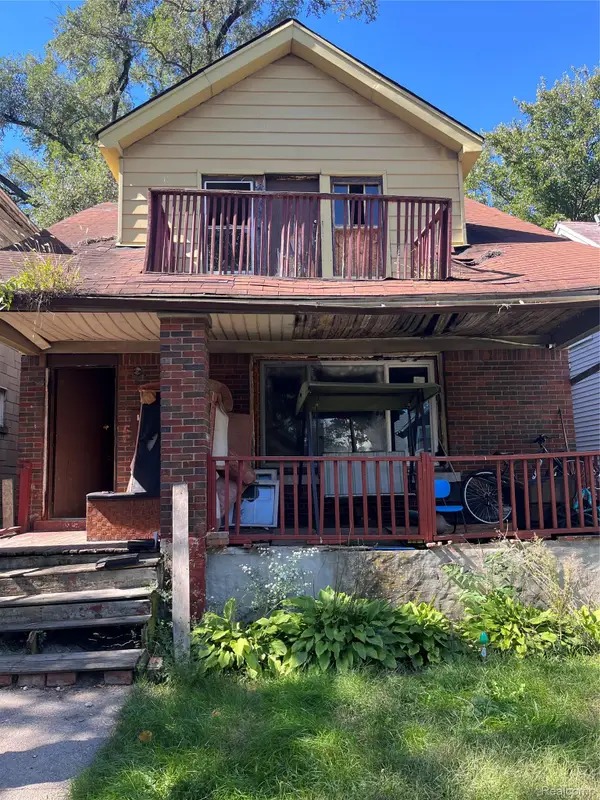 $44,900Active-- beds 2 baths1,680 sq. ft.
16583 Stoepel Street, Detroit, MI 48221
MLS# 20261078084Listed by: EXP REALTY MAIN - New
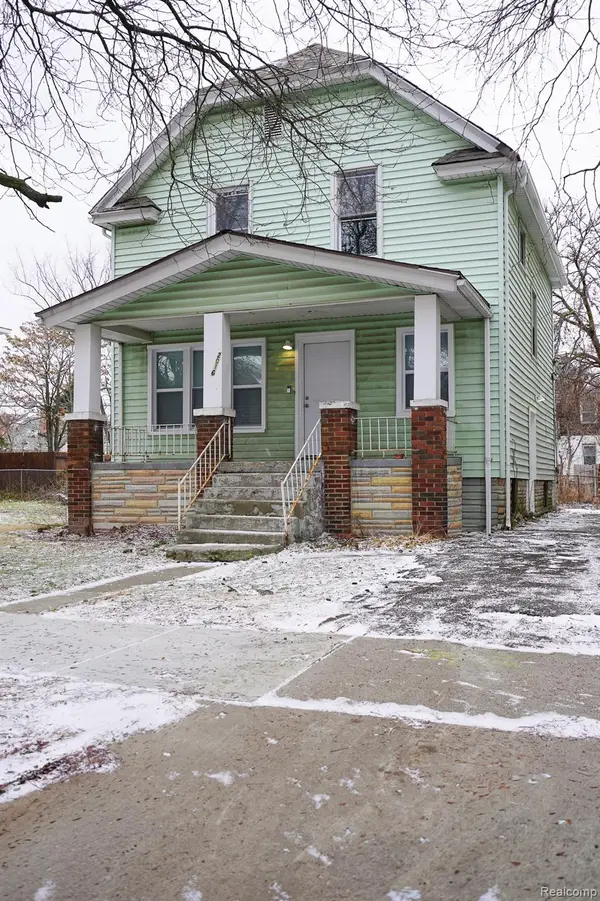 $139,900Active3 beds 2 baths1,705 sq. ft.
2016 W Grand Street, Detroit, MI 48238
MLS# 20261078089Listed by: JOHN GRAHAM REALTY, LLC - New
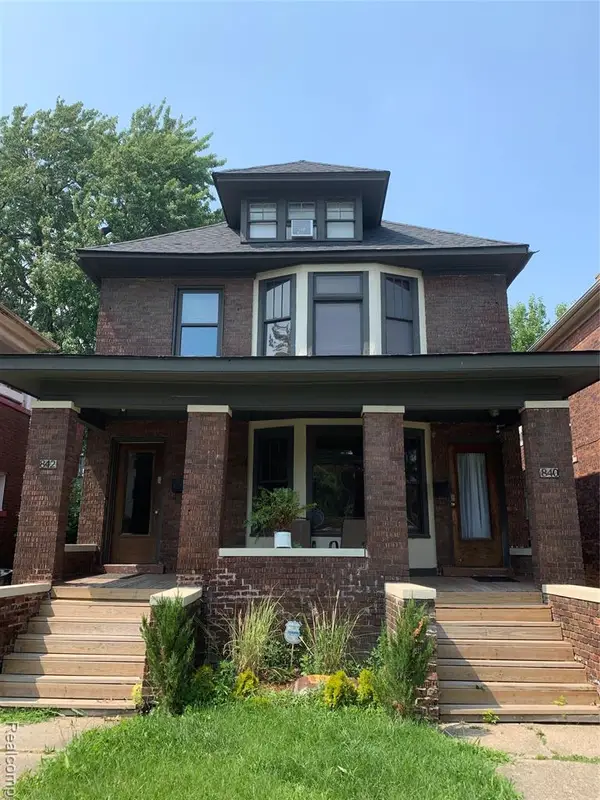 $284,000Active4 beds 3 baths2,354 sq. ft.
840 Pingree, Detroit, MI 48202
MLS# 61033880Listed by: LUXURY LIVING REAL ESTATE


Protect your home and budget from life's surprises with an Assurant Home Warranty, backed by a partner that supports you through every step of homeownership. Explore Plans.
©2026 Century 21 Real Estate LLC. All rights reserved. CENTURY 21®, the CENTURY 21 Logo and C21® are service marks owned by Century 21 Real Estate LLC. Century 21 Real Estate LLC fully supports the principles of the Fair Housing Act and the Equal Opportunity Act. Each office is independently owned and operated. Listing information is deemed reliable but not guaranteed accurate.