
5575 Buckingham Avenue, Detroit, MI 48224
Local realty services provided by:CENTURY 21 Curran & Oberski
5575 Buckingham Avenue,Detroit, MI 48224
$115,000
- 3 Beds
- 2 Baths
- 1,653 sq. ft.
- Single family
- Active
Listed by: sony morton
Office: bowers realty & investments, inc
MLS#:20261065713
Source:MI_REALCOMP
Price summary
- Price:$115,000
- Price per sq. ft.:$69.57
About this home
Great opportunity to own your first home or investment property without having to do all the repairs. This home is turn key, freshly painted and new finished hardwood floors. The home features great floor plan with a 1/2 bath attached to the master bedroom. Ideal for those who want a bathroom separate from the kids. Agent to verify all data.
Contact an agent
Home facts
- Year built:1939
- Subdivision & Development:EAST DETROIT DEVELOPMENT COS SUB NO 2 (PLATS)
- Listing ID #:20261065713
- Added:1 day(s) ago
- Updated:August 19, 2026 at 03:30 PM
Rooms and interior
- Bedrooms:3
- Total bathrooms:2
- Full bathrooms:1
- Half bathrooms:1
- Rooms Total:6
- Basement Description:Unfinished
- Living area:1,653 sq. ft.
Heating and cooling
- Heating:Electric, Forced Air
Structure and exterior
- Roof:Asphalt
- Year built:1939
- Building area:1,653 sq. ft.
- Lot area:0.11 Acres
- Architectural Style:Bungalow
- Construction Materials:Brick
- Exterior Features:Porch
- Foundation Description:Basement, Block
- Levels:Two
Utilities
- Water:Public, Water at Street
- Sewer:Sewer at Street
Finances and disclosures
- Price:$115,000
- Price per sq. ft.:$69.57
- Tax amount:$892
Parking
- Parking description:No Garage

New listings near 5575 Buckingham Avenue
- New
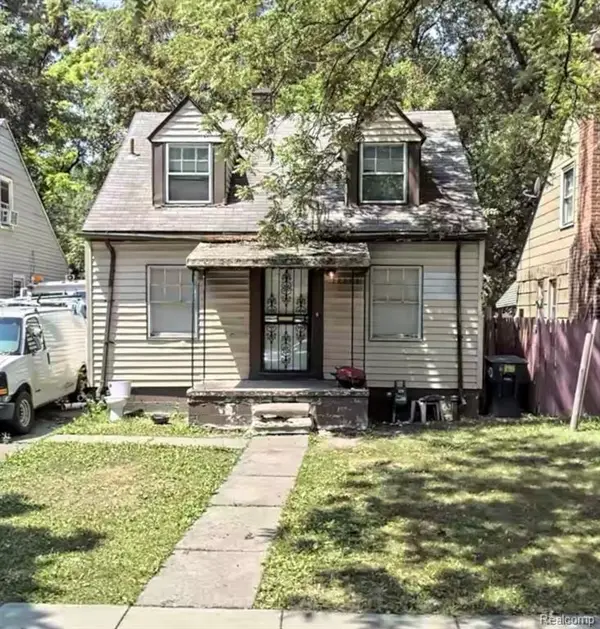 $15,000Active3 beds 1 baths930 sq. ft.
18291 Stout, Detroit, MI 48219
MLS# 61022553Listed by: KELLER WILLIAMS LEGACY - New
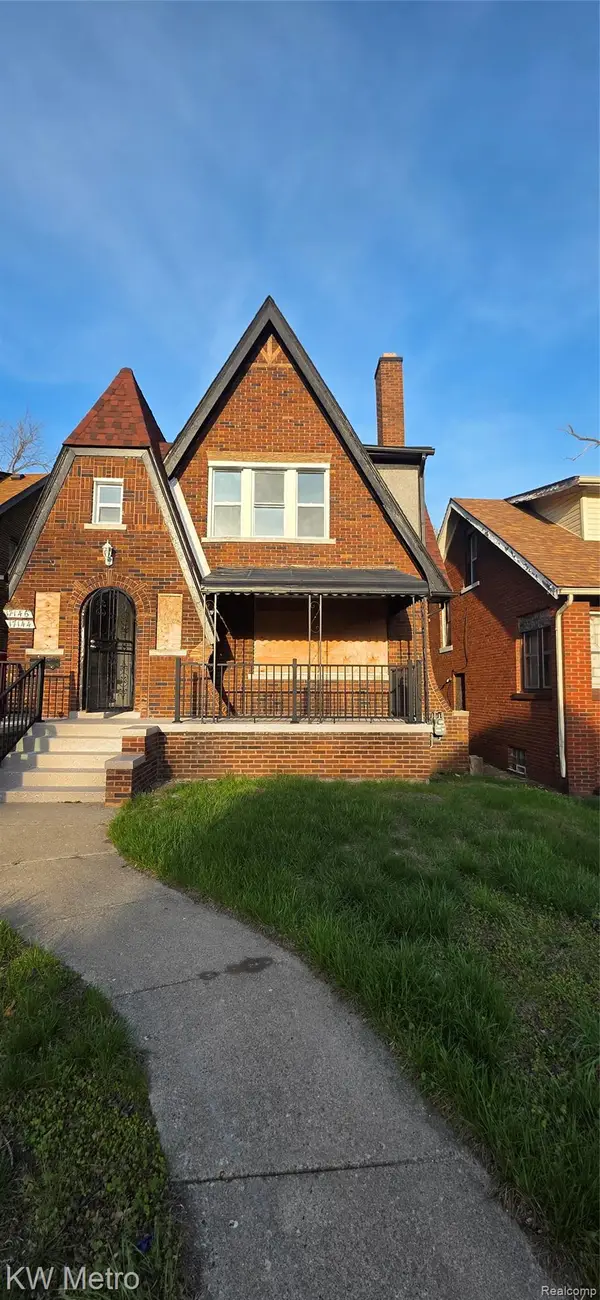 $324,999Active-- beds 6 baths2,431 sq. ft.
17144 Greenlawn Street, Detroit, MI 48221
MLS# 20261063052Listed by: KW METRO - New
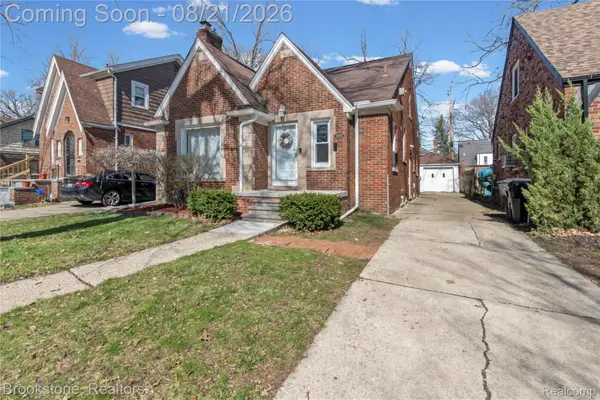 $175,000Active3 beds 1 baths1,429 sq. ft.
5928 Yorkshire Road, Detroit, MI 48224
MLS# 20261064095Listed by: BROOKSTONE, REALTORS LLC - New
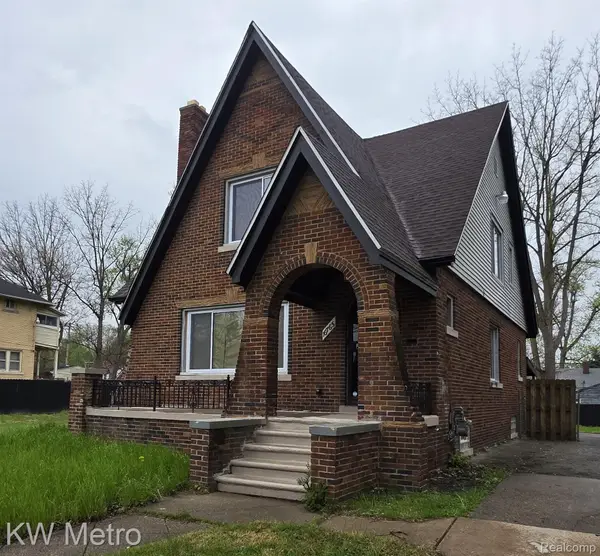 $294,499Active4 beds 4 baths2,966 sq. ft.
16765 Blackstone Street, Detroit, MI 48219
MLS# 20261066149Listed by: KW METRO - New
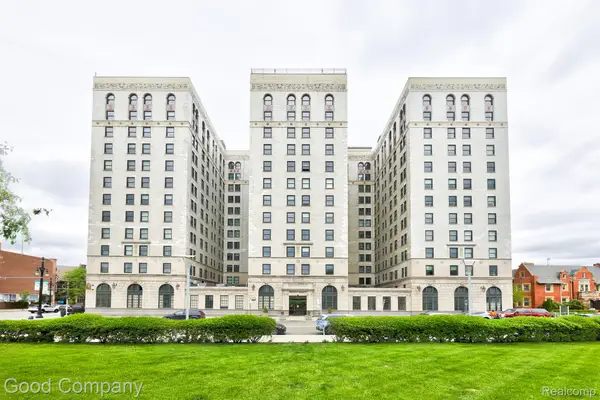 $287,000Active2 beds 2 baths1,183 sq. ft.
15 E Kirby Street #625, Detroit, MI 48202
MLS# 20261066152Listed by: GOOD COMPANY - New
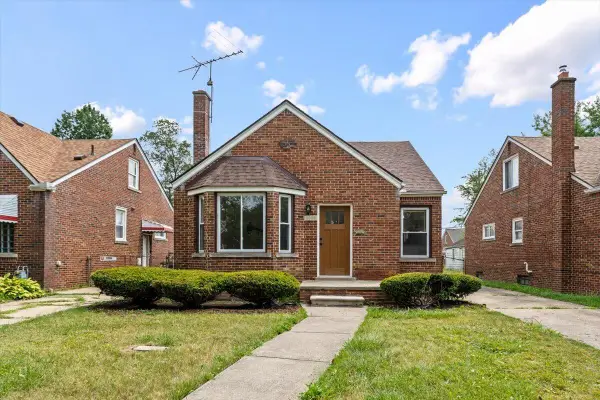 $169,900Active3 beds 3 baths1,178 sq. ft.
11356 Patton Street, Detroit, MI 48228
MLS# 81026043594Listed by: REMAX CITY CENTRE - New
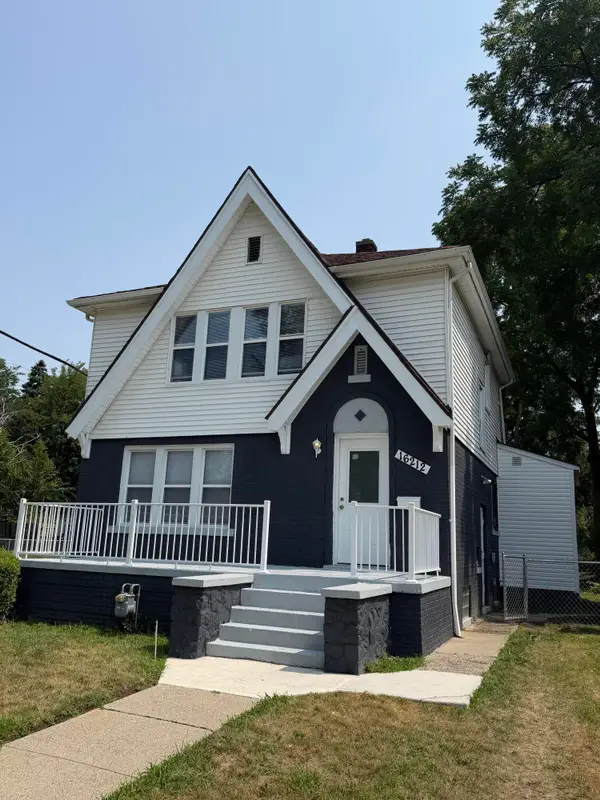 $172,500Active3 beds 2 baths1,575 sq. ft.
16212 Lindsay Street, Detroit, MI 48235
MLS# 26043619Listed by: TEAM LBR LLC - New
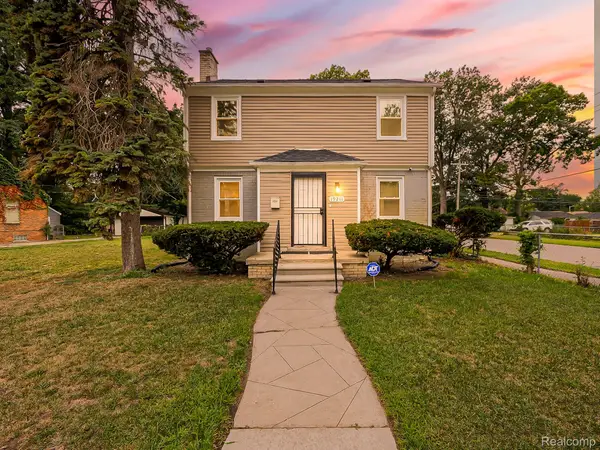 $214,900Active3 beds 2 baths1,272 sq. ft.
19211 Pierson Street, Detroit, MI 48219
MLS# 20261065156Listed by: EXP Z REAL ESTATE - New
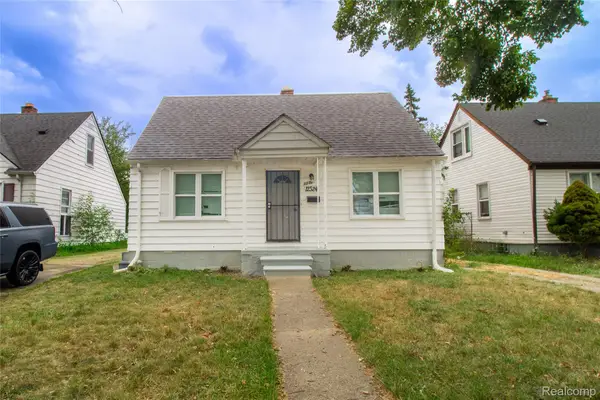 $59,000Active3 beds 1 baths982 sq. ft.
12324 Lansdowne Street, Detroit, MI 48224
MLS# 20261065999Listed by: RE/MAX LEADING EDGE - New
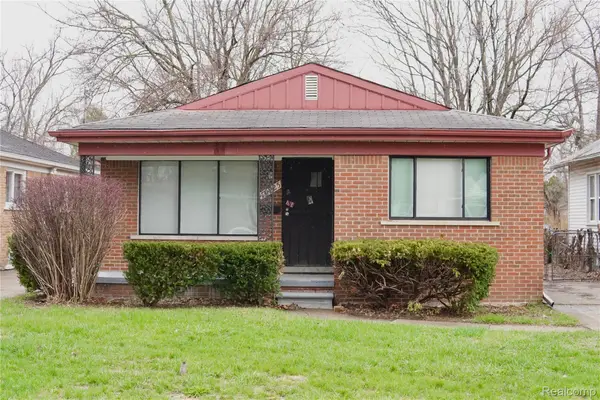 $140,000Active3 beds 2 baths1,355 sq. ft.
19925 Winthrop Street, Detroit, MI 48235
MLS# 20261066073Listed by: AMIN REALTY


Protect your home and budget from life's surprises with an Assurant Home Warranty, backed by a partner that supports you through every step of homeownership. Explore Plans.
©2026 Century 21 Real Estate LLC. All rights reserved. CENTURY 21®, the CENTURY 21 Logo and C21® are service marks owned by Century 21 Real Estate LLC. Century 21 Real Estate LLC fully supports the principles of the Fair Housing Act and the Equal Opportunity Act. Each office is independently owned and operated. Listing information is deemed reliable but not guaranteed accurate.