5800 Chatsworth, Detroit, MI 48224
Local realty services provided by:CENTURY 21 Signature Realty
5800 Chatsworth,Detroit, MI 48224
$55,000
- 3 Beds
- 1 Baths
- 1,175 sq. ft.
- Single family
- Active
Listed by: bill swanson
Office: o'connor realty detroit, llc.
MLS#:61042214
Source:MI_REALSOURCE
Price summary
- Price:$55,000
- Price per sq. ft.:$46.81
About this home
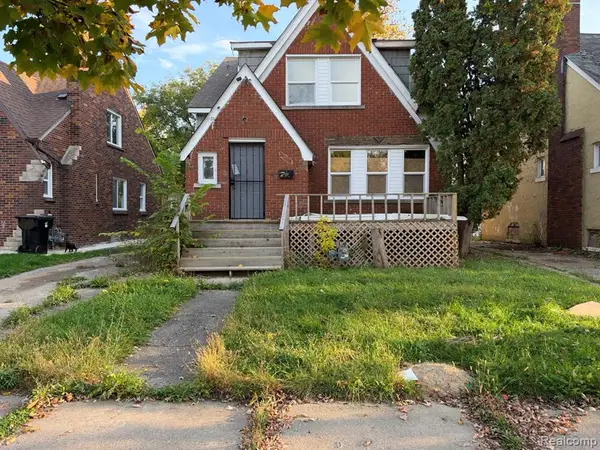
An exciting opportunity for a custom renovation in Detroit's Morningside neighborhood, this charming brick home with limestone trim represents the perfect mix of timeless character, strong curb appeal and endless possibility. Inside, the spacious living room features a distinctive natural fireplace, creating a welcoming focal point for entertaining or gathering with family and friends. The generously sized kitchen has abundant cabinet and counter space. Two spacious first-floor bedrooms and a large second-floor bedroom offer a flexible layout with plenty of possibilities. With its classic architecture, appealing layout, and original details, this home provides a great foundation for a complete renovation. The property requires a full rehab and is priced accordingly, offering an opportunity to restore its charm and unlock its full potential.
Contact an agent
Home facts
- Year built:1939
- Subdivision & Development:Arthur J Scullys Rifle Range Sub 1
- Listing ID #:61042214
- Added:1 day(s) ago
- Updated:October 27, 2026 at 09:37 PM
Rooms and interior
- Bedrooms:3
- Total bathrooms:1
- Full bathrooms:1
- Rooms Total:7
- Dining Description:On Entry Level
- Kitchen Description:On Entry Level
- Bedroom Description:Bedroom 1 on Entry Level, Bedroom 2 on Entry Level, Bedroom 3 on Second Level
- Basement Description:Unfinished
- Living area:1,175 sq. ft.
Heating and cooling
- Heating:Forced Air, Natural Gas
Structure and exterior
- Year built:1939
- Building area:1,175 sq. ft.
- Lot area:0.1 Acres
- Architectural Style:Tudor
- Construction Materials:Brick
- Foundation Description:Basement
- Levels:1 1/2 Story
Utilities
- Water:Public Water
Finances and disclosures
- Price:$55,000
- Price per sq. ft.:$46.81
- Tax amount:$1,177
 Provided through IDX via MiRealSource. Courtesy of MiRealSource Shareholder. Copyright MiRealSource. The information published and disseminated by MiRealSource is communicated verbatim, without change by MiRealSource, as filed with MiRealSource by its members. The accuracy of all information, regardless of source, is not guaranteed or warranted. All information should be independently verified. Copyright 2026 MiRealSource. All rights reserved. The information provided hereby constitutes proprietary information of MiRealSource, Inc. and its shareholders, affiliates and licensees and may not be reproduced or transmitted in any form or by any means, electronic or mechanical, including photocopy, recording, scanning or any information storage and retrieval system, without written permission from MiRealSource, Inc. MI_REALSOURCE Member Broker: Andrew Hauck
New listings near 5800 Chatsworth
- Coming Soon

 $99,900Coming Soon3 beds 1 baths1,507 sq. ft.
15484 Whitcomb Street, Detroit, MI 48227
MLS# 26057163Listed by: CENTURY 21 CURRAN & OBERSKI - Coming Soon
 $99,900Coming Soon3 beds 1 baths1,507 sq. ft.
15484 Whitcomb, Detroit, MI 48227
MLS# 70566805Listed by: CENTURY 21 CURRAN & OBERSKI - New
 $21,500Active3 beds 2 baths1,970 sq. ft.
1780 Helen ST, Detroit, MI 48207
MLS# 20261086258Listed by: REAL ESTATE ONE-SOUTHFIELD - New
 $25,000Active2 beds 1 baths881 sq. ft.
11701 Forrer ST, Detroit, MI 48227
MLS# 20261086790Listed by: REALTYFLO INC - New
 $80,000Active3 beds 1 baths745 sq. ft.
9355 Pierson ST, Detroit, MI 48228
MLS# 20261084934Listed by: CMB REAL ESTATE - New
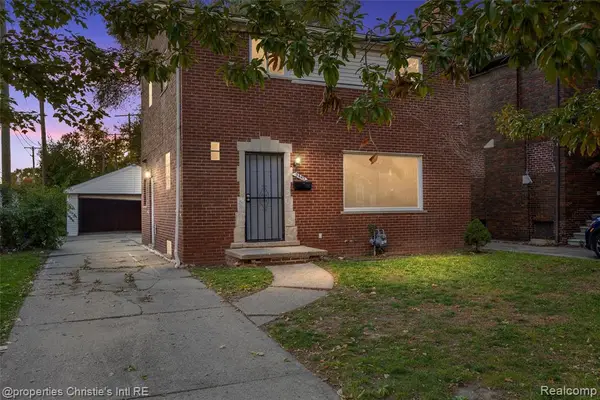 $165,000Active3 beds 1 baths1,360 sq. ft.
3445 Harvard, Detroit, MI 48224
MLS# 61042289Listed by: @PROPERTIES CHRISTIE'S INT'L R.E. DETROIT - New
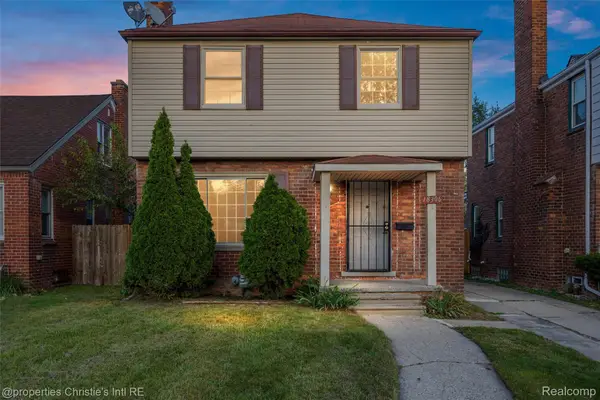 $99,000Active3 beds 1 baths1,286 sq. ft.
18306 Mendota ST, Detroit, MI 48221
MLS# 20261086980Listed by: @PROPERTIES CHRISTIE'S INT'L R.E. DETROIT - New
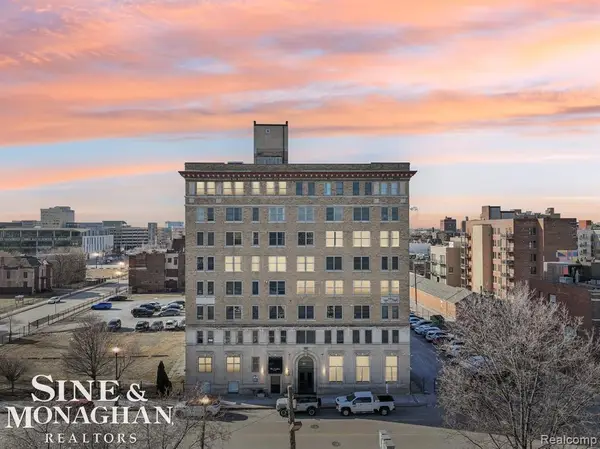 $270,000Active1 beds 1 baths706 sq. ft.
2915 John R #401, Detroit, MI 48201
MLS# 50226092Listed by: SINE & MONAGHAN LLC - New
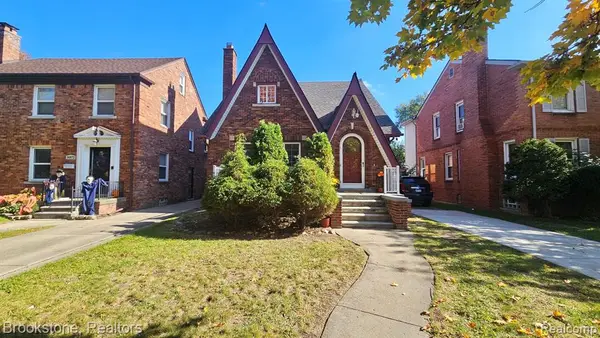 $199,900Active3 beds 3 baths1,749 sq. ft.
14866 Penrod, Detroit, MI 48223
MLS# 61042183Listed by: BROOKSTONE, REALTORS LLC - New
 $55,000Active3 beds 1 baths1,758 sq. ft.
13082 Promenade, Detroit, MI 48213
MLS# 61042185Listed by: BERKSHIRE HATHAWAY HOMESERVICES THE LOFT WAREHOUSE


Protect your home and budget from life's surprises with an Assurant Home Warranty, backed by a partner that supports you through every step of homeownership. Explore Plans.
©2026 Century 21 Real Estate LLC. All rights reserved. CENTURY 21®, the CENTURY 21 Logo and C21® are service marks owned by Century 21 Real Estate LLC. Century 21 Real Estate LLC fully supports the principles of the Fair Housing Act and the Equal Opportunity Act. Each office is independently owned and operated. Listing information is deemed reliable but not guaranteed accurate.