
5928 Yorkshire Road, Detroit, MI 48224
Local realty services provided by:CENTURY 21 Affiliated
5928 Yorkshire Road,Detroit, MI 48224
$175,000
- 3 Beds
- 1 Baths
- 1,429 sq. ft.
- Single family
- Active
Listed by: david gittens jr
Office: brookstone, realtors llc.
MLS#:20261064095
Source:MI_REALCOMP
Price summary
- Price:$175,000
- Price per sq. ft.:$122.46
About this home
Welcome to 5928 Yorkshire, a charming brick bungalow tucked into the heart of Detroit’s sought-after East English Village. From the moment you arrive, the classic brick exterior and inviting covered back porch set the stage for a home that feels warm, comfortable, and ready for its next chapter. Inside, beautiful hardwood floors flow throughout the living spaces, while the kitchen brings a fresh, modern touch with granite countertops and stainless steel appliances. With three bedrooms and a full bath, there is plenty of room to settle in, entertain, and make the space your own. Outside, the fenced yard, garage and covered porch add valuable functionality and a perfect spot to enjoy a morning coffee or unwind at the end of the day. And the location makes everyday life easy, just minutes from shopping, major freeways, beautiful parks, and the charming communities of Grosse Pointe. A classic Detroit bungalow, a welcoming neighborhood, and a location that puts so much within reach. This one is ready to welcome you home....
Contact an agent
Home facts
- Year built:1940
- Subdivision & Development:GROSSE POINTE VIEW 1
- Listing ID #:20261064095
- Added:1 day(s) ago
- Updated:August 20, 2026 at 03:30 PM
Rooms and interior
- Bedrooms:3
- Total bathrooms:1
- Full bathrooms:1
- Rooms Total:7
- Basement Description:Unfinished
- Living area:1,429 sq. ft.
Heating and cooling
- Cooling:Central Air
- Heating:Forced Air, Natural Gas
Structure and exterior
- Roof:Asphalt
- Year built:1940
- Building area:1,429 sq. ft.
- Lot area:0.11 Acres
- Architectural Style:Bungalow
- Construction Materials:Brick
- Exterior Features:Covered, Porch
- Foundation Description:Basement, Block
- Levels:Two
Utilities
- Water:Public
- Sewer:Public Sewer
Finances and disclosures
- Price:$175,000
- Price per sq. ft.:$122.46
- Tax amount:$4,452
Features and amenities
- Appliances:Dryer, Free Standing Gas Range, Free Standing Refrigerator, Microwave, Washer
Parking
- Parking description:Detached, One and Half Car Garage
- Garage spaces:1.5

New listings near 5928 Yorkshire Road
- Coming Soon
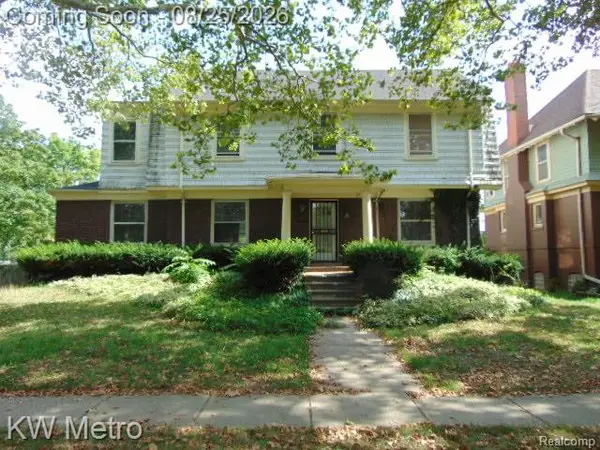 $300,000Coming Soon4 beds 3 baths2,959 sq. ft.
665 Pallister, Detroit, MI 48202
MLS# 61022769Listed by: KW METRO - New
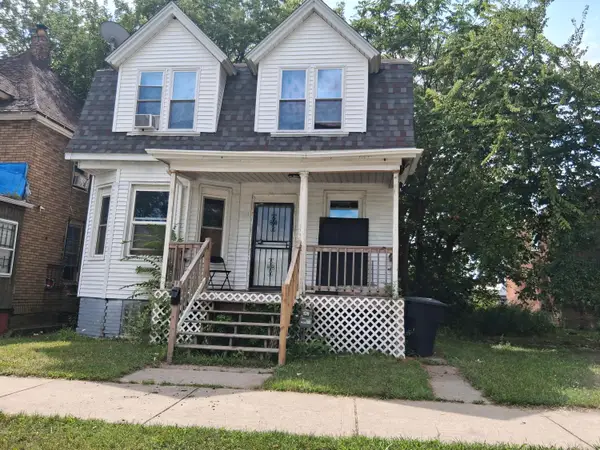 $82,000Active3 beds 1 baths1,438 sq. ft.
5115 Seyburn Street, Detroit, MI 48213
MLS# 26043987Listed by: WORTH CLARK REALTY - New
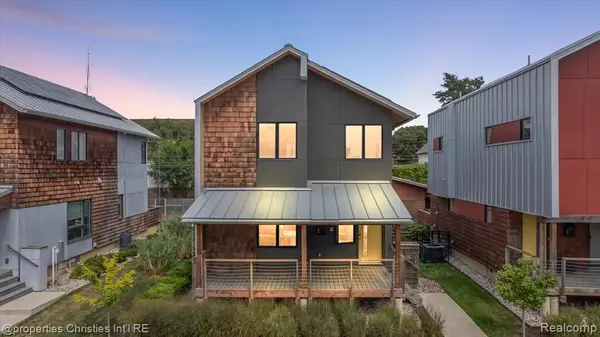 $675,000Active3 beds 3 baths1,532 sq. ft.
4010 4th #5, Detroit, MI 48201
MLS# 61022973Listed by: @PROPERTIES CHRISTIE'S INT'L R.E. BIRMINGHAM - New
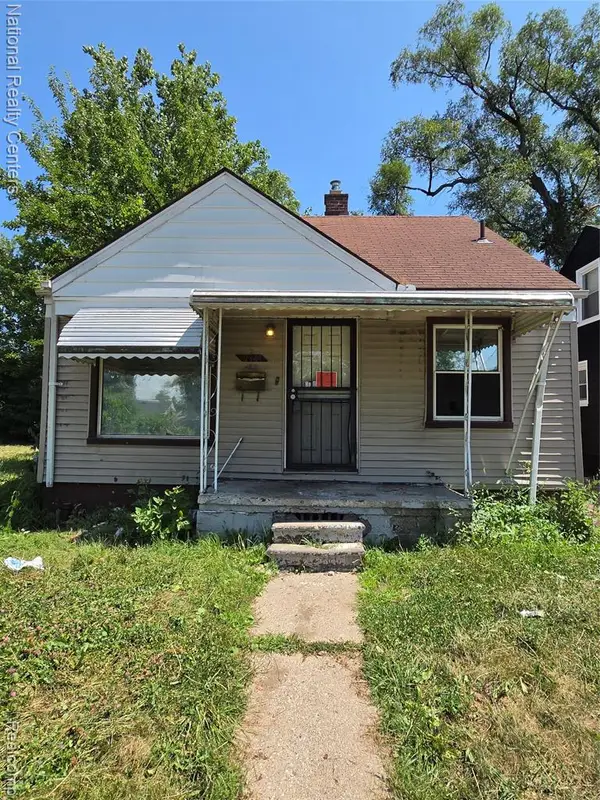 $35,000Active3 beds 1 baths919 sq. ft.
9344 Sussex, Detroit, MI 48228
MLS# 61022980Listed by: NATIONAL REALTY CENTERS, INC - New
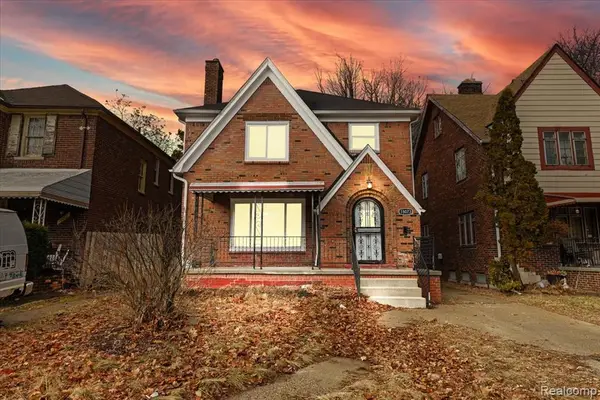 $215,000Active3 beds 2 baths1,650 sq. ft.
18073 Santa Barbara, Detroit, MI 48221
MLS# 61022981Listed by: DOBI REAL ESTATE - New
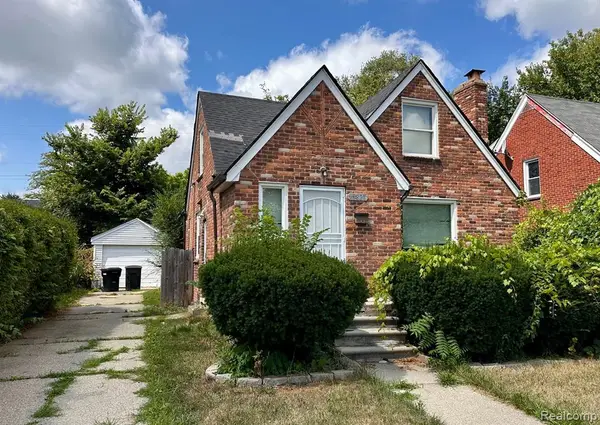 $69,900Active3 beds 1 baths1,202 sq. ft.
15821 Ferguson, Detroit, MI 48227
MLS# 61022994Listed by: FRONT PAGE PROPERTIES - Open Sat, 2 to 5pmNew
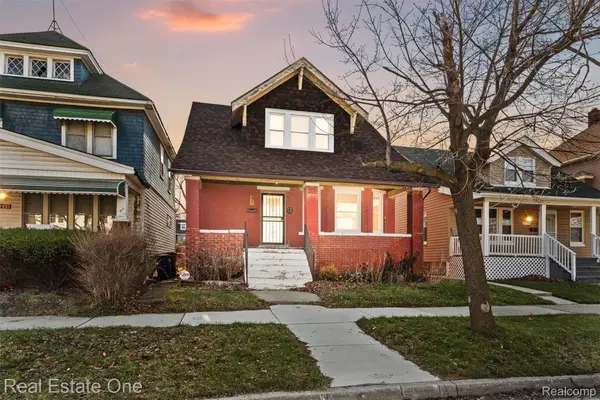 $279,900Active5 beds 3 baths1,860 sq. ft.
2965 Fischer Street, Detroit, MI 48214
MLS# 20261066548Listed by: REAL ESTATE ONE-SOUTHGATE - New
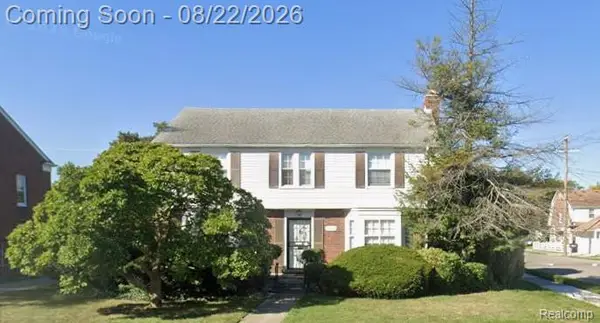 $265,000Active3 beds 2 baths1,921 sq. ft.
19209 Lauder Street, Detroit, MI 48235
MLS# 20261066557Listed by: MICHIGAN REALTY ASSOCIATES - New
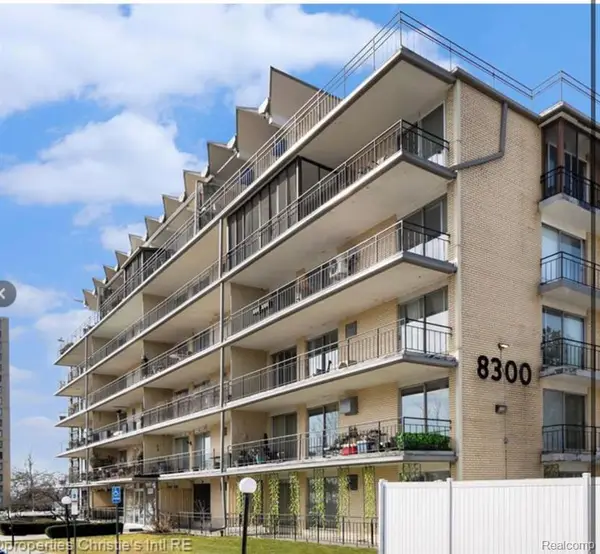 $99,000Active2 beds 1 baths987 sq. ft.
8300 E Jefferson Avenue #107, Detroit, MI 48214
MLS# 61022909Listed by: EXP REALTY MAIN - New
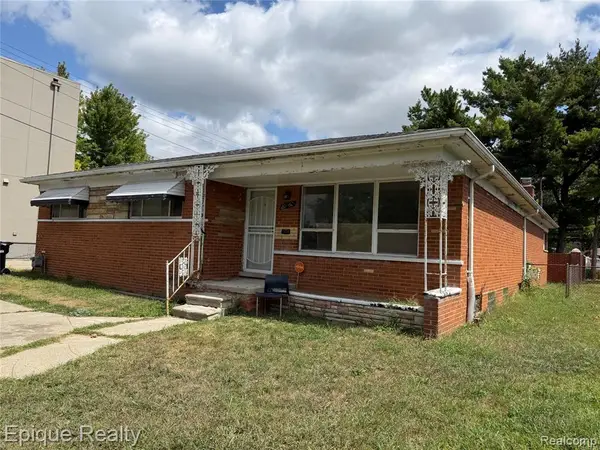 $125,000Active3 beds 2 baths1,450 sq. ft.
20560 Braile, Detroit, MI 48219
MLS# 61022917Listed by: EPIQUE REALTY


Protect your home and budget from life's surprises with an Assurant Home Warranty, backed by a partner that supports you through every step of homeownership. Explore Plans.
©2026 Century 21 Real Estate LLC. All rights reserved. CENTURY 21®, the CENTURY 21 Logo and C21® are service marks owned by Century 21 Real Estate LLC. Century 21 Real Estate LLC fully supports the principles of the Fair Housing Act and the Equal Opportunity Act. Each office is independently owned and operated. Listing information is deemed reliable but not guaranteed accurate.