
6031 Ashton Avenue, Detroit, MI 48228
Local realty services provided by:CENTURY 21 Affiliated
6031 Ashton Avenue,Detroit, MI 48228
$25,000
- 3 Beds
- 1 Baths
- 918 sq. ft.
- Single family
- Active
Listed by: brenda johnson
Office: exp realty main
MLS#:20261076822
Source:MI_REALCOMP
Price summary
- Price:$25,000
- Price per sq. ft.:$27.23
About this home
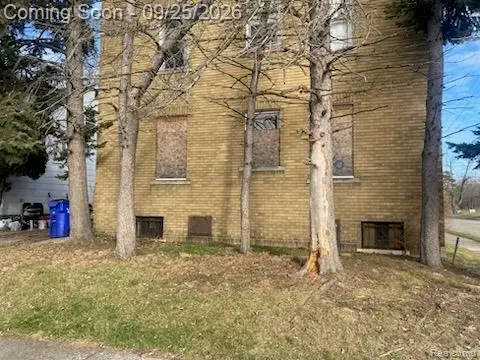
As-Is Cash Only. Great Opportunity in Detroit. This property suffered significant interior fire damge and is being sold strictly AS-IS, WHERE-IS The seller will make absolutely no repairs, clears or remiation. CASH BUYERS ONLY. Property may have stuctural compromises; entry is strictly at your own risk. Buyer to veirify all structural integrity, municipal code requirements, zoning, and building dimensions. Clear title. Schedule your showing today to evaulte the lot and structure value! No Entry will be permitted without a signed Hold Harmless Waiver from all parties entering the property.
Contact an agent
Home facts
- Year built:1960
- Subdivision & Development:RYCRAFT PARK
- Listing ID #:20261076822
- Added:1 day(s) ago
- Updated:September 24, 2026 at 06:06 AM
Rooms and interior
- Bedrooms:3
- Total bathrooms:1
- Full bathrooms:1
- Rooms Total:3
- Living area:918 sq. ft.
Heating and cooling
- Heating:Forced Air, Natural Gas
Structure and exterior
- Year built:1960
- Building area:918 sq. ft.
- Lot area:0.12 Acres
- Architectural Style:Ranch
- Construction Materials:Vinyl Siding
- Foundation Description:Slab
- Levels:One
Utilities
- Water:Public
- Sewer:Public Sewer, Sewer at Street
Finances and disclosures
- Price:$25,000
- Price per sq. ft.:$27.23
- Tax amount:$2,907
Parking
- Parking description:Detached, Two Car Garage
- Garage spaces:2

New listings near 6031 Ashton Avenue
- Coming Soon
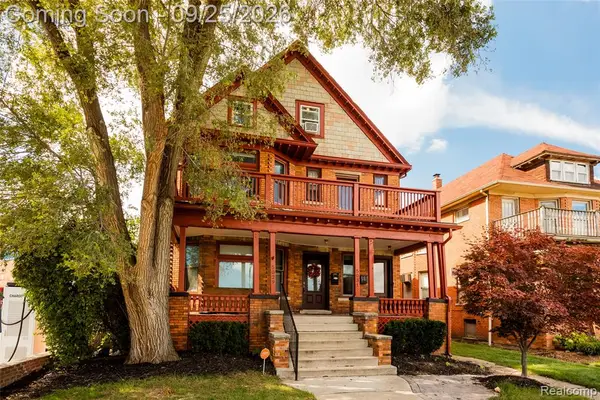 $600,000Coming Soon-- beds 3 baths
5029 Trumbull, Detroit, MI 48208
MLS# 61032579Listed by: O'CONNOR REALTY DETROIT, LLC - Coming SoonOpen Sat, 1 to 3pm
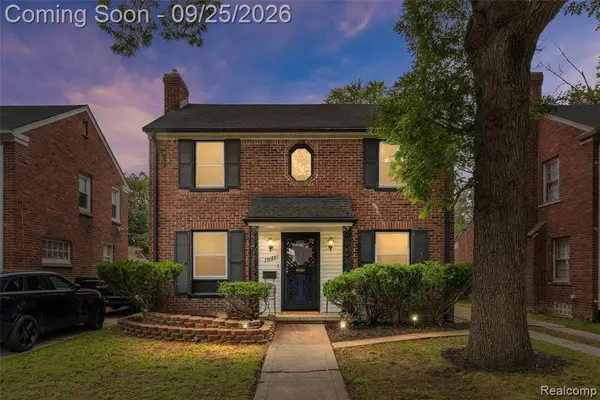 $249,999Coming Soon3 beds 2 baths1,627 sq. ft.
19187 Manor, Detroit, MI 48221
MLS# 61031561Listed by: EXP REALTY MAIN - New
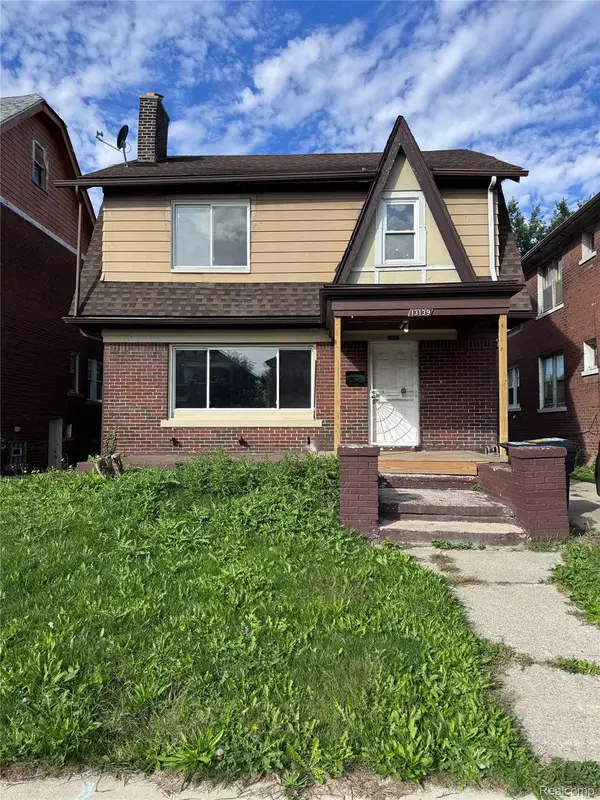 $70,000Active3 beds 1 baths1,348 sq. ft.
13139 Stoepel Street, Detroit, MI 48238
MLS# 20261076558Listed by: REALTYFLO INC - New
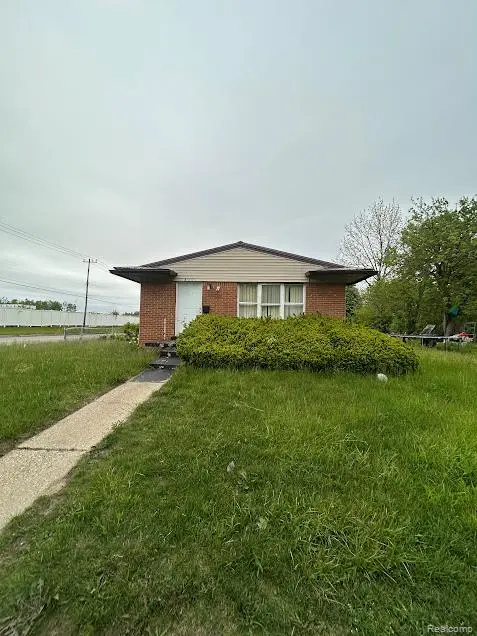 $29,900Active3 beds 1 baths922 sq. ft.
18001 Caldwell Street, Detroit, MI 48234
MLS# 20261077223Listed by: COMMUNITY CHOICE REALTY INC - New
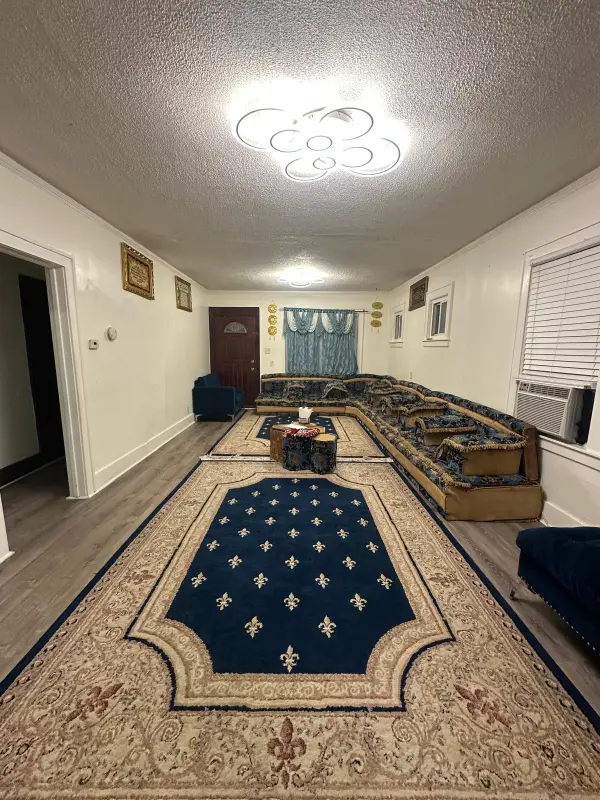 $189,999Active4 beds 2 baths1,020 sq. ft.
8671 Smart Street, Detroit, MI 48210
MLS# 81026050827Listed by: NETWORK REALTY LLC - New
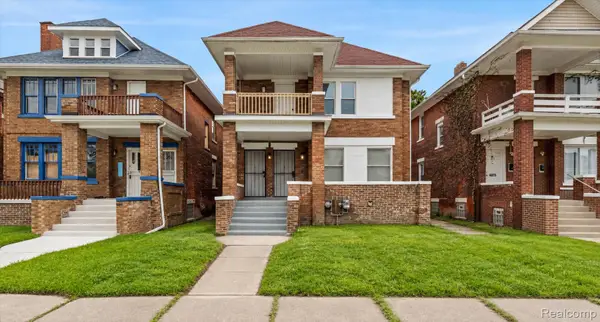 $299,000Active-- beds 3 baths2,340 sq. ft.
4073 W Philadelphia Street, Detroit, MI 48204
MLS# 20261076629Listed by: KW DOMAIN - New
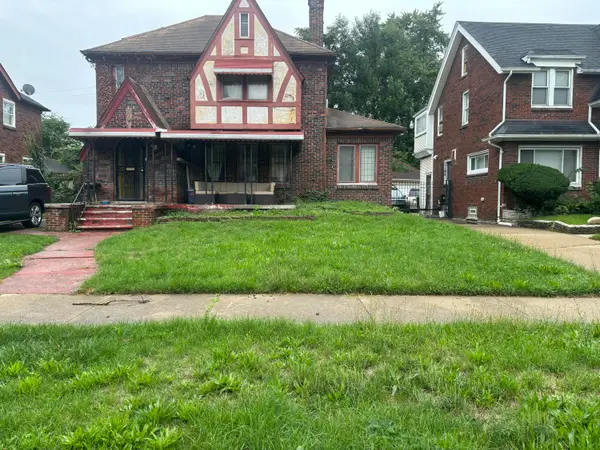 $249,900Active4 beds 4 baths2,128 sq. ft.
16825 Normandy Street W, Detroit, MI 48221
MLS# 81026050819Listed by: MCCASKILL REALTY INC - New
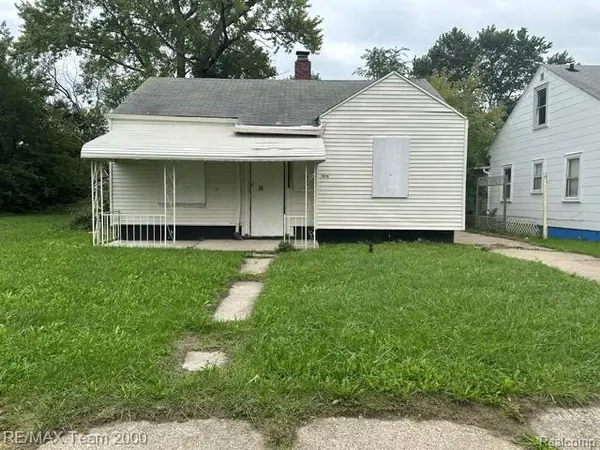 $44,900Active3 beds 1 baths738 sq. ft.
19994 Carrie, Detroit, MI 48234
MLS# 61032941Listed by: RE/MAX TEAM 2000 - New
 $85,000Active-- beds 4 baths3,696 sq. ft.
12805 Nashville Street, Detroit, MI 48205
MLS# 20261076415Listed by: EXP REALTY MAIN


Protect your home and budget from life's surprises with an Assurant Home Warranty, backed by a partner that supports you through every step of homeownership. Explore Plans.
©2026 Century 21 Real Estate LLC. All rights reserved. CENTURY 21®, the CENTURY 21 Logo and C21® are service marks owned by Century 21 Real Estate LLC. Century 21 Real Estate LLC fully supports the principles of the Fair Housing Act and the Equal Opportunity Act. Each office is independently owned and operated. Listing information is deemed reliable but not guaranteed accurate.