
604 Alter #2 RD, Detroit, MI 48215
Local realty services provided by:CENTURY 21 Signature Realty
604 Alter #2 RD,Detroit, MI 48215
$1,200
- 1 Beds
- 1 Baths
- 858 sq. ft.
- Multi-family
- Pending
Listed by: edward ted roney iv
Office: sine & monaghan llc.
MLS#:58050223282
Source:MI_REALCOMP
Price summary
- Price:$1,200
- Price per sq. ft.:$1.4
About this home
Easy living near the water in this 1-bedroom, 1-bath upper unit, just steps from Lake St. Clair and the Detroit River . Waterfront dining at Coriander Kitchen and food from Fairfax Market in Grosse Pointe Park are close by, making it easy to enjoy this neighborhood!
Contact an agent
Home facts
- Year built:1928
- Subdivision & Development:WINDMILL POINTE SUB ALSO P6
- Listing ID #:58050223282
- Added:4 day(s) ago
- Updated:October 03, 2026 at 07:59 PM
Rooms and interior
- Bedrooms:1
- Total bathrooms:1
- Full bathrooms:1
- Living area:858 sq. ft.
Heating and cooling
- Cooling:Wall/Window Units
- Heating:Forced Air, Natural Gas
Structure and exterior
- Year built:1928
- Building area:858 sq. ft.
- Lot area:0.16 Acres
- Foundation Description:Basement
- Levels:One Story Up
Utilities
- Water:Public
- Sewer:Public Sewer, Sewer at Street
Finances and disclosures
- Price:$1,200
- Price per sq. ft.:$1.4
Features and amenities
- Appliances:Oven, Range, Refrigerator
Parking
- Parking description:Detached, Two Car Garage
- Garage spaces:2

New listings near 604 Alter #2 RD
- Coming Soon
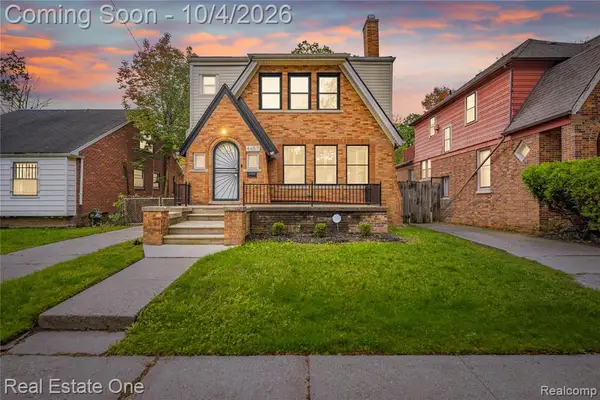 $250,000Coming Soon3 beds 2 baths1,765 sq. ft.
4657 Courville, Detroit, MI 48224
MLS# 61035811Listed by: REAL ESTATE ONE-CLINTON TWP - New
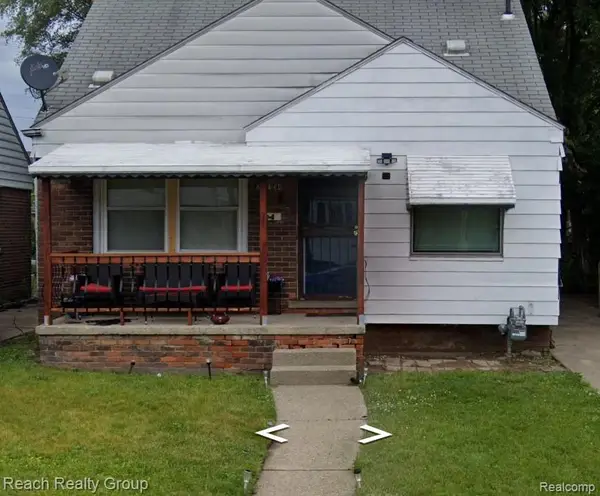 $88,000Active3 beds 1 baths1,200 sq. ft.
20134 Veach, Detroit, MI 48234
MLS# 61035803Listed by: REACH REALTY GROUP - New
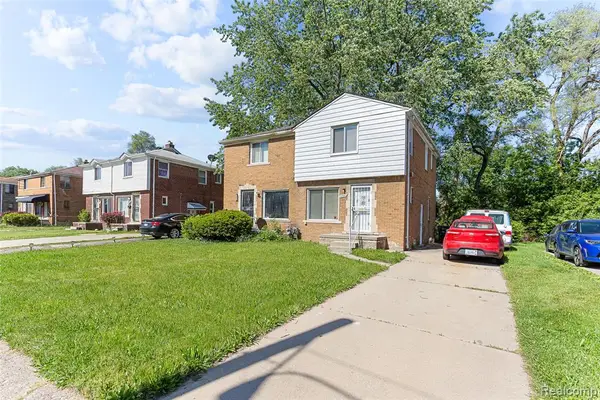 $74,999Active2 beds 1 baths963 sq. ft.
18697 Schaefer, Detroit, MI 48235
MLS# 61035762Listed by: RE/MAX LEADING EDGE - Open Sat, 12 to 2pmNew
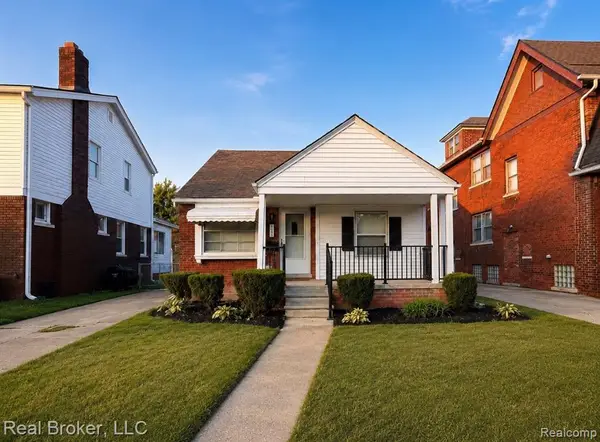 $175,000Active3 beds 2 baths1,200 sq. ft.
3640 Devonshire, Detroit, MI 48224
MLS# 61035779Listed by: REAL BROKER, LLC - New
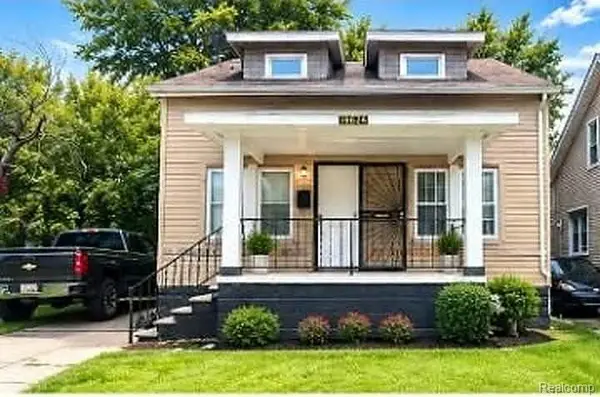 $120,000Active3 beds 1 baths1,200 sq. ft.
18624 Carrie, Detroit, MI 48234
MLS# 61035785Listed by: WASIM INTERNATIONAL REALTY - New
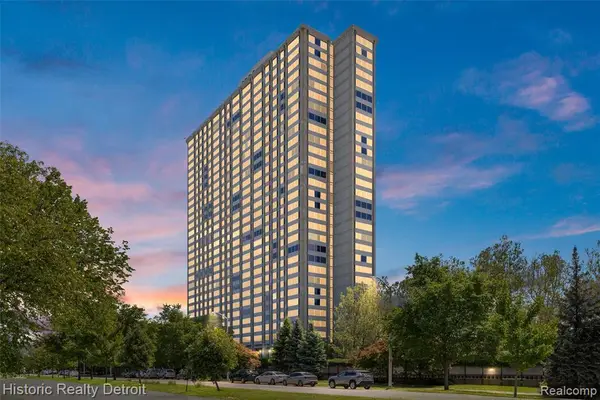 $180,000Active2 beds 2 baths1,210 sq. ft.
1300 E Lafayette #812, Detroit, MI 48207
MLS# 61035789Listed by: HISTORIC REALTY DETROIT - New
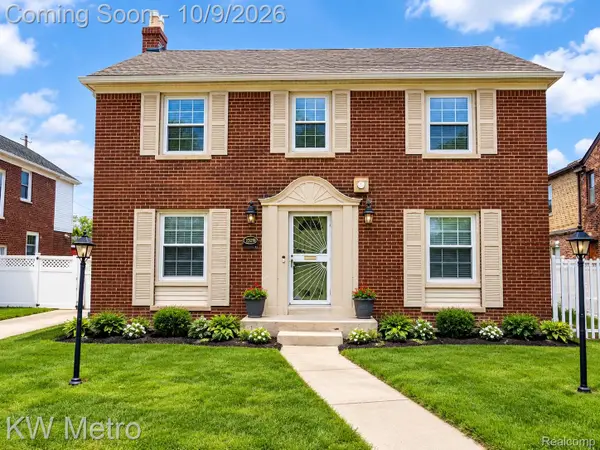 $305,000Active4 beds 2 baths3,485 sq. ft.
19965 Warrington Drive, Detroit, MI 48221
MLS# 20261070297Listed by: KW METRO - New
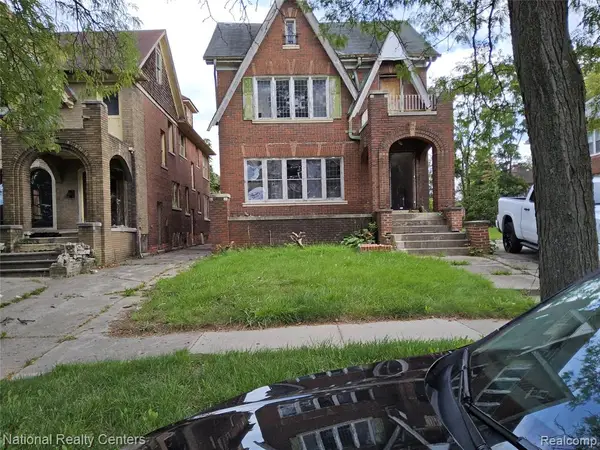 $50,000Active7 beds 3 baths3,526 sq. ft.
3225 Fullerton, Detroit, MI 48238
MLS# 61035751Listed by: NATIONAL REALTY CENTERS, INC - New
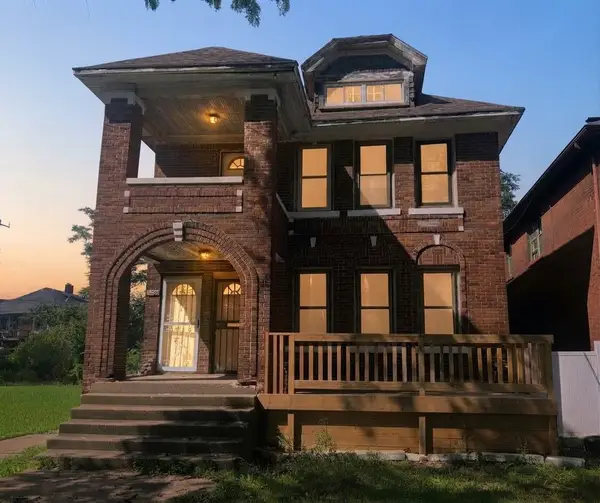 $84,900Active-- beds 2 baths
2708 W Grand Street, Detroit, MI 48238
MLS# 26052739Listed by: MICHIGAN DREAM HOMES, LLC - New
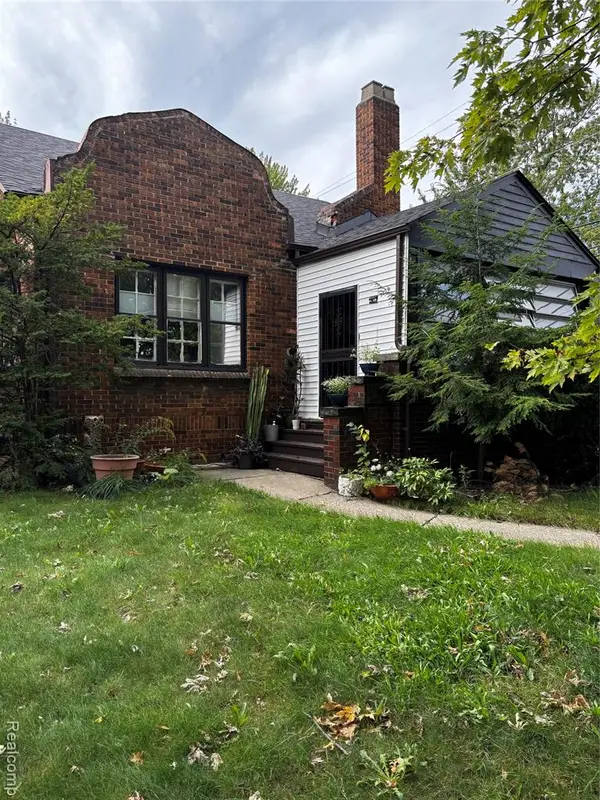 $125,000Active3 beds 1 baths1,368 sq. ft.
5809 Courville, Detroit, MI 48224
MLS# 61035746Listed by: COBB REALTY GROUP


Protect your home and budget from life's surprises with an Assurant Home Warranty, backed by a partner that supports you through every step of homeownership. Explore Plans.
©2026 Century 21 Real Estate LLC. All rights reserved. CENTURY 21®, the CENTURY 21 Logo and C21® are service marks owned by Century 21 Real Estate LLC. Century 21 Real Estate LLC fully supports the principles of the Fair Housing Act and the Equal Opportunity Act. Each office is independently owned and operated. Listing information is deemed reliable but not guaranteed accurate.