
6344 Beechton ST, Detroit, MI 48210
Local realty services provided by:CENTURY 21 Signature Realty
6344 Beechton ST,Detroit, MI 48210
$139,000
- 4 Beds
- 2 Baths
- 1,253 sq. ft.
- Single family
- Active
Listed by: andre hardy
Office: exp realty main
MLS#:20261089054
Source:MI_REALCOMP
Price summary
- Price:$139,000
- Price per sq. ft.:$110.93
About this home
Classic brick Craftsman Bungalow located in Detroit's 48210 zip code with convenient access to I-94, I-96, West Warren Ave, and Livernois. The exterior features solid masonry construction, a gated front yard, and a covered full-width front porch framed by limestone-capped brick piers. Inside, the main level showcases original stained wood trim, Craftsman colonnades with built-in cabinetry separating the living and dining areas, wood wainscoting, and low-maintenance ceramic tile flooring across the main living, dining, and kitchen spaces. A 3-part bay window brings ample natural light into the living room. The kitchen includes a large window, updated sink base cabinet, and a classic built-in wood pantry hutch. Bedrooms feature updated wood-plank flooring and neutral paint, including an upper-level bungalow dormer space with ceiling fans and built-in knee-wall storage. The home is equipped with two updated bathrooms featuring modern vanities and a glass-enclosed walk-in shower. The full unfinished basement offers painted masonry walls, glass block windows, PEX plumbing lines, and a utility sink. Situated minutes from Downtown Detroit, Midtown, Dearborn, and major commuter corridors. BATVAI....
Contact an agent
Home facts
- Year built:1919
- Subdivision & Development:A A WILLSONS SUB
- Listing ID #:20261089054
- Added:1 day(s) ago
- Updated:November 06, 2026 at 01:17 PM
Rooms and interior
- Bedrooms:4
- Total bathrooms:2
- Full bathrooms:2
- Rooms Total:4
- Basement Description:Full, Unfinished
- Living area:1,253 sq. ft.
Heating and cooling
- Heating:Forced Air, Natural Gas
Structure and exterior
- Year built:1919
- Building area:1,253 sq. ft.
- Lot area:0.08 Acres
- Architectural Style:Bungalow
- Construction Materials:Brick
- Foundation Description:Basement, Brick Mortar
Utilities
- Water:Public
- Sewer:Public Sewer
Finances and disclosures
- Price:$139,000
- Price per sq. ft.:$110.93
- Tax amount:$1,514
Parking
- Parking description:No Garage

New listings near 6344 Beechton ST
- New
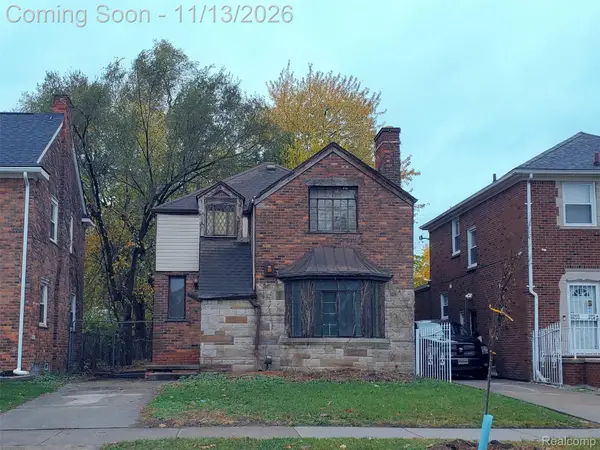 $75,000Active3 beds 2 baths1,500 sq. ft.
18631 Northlawn ST, Detroit, MI 48221
MLS# 20261088976Listed by: KELLER WILLIAMS HOMETOWNE - New
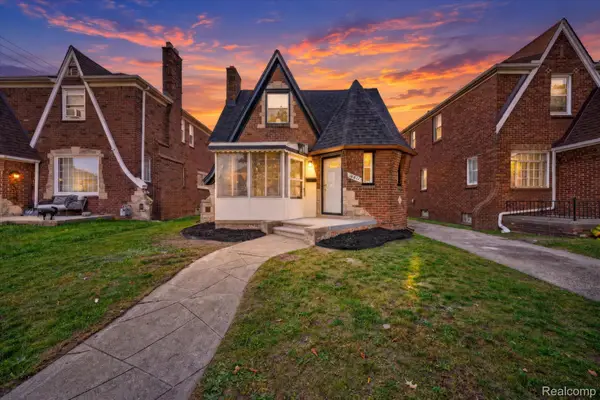 $245,000Active4 beds 3 baths2,410 sq. ft.
16811 Manor ST, Detroit, MI 48221
MLS# 20261090000Listed by: LV REAL ESTATE COLLECTIVE LLC - New
 $59,900Active4 beds 1 baths1,020 sq. ft.
969 Fernhill ST, Detroit, MI 48203
MLS# 20261090025Listed by: GLOVER AGENCY - New
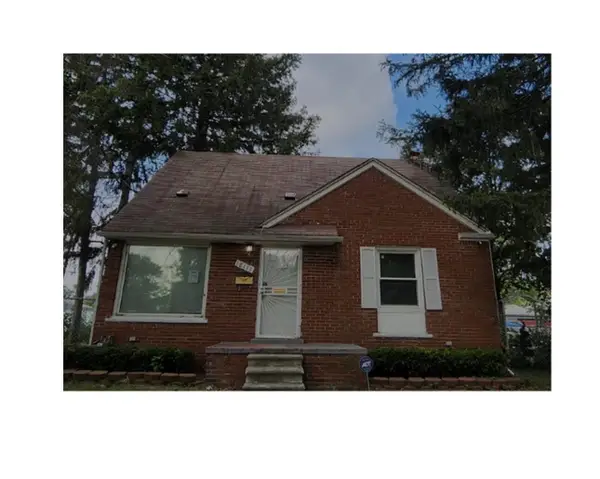 $62,000Active3 beds 1 baths939 sq. ft.
18111 Mitchell Street, Detroit, MI 48234
MLS# 81026058911Listed by: EXP REALTY, LLC - New
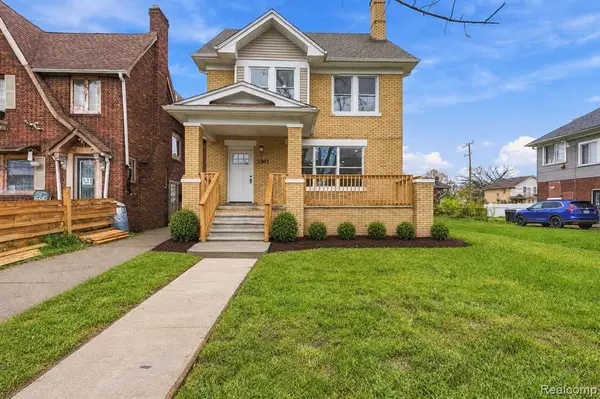 $200,000Active4 beds 3 baths2,224 sq. ft.
3303 Lawrence, Detroit, MI 48206
MLS# 61044991Listed by: REMAX CITY CENTRE - New
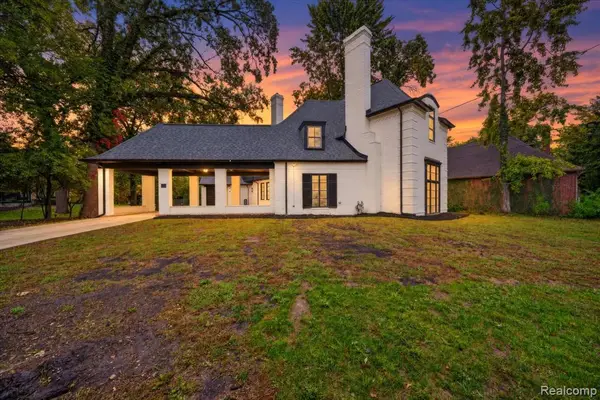 $670,000Active4 beds 4 baths3,200 sq. ft.
3250 Sherbourne, Detroit, MI 48221
MLS# 61044999Listed by: LV REAL ESTATE COLLECTIVE LLC - New
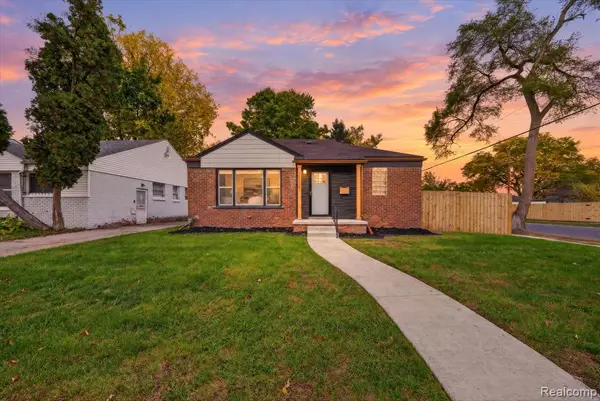 $220,000Active4 beds 3 baths1,350 sq. ft.
20121 Braile, Detroit, MI 48219
MLS# 61045001Listed by: LV REAL ESTATE COLLECTIVE LLC - New
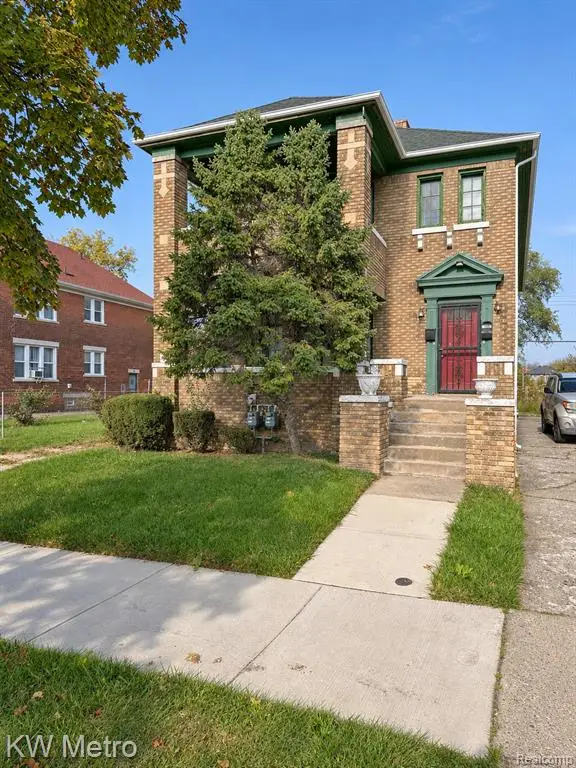 $149,000Active-- beds 2 baths
2480 Taylor, Detroit, MI 48206
MLS# 61044984Listed by: KW METRO - New
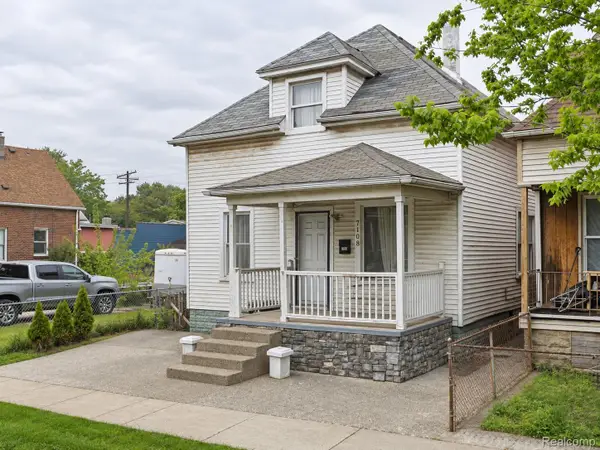 $159,995Active4 beds 1 baths1,428 sq. ft.
7108 Lexington ST, Detroit, MI 48209
MLS# 20261089965Listed by: EXP REALTY MAIN - New
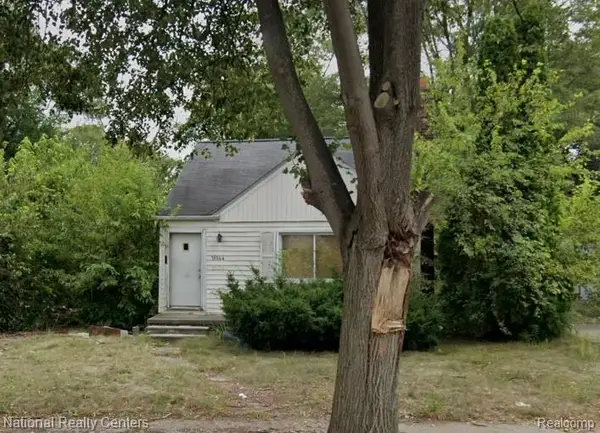 $20,000Active3 beds 1 baths999 sq. ft.
16144 Bramell ST, Detroit, MI 48219
MLS# 20261089951Listed by: NATIONAL REALTY CENTERS, INC


Protect your home and budget from life's surprises with an Assurant Home Warranty, backed by a partner that supports you through every step of homeownership. Explore Plans.
©2026 Century 21 Real Estate LLC. All rights reserved. CENTURY 21®, the CENTURY 21 Logo and C21® are service marks owned by Century 21 Real Estate LLC. Century 21 Real Estate LLC fully supports the principles of the Fair Housing Act and the Equal Opportunity Act. Each office is independently owned and operated. Listing information is deemed reliable but not guaranteed accurate.