6380 Ashton, Detroit, MI 48228
Local realty services provided by:CENTURY 21 Signature Realty
6380 Ashton,Detroit, MI 48228
$105,000
- 2 Beds
- 1 Baths
- 700 sq. ft.
- Single family
- Active
Listed by: saif lateef, ahmed lateef
Office: keller williams lakeside
MLS#:61021611
Source:MI_REALSOURCE
Price summary
- Price:$105,000
- Price per sq. ft.:$150
About this home
Beautifully Renovated 2-Bedroom Home! This clean and well-maintained 2-bedroom, 1-bathroom home offers approximately 700 sq. ft. of comfortable living space and numerous updates throughout. The beautifully renovated kitchen and bathroom, along with new flooring and paint, were completed in 2023. Major updates also include a new roof, furnace, water heater, vinyl siding, and stone veneer siding, all completed in 2023. The 1.5-car garage has been converted into a spacious storage shed, providing excellent additional storage. Conveniently located with Southfield Freeway directly behind the property, Ford Road just a few streets south, and W. Warren Ave. just a few streets north. Close to shopping, restaurants, major roads, and everyday conveniences, offering an easy commute throughout the area. Move-in ready and exceptionally well cared for!
Contact an agent
Home facts
- Year built:1950
- Subdivision & Development:Frischkorns Highlands 1Plats
- Listing ID #:61021611
- Added:74 day(s) ago
- Updated:October 29, 2026 at 10:48 AM
Rooms and interior
- Bedrooms:2
- Total bathrooms:1
- Full bathrooms:1
- Rooms Total:5
- Kitchen Description:On Entry Level
- Bedroom Description:Bedroom 1 on Entry Level, Bedroom 2 on Entry Level
- Basement Description:Unfinished
- Living area:700 sq. ft.
Heating and cooling
- Heating:Forced Air, Natural Gas
Structure and exterior
- Year built:1950
- Building area:700 sq. ft.
- Lot area:0.12 Acres
- Architectural Style:Ranch
- Construction Materials:Brick, Stone, Vinyl Siding
- Foundation Description:Basement
- Levels:1 Story
Utilities
- Water:Public Water
Finances and disclosures
- Price:$105,000
- Price per sq. ft.:$150
- Tax amount:$3,776
Parking
- Parking description:Detached Garage
- Garage spaces:1
 Provided through IDX via MiRealSource. Courtesy of MiRealSource Shareholder. Copyright MiRealSource. The information published and disseminated by MiRealSource is communicated verbatim, without change by MiRealSource, as filed with MiRealSource by its members. The accuracy of all information, regardless of source, is not guaranteed or warranted. All information should be independently verified. Copyright 2026 MiRealSource. All rights reserved. The information provided hereby constitutes proprietary information of MiRealSource, Inc. and its shareholders, affiliates and licensees and may not be reproduced or transmitted in any form or by any means, electronic or mechanical, including photocopy, recording, scanning or any information storage and retrieval system, without written permission from MiRealSource, Inc. MI_REALSOURCE Member Broker: Andrew Hauck
New listings near 6380 Ashton
- Coming SoonOpen Thu, 5 to 6pm

 $99,900Coming Soon3 beds 1 baths1,507 sq. ft.
15484 Whitcomb Street, Detroit, MI 48227
MLS# 26057163Listed by: CENTURY 21 CURRAN & OBERSKI - Coming Soon
 $99,900Coming Soon3 beds 1 baths1,507 sq. ft.
15484 Whitcomb, Detroit, MI 48227
MLS# 70566805Listed by: CENTURY 21 CURRAN & OBERSKI - New
 $1,100,000Active-- beds 16 baths16,158 sq. ft.
10101 Cadieux RD, Detroit, MI 48224
MLS# 20261087007Listed by: CLYDE REALTY LLC - New
 $225,000Active4 beds 3 baths2,234 sq. ft.
20121 Braile ST, Detroit, MI 48219
MLS# 20261087470Listed by: LV REAL ESTATE COLLECTIVE LLC - New
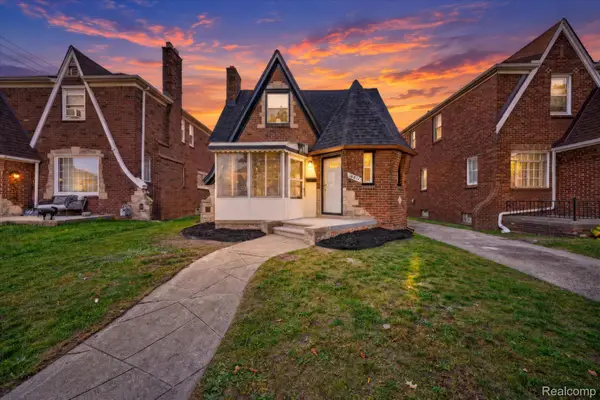 $270,000Active4 beds 3 baths2,410 sq. ft.
16811 Manor ST, Detroit, MI 48221
MLS# 20261087471Listed by: LV REAL ESTATE COLLECTIVE LLC - New
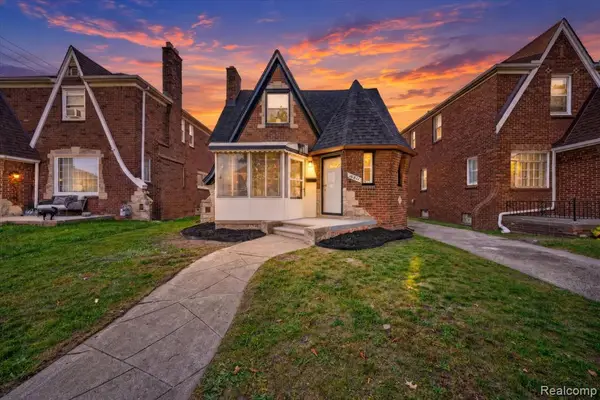 $270,000Active4 beds 3 baths1,450 sq. ft.
16811 Manor, Detroit, MI 48221
MLS# 61042686Listed by: LV REAL ESTATE COLLECTIVE LLC - New
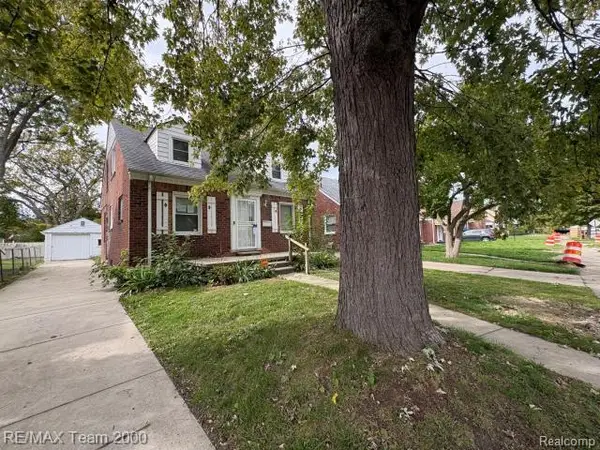 $110,000Active3 beds 2 baths1,040 sq. ft.
16829 Gilchrist ST, Detroit, MI 48235
MLS# 20261087456Listed by: RE/MAX TEAM 2000 - New
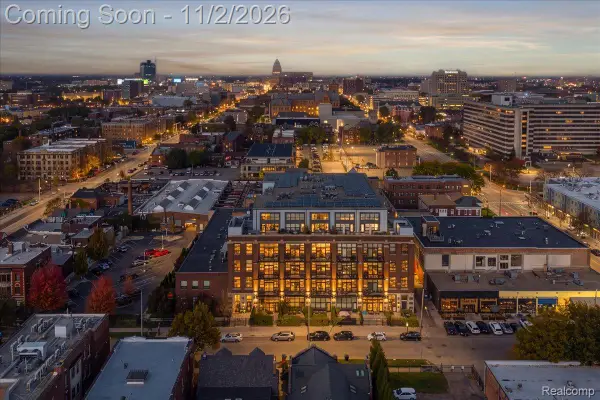 $900,000Active3 beds 2 baths2,315 sq. ft.
444 W Willis ST # 311, Detroit, MI 48201
MLS# 20261084206Listed by: BERKSHIRE HATHAWAY HOMESERVICES THE LOFT WAREHOUSE - New
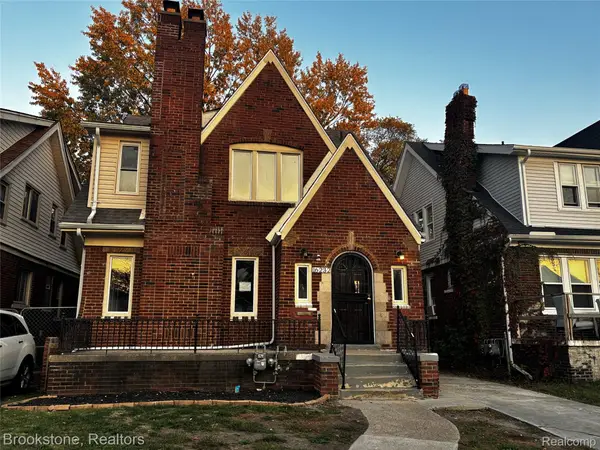 $159,900Active4 beds 2 baths2,112 sq. ft.
16232 Kentucky ST, Detroit, MI 48221
MLS# 20261086684Listed by: BROOKSTONE, REALTORS LLC - New
 $89,900Active2 beds 1 baths771 sq. ft.
1471 S Deacon ST, Detroit, MI 48217
MLS# 20261087409Listed by: DALTON WADE INC


Protect your home and budget from life's surprises with an Assurant Home Warranty, backed by a partner that supports you through every step of homeownership. Explore Plans.
©2026 Century 21 Real Estate LLC. All rights reserved. CENTURY 21®, the CENTURY 21 Logo and C21® are service marks owned by Century 21 Real Estate LLC. Century 21 Real Estate LLC fully supports the principles of the Fair Housing Act and the Equal Opportunity Act. Each office is independently owned and operated. Listing information is deemed reliable but not guaranteed accurate.