
6530 ASHTON AVE, Detroit, MI 48228
Local realty services provided by:CENTURY 21 Affiliated
6530 ASHTON AVE,Detroit, MI 48228
$69,999
- 2 Beds
- 1 Baths
- 696 sq. ft.
- Single family
- Active
Listed by: sokaina rizk
Office: hometown group real estate
MLS#:20261082070
Source:MI_REALCOMP
Price summary
- Price:$69,999
- Price per sq. ft.:$100.57
About this home
A great starter home. Many updates were done in 2022. Newer furnace, newer water heater, updated kitchen and bath. Call for appointments. All appliances are included. Any furniture in the home at time of showing will be included in the sale. Seller will sell under a quit claim deed. BATVAI.
Contact an agent
Home facts
- Year built:1949
- Subdivision & Development:FRISCHKORNS HIGHLANDS NO 1(PLATS)
- Listing ID #:20261082070
- Added:1 day(s) ago
- Updated:October 26, 2026 at 11:08 PM
Rooms and interior
- Bedrooms:2
- Total bathrooms:1
- Full bathrooms:1
- Rooms Total:4
- Basement Description:Unfinished
- Living area:696 sq. ft.
Heating and cooling
- Heating:Forced Air, Natural Gas
Structure and exterior
- Year built:1949
- Building area:696 sq. ft.
- Lot area:0.12 Acres
- Architectural Style:Ranch
- Construction Materials:Aluminum Siding
- Foundation Description:Basement, Block
- Levels:One
Utilities
- Water:Public
- Sewer:Public Sewer
Finances and disclosures
- Price:$69,999
- Price per sq. ft.:$100.57
- Tax amount:$815
Features and amenities
- Appliances:Dryer, Free Standing Gas Oven, Free Standing Refrigerator, Washer
Parking
- Parking description:Detached, One Car Garage
- Garage spaces:1

New listings near 6530 ASHTON AVE
- New
 $149,449Active3 beds 2 baths1,750 sq. ft.
8855 Stout ST, Detroit, MI 48228
MLS# 20261086438Listed by: FRONT PAGE PROPERTIES - New
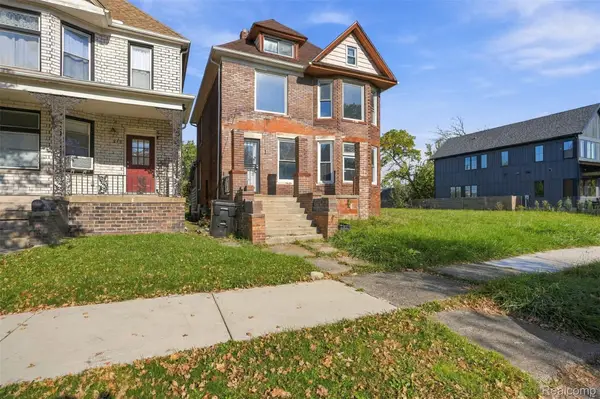 $200,000Active4 beds 4 baths2,186 sq. ft.
247 Horton Street, Detroit, MI 48202
MLS# 20261078649Listed by: EXP REALTY MAIN - New
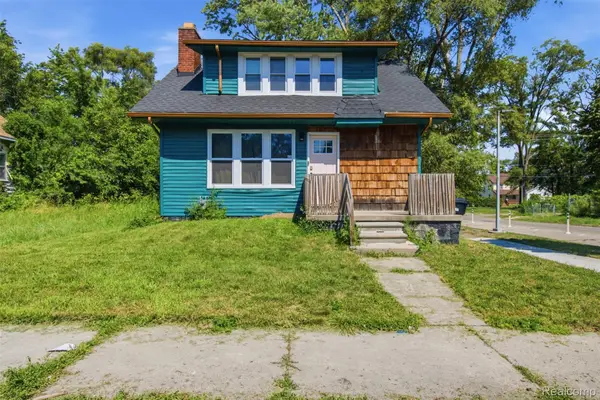 $125,000Active3 beds 1 baths1,225 sq. ft.
16800 Santa Rosa DR, Detroit, MI 48221
MLS# 20261085367Listed by: EXP REALTY MAIN - New
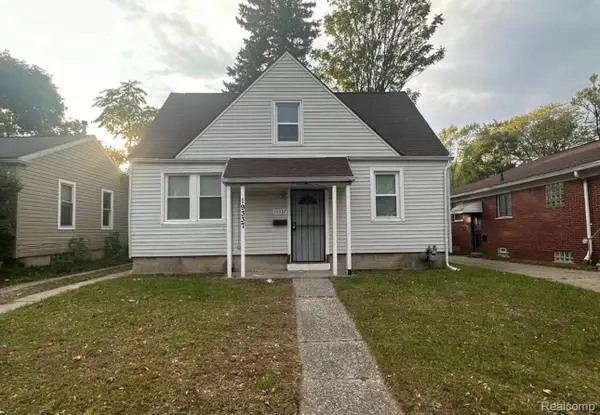 $56,000Active3 beds 1 baths900 sq. ft.
19337 Annott ST, Detroit, MI 48205
MLS# 20261085974Listed by: CMB REAL ESTATE - New
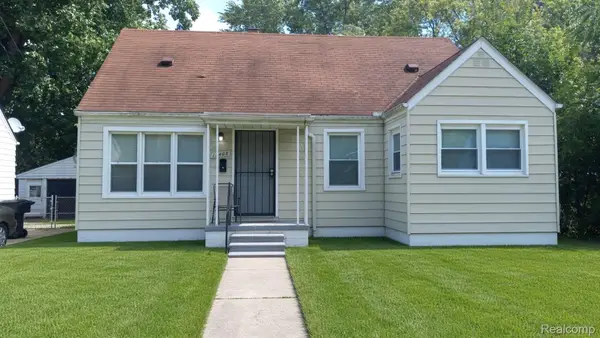 $70,000Active3 beds 1 baths1,126 sq. ft.
17408 Fenton ST, Detroit, MI 48219
MLS# 20261085987Listed by: CMB REAL ESTATE - New
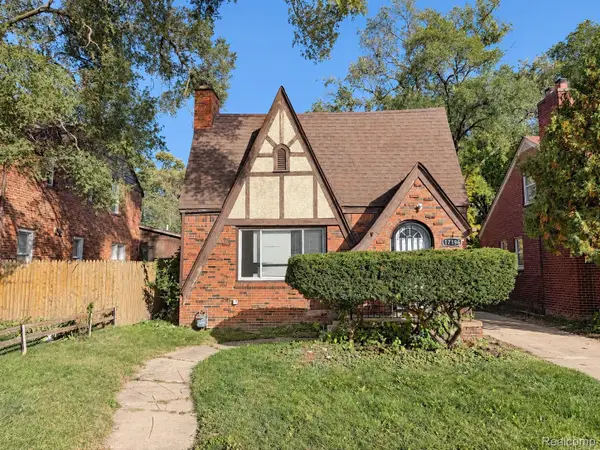 $114,900Active4 beds 1 baths1,540 sq. ft.
17196 Murray Hill ST, Detroit, MI 48235
MLS# 20261086660Listed by: MATCH REALTY - New
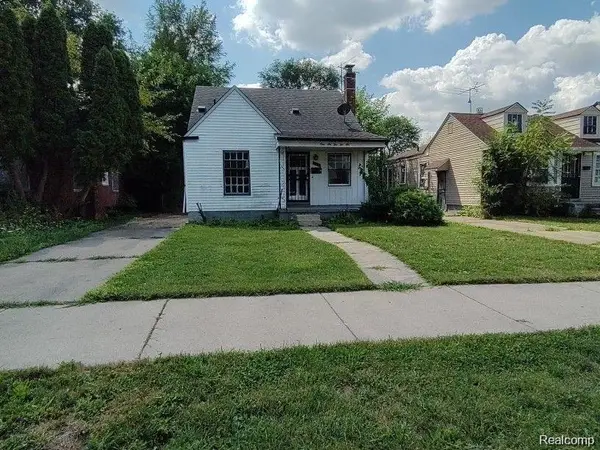 $59,900Active3 beds 1 baths936 sq. ft.
16226 Rossini DR, Detroit, MI 48205
MLS# 20261086693Listed by: IMAGINE HOME REALTY - New
 $189,500Active3 beds 2 baths1,538 sq. ft.
454 Alter RD, Detroit, MI 48215
MLS# 58050226010Listed by: SINE & MONAGHAN LLC - New
 $145,000Active4 beds 1 baths1,080 sq. ft.
13911 Tuller, Detroit, MI 48238
MLS# 61042014Listed by: REMAX CITY CENTRE


Protect your home and budget from life's surprises with an Assurant Home Warranty, backed by a partner that supports you through every step of homeownership. Explore Plans.
©2026 Century 21 Real Estate LLC. All rights reserved. CENTURY 21®, the CENTURY 21 Logo and C21® are service marks owned by Century 21 Real Estate LLC. Century 21 Real Estate LLC fully supports the principles of the Fair Housing Act and the Equal Opportunity Act. Each office is independently owned and operated. Listing information is deemed reliable but not guaranteed accurate.