
6703 Grandville AVE, Detroit, MI 48228
Local realty services provided by:CENTURY 21 Curran & Oberski
6703 Grandville AVE,Detroit, MI 48228
$169,900
- 6 Beds
- 2 Baths
- 1,870 sq. ft.
- Single family
- Active
Listed by: mohamed alshubi
Office: keller williams legacy
MLS#:20261084427
Source:MI_REALCOMP
Price summary
- Price:$169,900
- Price per sq. ft.:$90.86
About this home
Plenty of space and possibilities in this 6-bedroom, 2-full-bath home in the Warrendale area! Featuring generous living space and two kitchens, this home is a great option for a large family, multigenerational living, or an investor looking for their next opportunity. With six bedrooms, you have the flexibility to create additional space for guests, a home office, or your everyday needs.The basement already has a dividing wall and two separate entrances, giving you a head start on creating separate spaces and finishing it to your liking. The layout and two existing kitchens offer potential for a two-family setup, subject to city approval and applicable requirements. Conveniently located near shopping and restaurants, this spacious home is ready for your personal touch. Bring your ideas and make the most of everything it has to offer. Schedule your showing today!
Contact an agent
Home facts
- Year built:1928
- Subdivision & Development:FRISCHKORNS ESTATES
- Listing ID #:20261084427
- Added:2 day(s) ago
- Updated:October 23, 2026 at 10:05 AM
Rooms and interior
- Bedrooms:6
- Total bathrooms:2
- Full bathrooms:2
- Rooms Total:6
- Basement Description:Full, Unfinished
- Living area:1,870 sq. ft.
Heating and cooling
- Heating:Forced Air, Natural Gas
Structure and exterior
- Year built:1928
- Building area:1,870 sq. ft.
- Lot area:0.12 Acres
- Architectural Style:Cape Cod
- Construction Materials:Vinyl Siding
- Foundation Description:Basement, Block
- Levels:Two
Utilities
- Water:Public
- Sewer:Public Sewer
Finances and disclosures
- Price:$169,900
- Price per sq. ft.:$90.86
- Tax amount:$6,805
Parking
- Parking description:No Garage

New listings near 6703 Grandville AVE
- New
 $67,900Active3 beds 2 baths852 sq. ft.
8865 Mansfield Street, Detroit, MI 48228
MLS# 26056403Listed by: GRANT AND MAIN, LLC - New
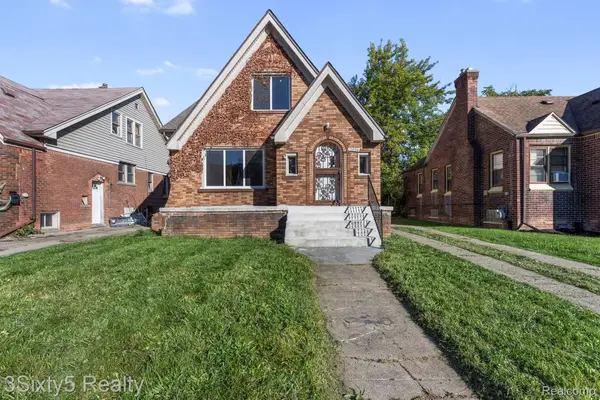 $120,000Active3 beds 2 baths1,500 sq. ft.
15054 Freeland ST, Detroit, MI 48227
MLS# 20261086015Listed by: 3SIXTY5 REALTY - New
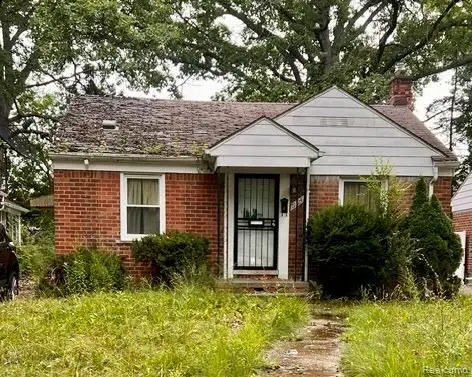 $48,500Active2 beds 2 baths803 sq. ft.
19324 Sussex ST, Detroit, MI 48235
MLS# 20261083651Listed by: REMAX MASTERPIECE OF MICHIGAN - New
 $11,000Active0.14 Acres
16700 Ashton AVE, Detroit, MI 48219
MLS# 20261083803Listed by: KELLER WILLIAMS HOMETOWNE - New
 $240,000Active-- beds 2 baths2,140 sq. ft.
3919 Devonshire RD, Detroit, MI 48224
MLS# 20261084135Listed by: GOLDEN KEY REALTY GROUP LLC - New
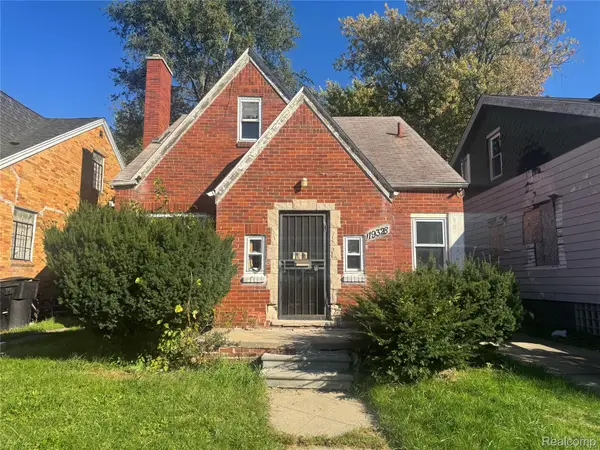 $85,000Active3 beds 1 baths1,300 sq. ft.
19328 Cliff ST, Detroit, MI 48234
MLS# 20261085666Listed by: RCH BROKERAGE LEGACY INC - New
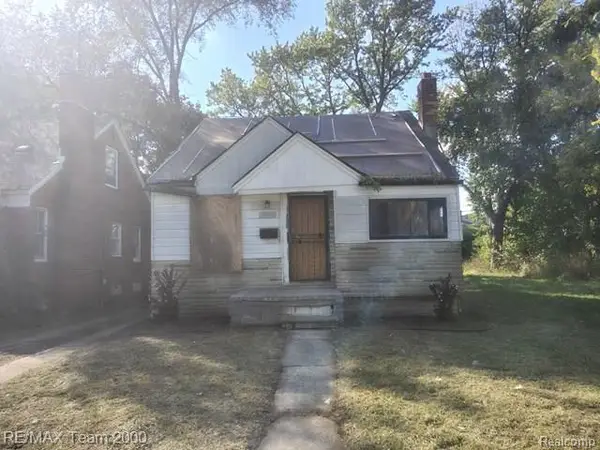 $24,900Active3 beds 1 baths874 sq. ft.
18495 Goulburn, Detroit, MI 48205
MLS# 61041329Listed by: RE/MAX TEAM 2000 - New
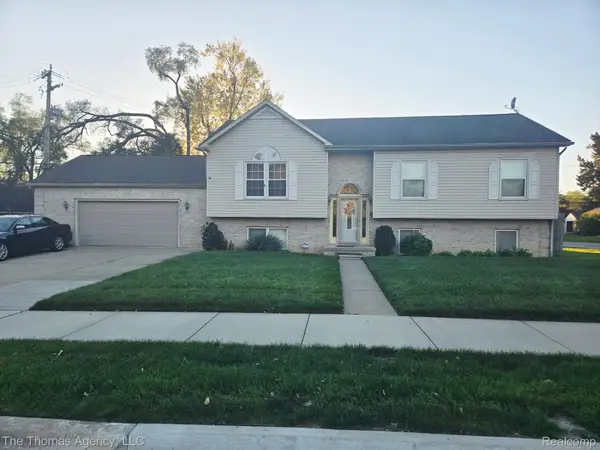 $250,000Active3 beds 3 baths2,225 sq. ft.
9435 W Parkway ST, Detroit, MI 48239
MLS# 20261085079Listed by: THE THOMAS AGENCY, LLC  $99,900Pending2 beds 2 baths884 sq. ft.
19483 Rosemont Avenue, Detroit, MI 48219
MLS# 81026056360Listed by: MICHIGAN DREAM HOMES, LLC- New
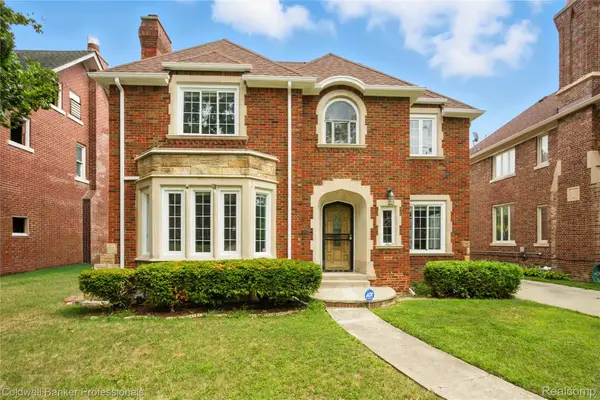 $475,000Active5 beds 5 baths4,225 sq. ft.
17204 Wildemere Street, Detroit, MI 48221
MLS# 20261014832Listed by: COLDWELL BANKER PROFESSIONALS-NORTHVILLE


Protect your home and budget from life's surprises with an Assurant Home Warranty, backed by a partner that supports you through every step of homeownership. Explore Plans.
©2026 Century 21 Real Estate LLC. All rights reserved. CENTURY 21®, the CENTURY 21 Logo and C21® are service marks owned by Century 21 Real Estate LLC. Century 21 Real Estate LLC fully supports the principles of the Fair Housing Act and the Equal Opportunity Act. Each office is independently owned and operated. Listing information is deemed reliable but not guaranteed accurate.