712 Chalmers, Detroit, MI 48215
Local realty services provided by:CENTURY 21 Realty North
Listed by: erik hill
Office: nika & co
MLS#:61046121
Source:MI_REALSOURCE
Price summary
- Price:$324,999
- Price per sq. ft.:$140.63
About this home
Discover timeless character and modern convenience in this beautifully renovated five-bedroom, two-bathroom home in Detroit's historic Jefferson Chalmers neighborhood. The 1.5-story, full-brick home features the symmetrical footprint and refined detailing typical of Colonial Revival architecture, blended with the structural coziness of a Craftsman bungalow--a distinctive pairing that reflects the neighborhood's rich architectural heritage. The home has been thoughtfully preserved and recently renovated, maintaining its prominent historic footprint within a district officially added to the National Register of Historic Places in 2004. Traditional Craftsman elements shine throughout, including pristine hardwood floors and original interior wood trim that pair beautifully with the home's modern updates. The spacious layout is designed for both everyday living and entertaining: a large living room with fireplace, a formal dining room, and a flexible bonus room ideal for a home office, library, or den. The open kitchen anchors the home with a center island that flows effortlessly into the main living space, complemented by first-floor laundry for added convenience. Step outside to a deep, fenced-in backyard--perfect for gardening, entertaining, or simply relaxing--plus a detached two-car garage offering plenty of storage and parking. Location is everything here. You're just minutes from the Detroit River, neighborhood parks, beloved local restaurants and shops, with the vibrant Yellow Brick Road Arts Alley right around the corner--a colorful, community-driven art installation that captures the creative energy and welcoming spirit of Jefferson Chalmers. Full of architectural character, this home is a rare chance to own a piece of one of Detroit's most storied and revitalizing historic neighborhoods....
Contact an agent
Home facts
- Year built:1916
- Subdivision & Development:Marshland Blvd Sub
- Listing ID #:61046121
- Added:7 day(s) ago
- Updated:November 18, 2026 at 12:44 PM
Rooms and interior
- Bedrooms:5
- Total bathrooms:2
- Full bathrooms:2
- Rooms Total:13
- Dining Description:On Entry Level
- Kitchen Description:Dishwasher, Microwave, On Entry Level, Range/Oven
- Bedroom Description:Bedroom 1 on Entry Level, Bedroom 2 on Entry Level, Bedroom 3 on Second Level, Bedroom 4 on Second Level, Bedroom 5 on Second Level
- Basement Description:Unfinished
- Living area:2,311 sq. ft.
Heating and cooling
- Cooling:Central A/C
- Heating:Forced Air, Natural Gas
Structure and exterior
- Year built:1916
- Building area:2,311 sq. ft.
- Lot area:0.13 Acres
- Architectural Style:Bungalow, Craftsman
- Construction Materials:Brick
- Exterior Features:Fenced Yard, Porch
- Foundation Description:Basement
- Levels:1 1/2 Story
Utilities
- Water:Public Water, Public Water at Street
- Sewer:Public At Street
Finances and disclosures
- Price:$324,999
- Price per sq. ft.:$140.63
- Tax amount:$1,834
Features and amenities
- Appliances:Dishwasher, Microwave, Range/Oven
Parking
- Parking description:Detached Garage
- Garage spaces:2
 Provided through IDX via MiRealSource. Courtesy of MiRealSource Shareholder. Copyright MiRealSource. The information published and disseminated by MiRealSource is communicated verbatim, without change by MiRealSource, as filed with MiRealSource by its members. The accuracy of all information, regardless of source, is not guaranteed or warranted. All information should be independently verified. Copyright 2026 MiRealSource. All rights reserved. The information provided hereby constitutes proprietary information of MiRealSource, Inc. and its shareholders, affiliates and licensees and may not be reproduced or transmitted in any form or by any means, electronic or mechanical, including photocopy, recording, scanning or any information storage and retrieval system, without written permission from MiRealSource, Inc.
New listings near 712 Chalmers
- New
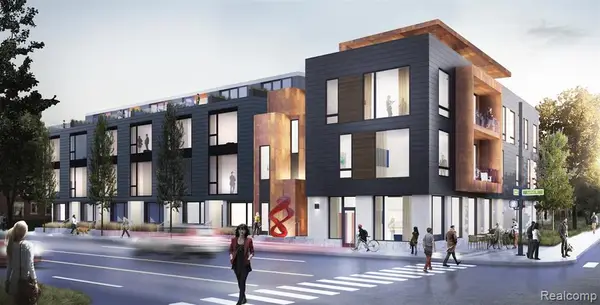 $769,000Active2 beds 3 baths2,012 sq. ft.
4645 John R #5, Detroit, MI 48201
MLS# 61048160Listed by: BERKSHIRE HATHAWAY HOMESERVICES THE LOFT WAREHOUSE - New
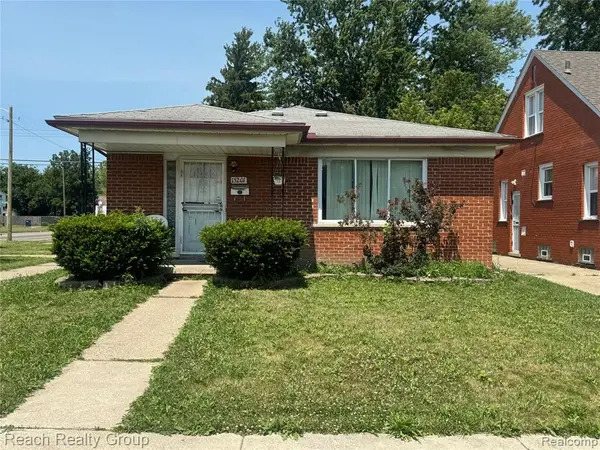 $65,000Active3 beds 1 baths1,000 sq. ft.
15201 Eastburn, Detroit, MI 48205
MLS# 61048164Listed by: REACH REALTY GROUP - New
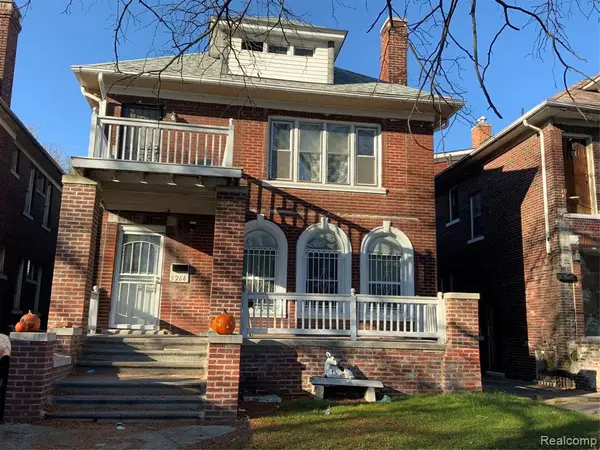
 $129,900Active-- beds 4 baths
3264 Fullerton, Detroit, MI 48238
MLS# 61048167Listed by: CENTURY 21 AFFILIATED - New
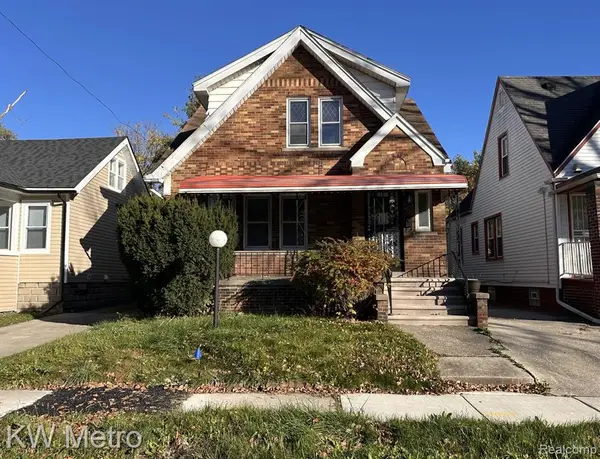 $109,900Active4 beds 3 baths1,387 sq. ft.
14838 Griggs, Detroit, MI 48238
MLS# 61048137Listed by: KW METRO - New
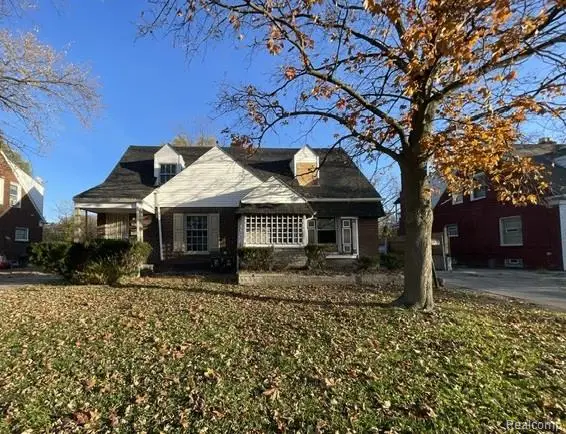 $84,900Active-- beds 2 baths
18418-18422 Kelly, Detroit, MI
MLS# 61048150Listed by: RE/MAX LEADING EDGE - New
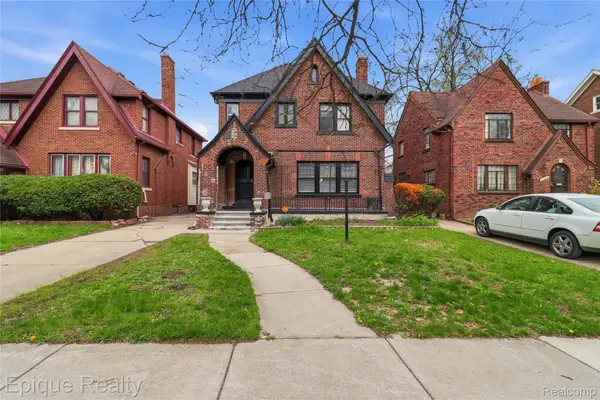 $225,000Active4 beds 3 baths2,166 sq. ft.
4277 Fullerton ST, Detroit, MI 48238
MLS# 20261093331Listed by: EPIQUE REALTY - New
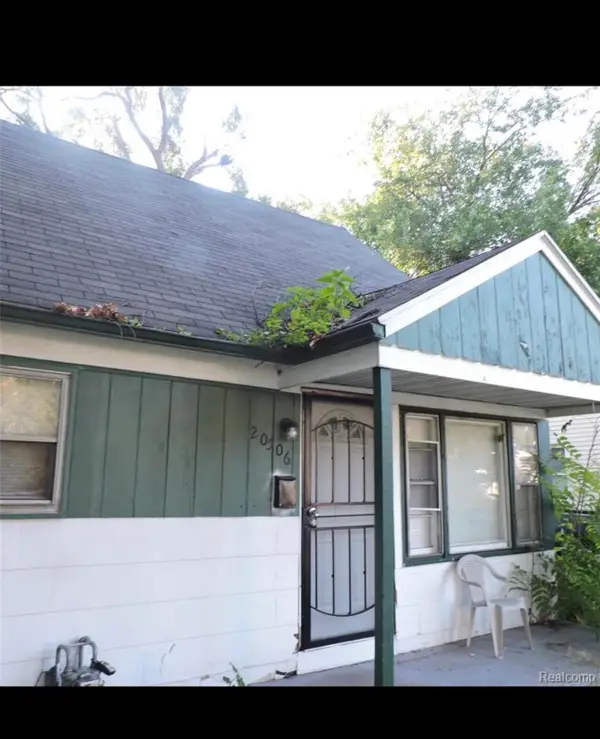 $32,000Active4 beds 1 baths931 sq. ft.
20506 Revere Street, Detroit, MI 48234
MLS# 26060901Listed by: EXP REALTY, LLC - New
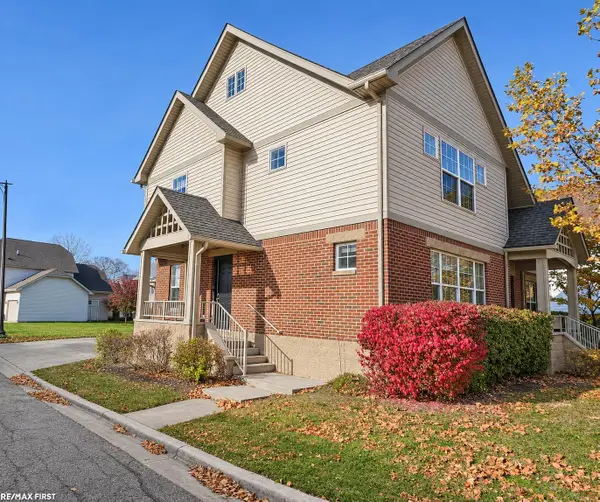 $364,900Active3 beds 2 baths1,331 sq. ft.
3921 Miracles #69, Detroit, MI 48201
MLS# 50228015Listed by: RE/MAX FIRST - New
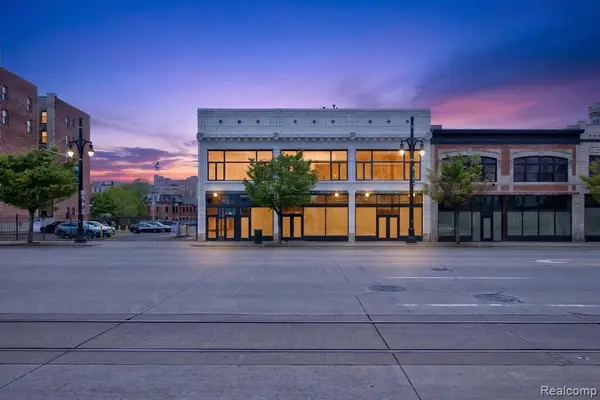 $299,000Active1 beds 1 baths1,150 sq. ft.
3139 Woodward #1, Detroit, MI 48201
MLS# 61048101Listed by: BERKSHIRE HATHAWAY HOMESERVICES KEE REALTY BHAM - New
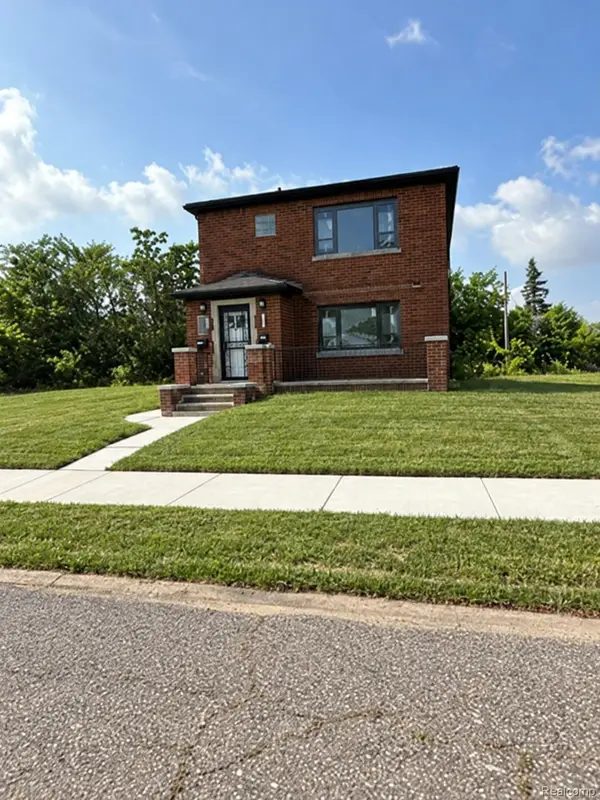 $160,000Active4 beds 2 baths1,878 sq. ft.
13910 Mayfield ST, Detroit, MI 48205
MLS# 20261092639Listed by: REDFIN CORPORATION


Protect your home and budget from life's surprises with an Assurant Home Warranty, backed by a partner that supports you through every step of homeownership. Explore Plans.
©2026 Century 21 Real Estate LLC. All rights reserved. CENTURY 21®, the CENTURY 21 Logo and C21® are service marks owned by Century 21 Real Estate LLC. Century 21 Real Estate LLC fully supports the principles of the Fair Housing Act and the Equal Opportunity Act. Each office is independently owned and operated. Listing information is deemed reliable but not guaranteed accurate.