
7296 Abington, Detroit, MI 48228
Local realty services provided by:CENTURY 21 Northland
7296 Abington,Detroit, MI 48228
$168,900
- 3 Beds
- 2 Baths
- 1,460 sq. ft.
- Single family
- Active
Listed by: nancy grobbel
Office: nhl real estate
MLS#:61043775
Source:MI_REALSOURCE
Price summary
- Price:$168,900
- Price per sq. ft.:$86.17
About this home
This home is Spectacular! Completely updated from the front to back and top to bottom! At first you'll notice the veranda style front porch with awning and the gorgeous brickwork on this handsome Tudor Style house. The home blends historic charm with modern features. The roof is brand new and the kitchen and baths have been updated. You'll love the fresh paint with it's warm, neutral color palate. Updates include: refinished hardwood floors, new carpet and granite counters in the kitchen! But, maybe most of all, you will appreciate the master bedroom which is spacious and inviting. The upstairs bedroom is architecturally unique with multi-dimensional cove ceilings, numerous built-ins, excellent closet space and an unfinished storage area. The basement has so much possibility for how you'd like to use it. It features a black out ceiling, plenty of extra closet space, a laundry room with washer and dryer, glass block windows and a full second bath. The yard is fenced with white picket on one side with a picket gate. New garage door on the 1 1/2 car garage....
Contact an agent
Home facts
- Year built:1940
- Subdivision & Development:West Warren Park
- Listing ID #:61043775
- Added:3 day(s) ago
- Updated:November 06, 2026 at 11:40 AM
Rooms and interior
- Bedrooms:3
- Total bathrooms:2
- Full bathrooms:2
- Rooms Total:10
- Dining Description:On Entry Level
- Kitchen Description:Disposal, On Entry Level
- Bedroom Description:Bedroom 1 on Second Level, Bedroom 2 on Entry Level, Bedroom 3 on Entry Level
- Basement Description:Partially Finished
- Living area:1,460 sq. ft.
Heating and cooling
- Heating:Forced Air, Natural Gas
Structure and exterior
- Year built:1940
- Building area:1,460 sq. ft.
- Lot area:0.1 Acres
- Architectural Style:Tudor
- Construction Materials:Brick
- Exterior Features:Fenced Yard, Porch
- Foundation Description:Basement
- Levels:1 1/2 Story
Utilities
- Water:Public Water
Finances and disclosures
- Price:$168,900
- Price per sq. ft.:$86.17
- Tax amount:$1,699
Features and amenities
- Appliances:Disposal, Dryer, Washer
- Laundry features:Dryer, On Basement Level, Washer
Parking
- Parking description:Detached Garage, Electric in Garage
- Garage spaces:2
 Provided through IDX via MiRealSource. Courtesy of MiRealSource Shareholder. Copyright MiRealSource. The information published and disseminated by MiRealSource is communicated verbatim, without change by MiRealSource, as filed with MiRealSource by its members. The accuracy of all information, regardless of source, is not guaranteed or warranted. All information should be independently verified. Copyright 2026 MiRealSource. All rights reserved. The information provided hereby constitutes proprietary information of MiRealSource, Inc. and its shareholders, affiliates and licensees and may not be reproduced or transmitted in any form or by any means, electronic or mechanical, including photocopy, recording, scanning or any information storage and retrieval system, without written permission from MiRealSource, Inc. MI_REALSOURCE Member Broker: Brad Platt
New listings near 7296 Abington
- New
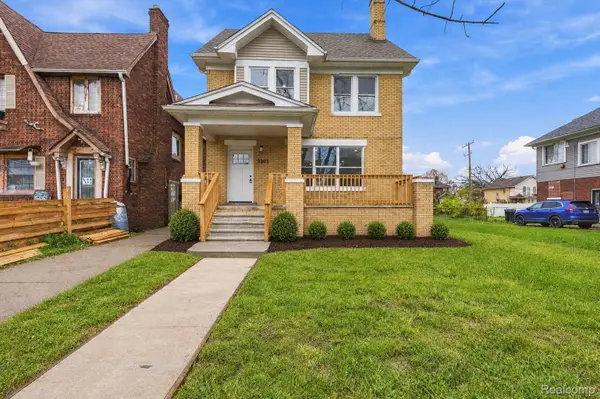 $200,000Active4 beds 3 baths2,224 sq. ft.
3303 Lawrence ST, Detroit, MI 48206
MLS# 20261089948Listed by: REMAX CITY CENTRE - New
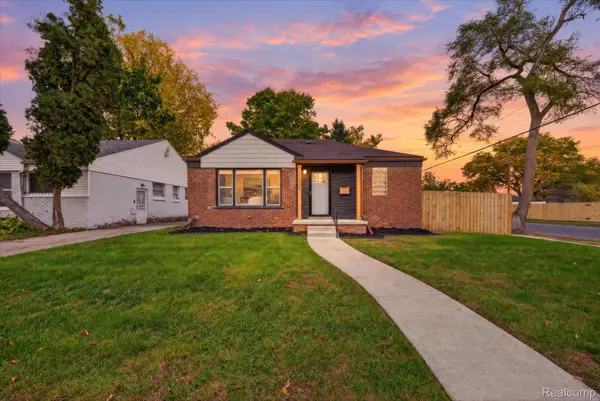 $220,000Active4 beds 3 baths2,234 sq. ft.
20121 Braile ST, Detroit, MI 48219
MLS# 20261089981Listed by: LV REAL ESTATE COLLECTIVE LLC - New
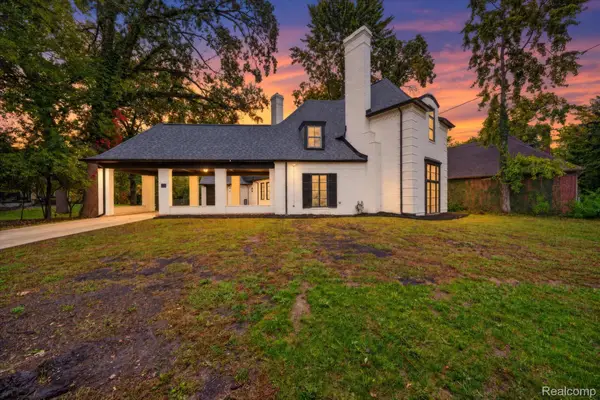 $670,000Active4 beds 4 baths4,728 sq. ft.
3250 Sherbourne RD, Detroit, MI 48221
MLS# 20261089985Listed by: LV REAL ESTATE COLLECTIVE LLC - New
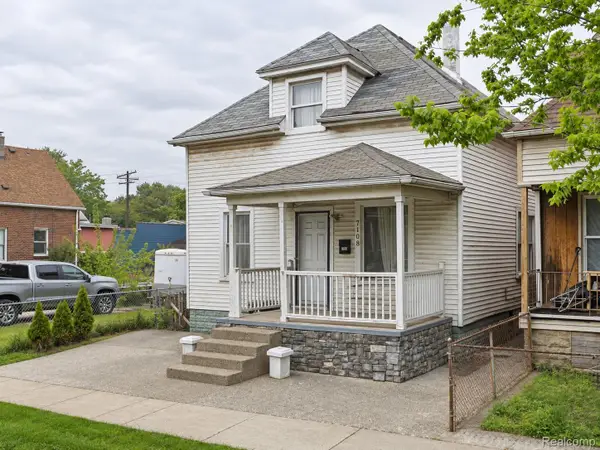 $159,995Active4 beds 1 baths1,428 sq. ft.
7108 Lexington ST, Detroit, MI 48209
MLS# 20261089965Listed by: EXP REALTY MAIN - New
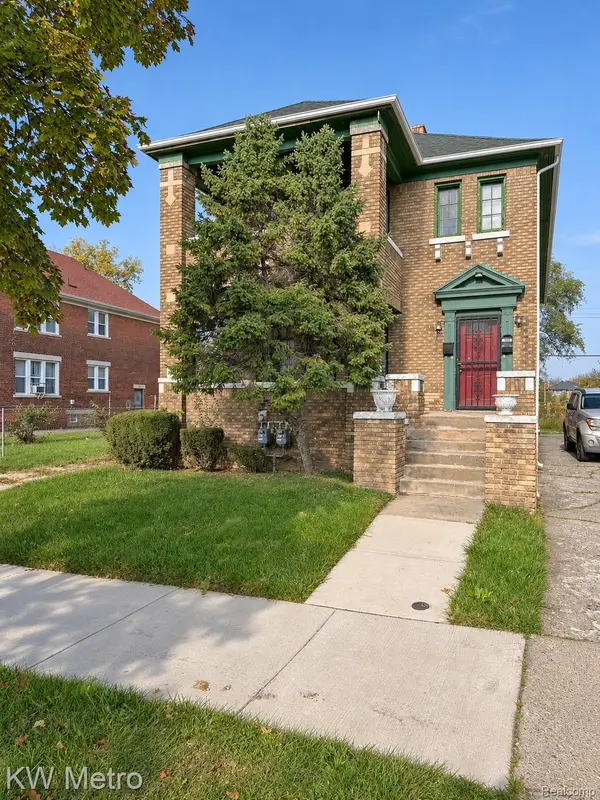 $149,000Active-- beds 2 baths2,850 sq. ft.
2480 Taylor ST, Detroit, MI 48206
MLS# 20261089966Listed by: KW METRO - New
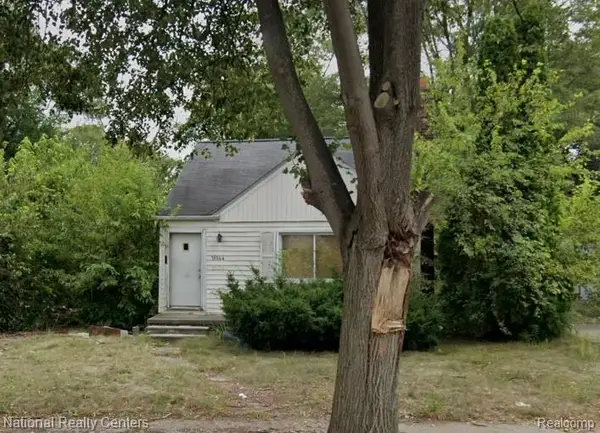 $20,000Active3 beds 1 baths999 sq. ft.
16144 Bramell ST, Detroit, MI 48219
MLS# 20261089951Listed by: NATIONAL REALTY CENTERS, INC - New
 $20,000Active3 beds 1 baths999 sq. ft.
16144 Bramell, Detroit, MI 48219
MLS# 61044963Listed by: NATIONAL REALTY CENTERS, INC - New
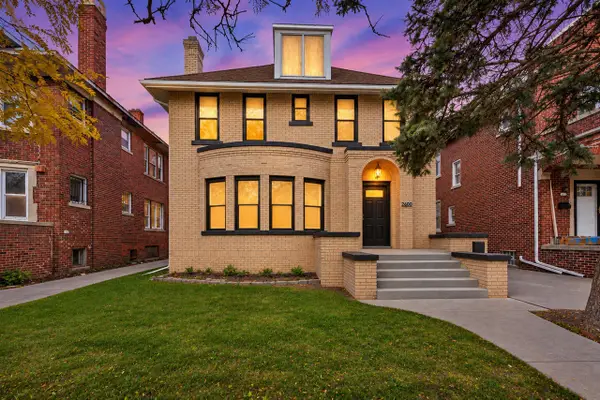 $215,000Active4 beds 2 baths1,956 sq. ft.
2660 Webb, Detroit, MI 48206
MLS# 70568506Listed by: KW ADVANTAGE - New
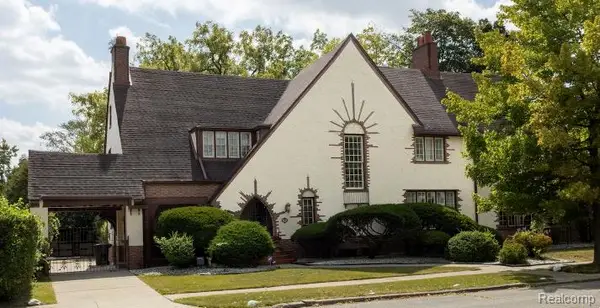 $585,000Active5 beds 5 baths5,832 sq. ft.
244 Arden Park BLVD, Detroit, MI 48202
MLS# 20261089745Listed by: MILAGRO REALTY GROUP, LLC - New
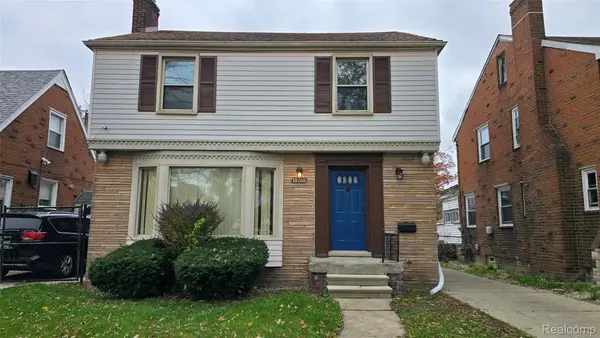 $89,900Active3 beds 2 baths1,494 sq. ft.
10750 E Outer DR, Detroit, MI 48224
MLS# 20261089908Listed by: RE/MAX SHOWCASE HOMES


Protect your home and budget from life's surprises with an Assurant Home Warranty, backed by a partner that supports you through every step of homeownership. Explore Plans.
©2026 Century 21 Real Estate LLC. All rights reserved. CENTURY 21®, the CENTURY 21 Logo and C21® are service marks owned by Century 21 Real Estate LLC. Century 21 Real Estate LLC fully supports the principles of the Fair Housing Act and the Equal Opportunity Act. Each office is independently owned and operated. Listing information is deemed reliable but not guaranteed accurate.