
743 Aberton #58, Detroit, MI 48215
Local realty services provided by:CENTURY 21 Northland
743 Aberton #58,Detroit, MI 48215
$249,000
- 3 Beds
- 4 Baths
- 2,100 sq. ft.
- Condominium
- Active
Listed by: drew pursley
Office: gateway brokerage
MLS#:50222479
Source:MI_REALSOURCE
Price summary
- Price:$249,000
- Price per sq. ft.:$93.61
- Monthly HOA dues:$350
About this home
Step into a home where elegance, comfort, and thoughtful design come together beautifully. Welcome to 743 Aberton Avenue, Unit 58, an exceptional three-bedroom, three-and-a-half-bath two-story townhouse condo built in 2004. From the moment you enter, you'll appreciate the spacious layout, inviting atmosphere, and distinctive features that make this residence truly stand out. The primary suite offers a private retreat of its own, complete with a cozy fireplace and private deck—perfect for enjoying morning coffee, taking in a beautiful sunrise, or unwinding with an evening sunset. The fully finished basement expands the living space and includes a full bathroom and lots of space, providing endless possibilities for a family room, entertainment area, home office, or guest accommodations. A two-car attached garage adds everyday convenience and is equipped with an EV charger, bringing modern functionality to this stylish home. With generous living space, desirable amenities, and thoughtful details throughout, this exceptional townhouse offers a wonderful opportunity to enjoy sophisticated yet comfortable living. Schedule your private showing today and discover all that this beautiful home has to offer....
Contact an agent
Home facts
- Year built:2004
- Subdivision & Development:WAYNE COUNTY CONDOMINIUM SUB PLAN NO 711(HERITAGE
- Listing ID #:50222479
- Added:1 day(s) ago
- Updated:September 21, 2026 at 10:35 PM
Rooms and interior
- Bedrooms:3
- Total bathrooms:4
- Full bathrooms:3
- Half bathrooms:1
- Rooms Total:6
- Kitchen Description:On First Level
- Bedroom Description:Bedroom 1 on Second Level, Bedroom 2 on Second Level, Bedroom 3 on Second Level
- Basement Description:Finished
- Living area:2,100 sq. ft.
Heating and cooling
- Cooling:Ceiling Fan(s), Central A/C
- Heating:Forced Air, Natural Gas
Structure and exterior
- Year built:2004
- Building area:2,100 sq. ft.
- Architectural Style:Townhouse
- Construction Materials:Brick, Wood
- Foundation Description:Basement
- Levels:2 Story
Utilities
- Water:Public Water at Street
- Sewer:Public At Street
Finances and disclosures
- Price:$249,000
- Price per sq. ft.:$93.61
- Tax amount:$7,524
Features and amenities
- Laundry features:On Second Level
Parking
- Parking description:Attached Garage
- Garage spaces:2
 Provided through IDX via MiRealSource. Courtesy of MiRealSource Shareholder. Copyright MiRealSource. The information published and disseminated by MiRealSource is communicated verbatim, without change by MiRealSource, as filed with MiRealSource by its members. The accuracy of all information, regardless of source, is not guaranteed or warranted. All information should be independently verified. Copyright 2026 MiRealSource. All rights reserved. The information provided hereby constitutes proprietary information of MiRealSource, Inc. and its shareholders, affiliates and licensees and may not be reproduced or transmitted in any form or by any means, electronic or mechanical, including photocopy, recording, scanning or any information storage and retrieval system, without written permission from MiRealSource, Inc. MI_REALSOURCE Member Broker: Brad Platt
New listings near 743 Aberton #58
- Coming SoonOpen Sat, 1 to 3pm
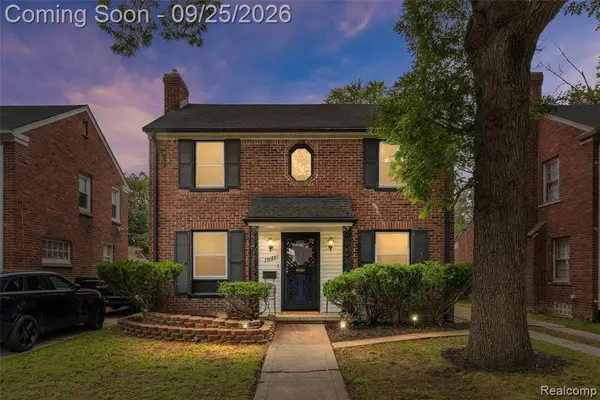 $249,999Coming Soon3 beds 2 baths1,627 sq. ft.
19187 Manor, Detroit, MI 48221
MLS# 61031561Listed by: EXP REALTY MAIN - New
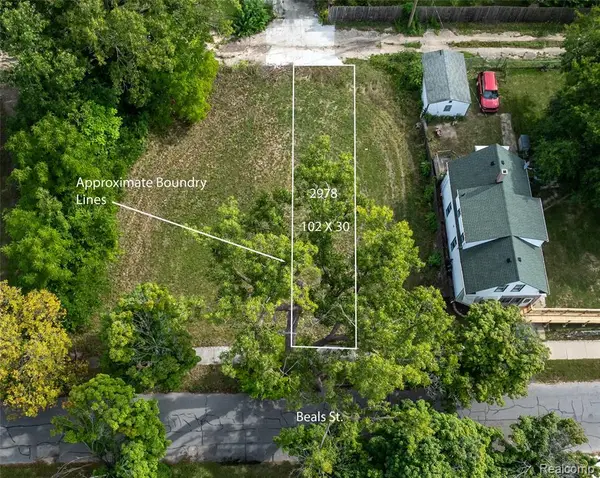 $20,000Active0.07 Acres
2978 Beals, Detroit, MI 48214
MLS# 61032193Listed by: BELLABAY REALTY TRI COUNTIES - New
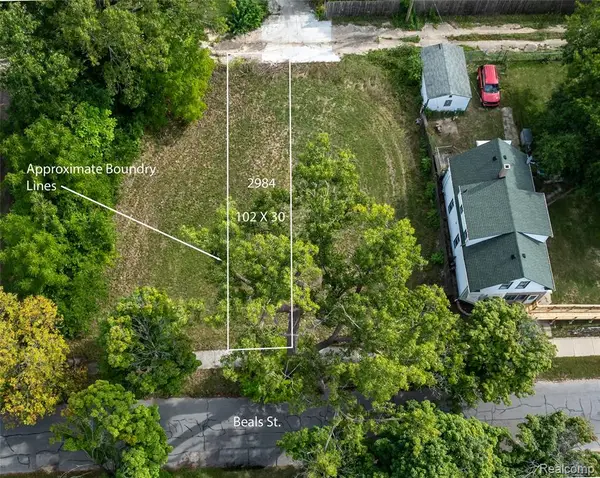 $20,000Active0.07 Acres
2984 Beals, Detroit, MI 48214
MLS# 61032194Listed by: BELLABAY REALTY TRI COUNTIES - New
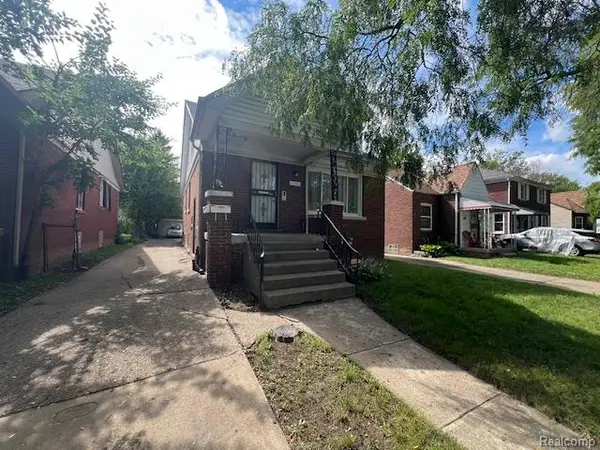 $120,000Active-- beds 2 baths
15030 Rossini, Detroit, MI 48205
MLS# 61032202Listed by: EVERNEST, LLC - New
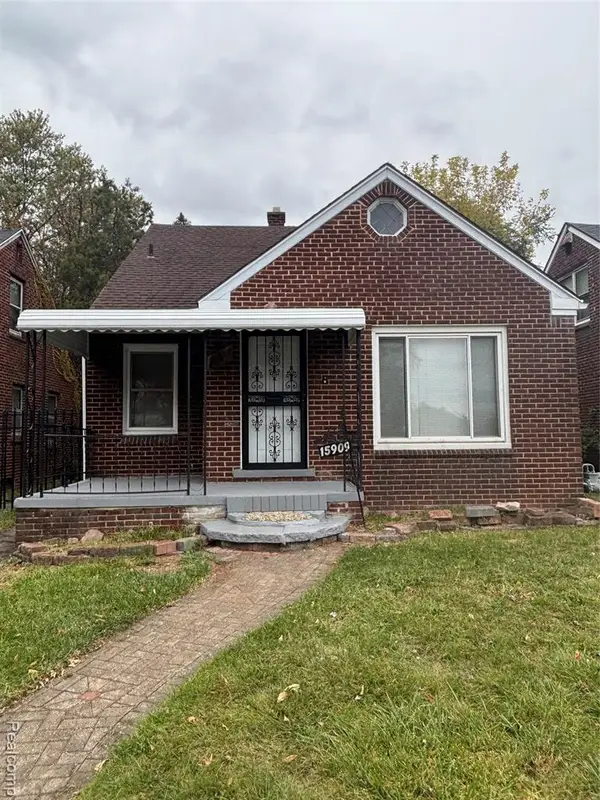 $145,000Active3 beds 1 baths1,106 sq. ft.
15909 Lauder, Detroit, MI 48227
MLS# 61032076Listed by: REALTYFLO INC - New
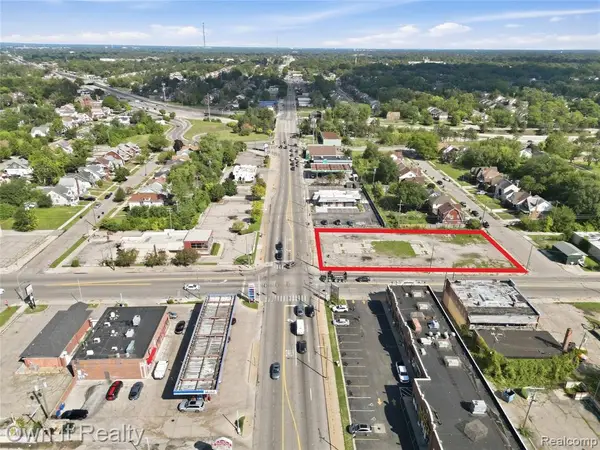 $199,000Active0.53 Acres
8920 Fenkell, Detroit, MI 48238
MLS# 61032078Listed by: OWN IT REALTY - New
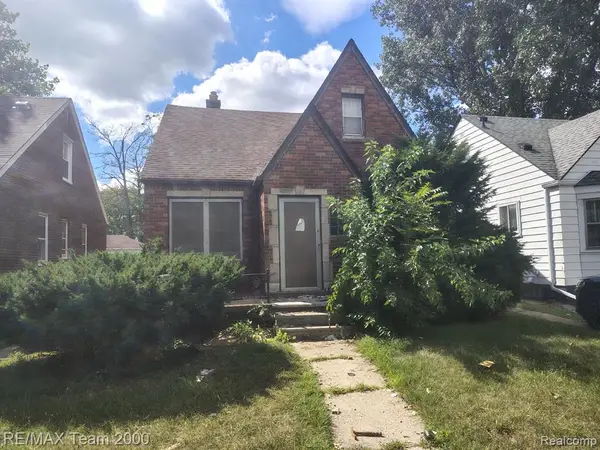 $24,900Active3 beds 1 baths874 sq. ft.
18809 Carrie, Detroit, MI 48234
MLS# 61032079Listed by: RE/MAX TEAM 2000 - Open Sat, 12 to 3pmNew
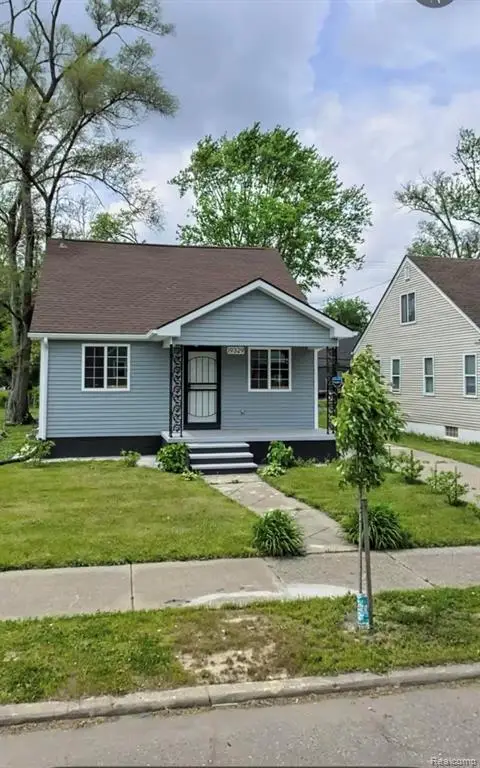 $145,000Active3 beds 2 baths954 sq. ft.
19329 Asbury Park, Detroit, MI 48235
MLS# 61032086Listed by: MY REALTY LLC - New
 $50,000Active3 beds 1 baths1,423 sq. ft.
3629 Haverhill, Detroit, MI 48224
MLS# 61032133Listed by: O'CONNOR REALTY DETROIT, LLC


Protect your home and budget from life's surprises with an Assurant Home Warranty, backed by a partner that supports you through every step of homeownership. Explore Plans.
©2026 Century 21 Real Estate LLC. All rights reserved. CENTURY 21®, the CENTURY 21 Logo and C21® are service marks owned by Century 21 Real Estate LLC. Century 21 Real Estate LLC fully supports the principles of the Fair Housing Act and the Equal Opportunity Act. Each office is independently owned and operated. Listing information is deemed reliable but not guaranteed accurate.