
751 Van Dyke Street, Detroit, MI 48214
Local realty services provided by:CENTURY 21 Metro Brokers
751 Van Dyke Street,Detroit, MI 48214
$350,000
- 4 Beds
- 2 Baths
- 1,550 sq. ft.
- Single family
- Active
Listed by: erica collica swink, kyle swink
Office: max broock, realtors-detroit
MLS#:20261074828
Source:MI_REALCOMP
Price summary
- Price:$350,000
- Price per sq. ft.:$225.81
About this home
A rare opportunity to own a beautiful newly preserved townhome in the heart of West Village, one of Detroit's most sought-after historic neighborhoods. Offering more than 1,500 square feet of finished living space along with an unfinished 3rd floor and basement. This all-brick residence blends timeless architectural character with the flexibility today's buyers are looking for. Rich hardwood floors, soaring ceilings, exposed brick, original moldings and doors, and abundant natural light showcase the home's historic charm, while the spacious kitchen features stainless steel appliances, generous cabinetry, and plenty of room for everyday living and entertaining. Three bedrooms provide comfortable accommodations, while the third-floor loft offers exceptional flexibility as a home office, creative studio, guest retreat, or additional living space. The unfinished basement provides abundant storage and future finishing potential. Unlike many attached homes in the neighborhood, this is not a condominium, giving you the freedom of homeownership without monthly HOA dues. Just outside your door, enjoy everything that has made West Village one of Detroit's most desirable destinations, including neighborhood restaurants, cafés, local boutiques, Belle Isle, and the continued investment transforming Detroit's East Riverfront. The value extends well beyond the home itself. Whether you're searching for a place to call home, a short term rental, or a long-term investment in one of Detroit's most vibrant historic neighborhoods, this is an opportunity to own a home where character, location, and future value come together. Keys at closing!...
Contact an agent
Home facts
- Year built:1916
- Subdivision & Development:CHAS BEWICKS SUB
- Listing ID #:20261074828
- Added:1 day(s) ago
- Updated:September 17, 2026 at 02:58 PM
Rooms and interior
- Bedrooms:4
- Total bathrooms:2
- Full bathrooms:1
- Half bathrooms:1
- Rooms Total:9
- Basement Description:Unfinished
- Living area:1,550 sq. ft.
Heating and cooling
- Heating:Forced Air, Natural Gas
Structure and exterior
- Roof:Asphalt
- Year built:1916
- Building area:1,550 sq. ft.
- Lot area:0.05 Acres
- Architectural Style:Historic, Townhouse
- Construction Materials:Brick
- Exterior Features:Covered, Porch
- Foundation Description:Basement, Brick Mortar
- Levels:Two
Utilities
- Water:Public
- Sewer:Public Sewer
Finances and disclosures
- Price:$350,000
- Price per sq. ft.:$225.81
- Tax amount:$1,478
Features and amenities
- Appliances:Dishwasher, Disposal, Dryer, Free Standing Gas Range, Free Standing Refrigerator, Washer
- Laundry features:Laundry Room
- Amenities:Entrance Foyer, Programmable Thermostat
Parking
- Parking description:No Garage

New listings near 751 Van Dyke Street
- New
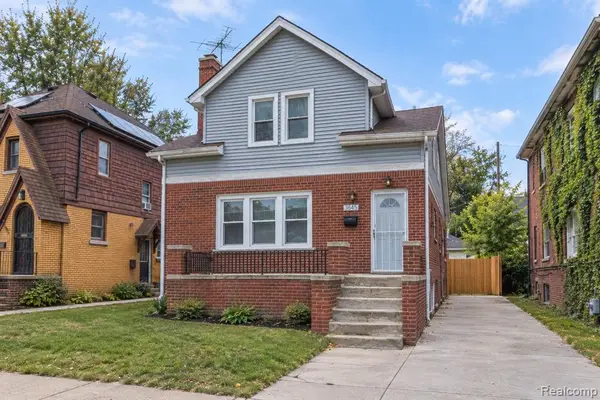 $250,000Active5 beds 3 baths2,315 sq. ft.
3645 Devonshire, Detroit, MI 48224
MLS# 61031034Listed by: METROPOLITAN GEMS - New
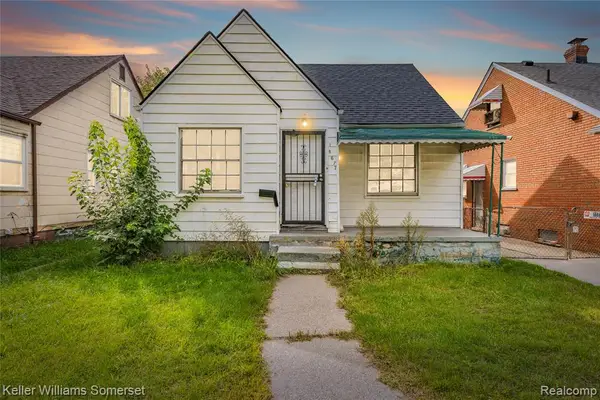 $49,900Active3 beds 1 baths909 sq. ft.
18677 Lamont, Detroit, MI 48234
MLS# 61031038Listed by: KELLER WILLIAMS SOMERSET - New
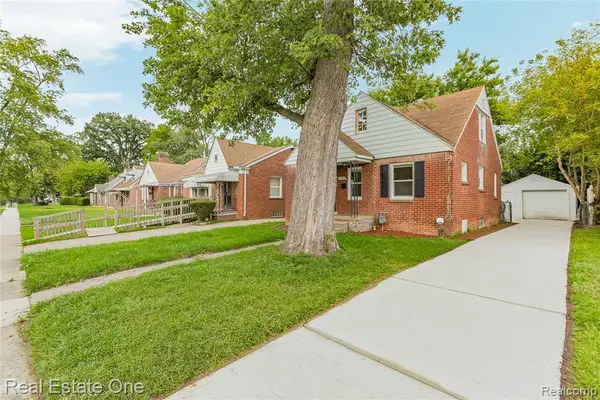 $135,000Active3 beds 1 baths1,325 sq. ft.
15346 Fielding, Detroit, MI 48223
MLS# 61031046Listed by: REAL ESTATE ONE-WB/FH - New
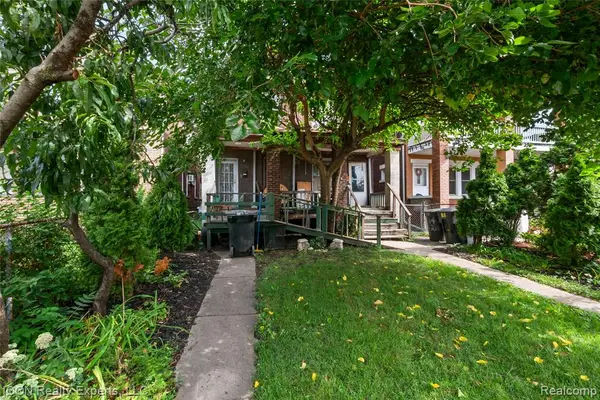 $159,900Active-- beds 3 baths
1014 Waterman, Detroit, MI 48209
MLS# 61031053Listed by: ICON REALTY EXPERTS, LLC - New
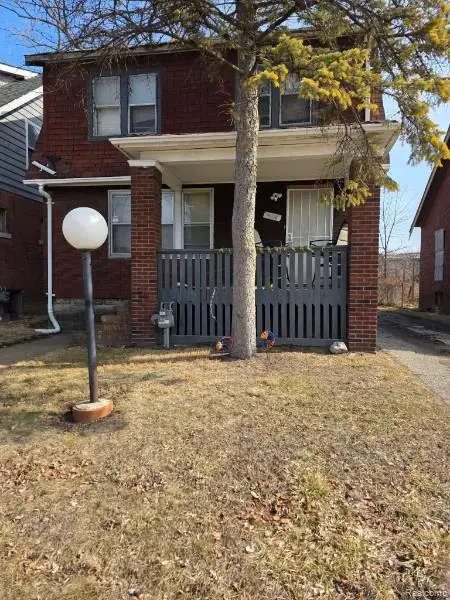 $55,000Active3 beds 1 baths1,148 sq. ft.
14108 Ardmore, Detroit, MI 48227
MLS# 20261074220Listed by: IMAGINE HOME REALTY - New
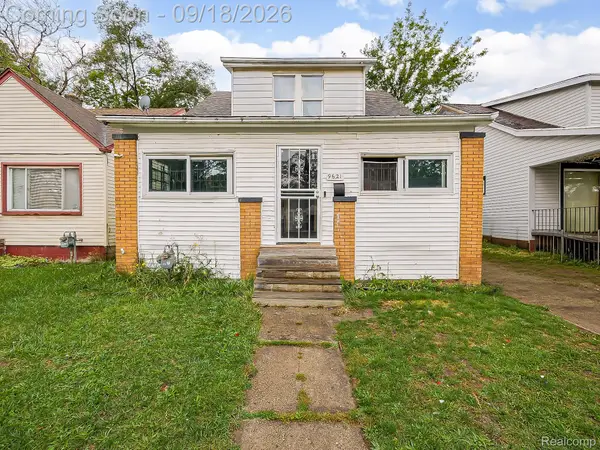 $49,900Active3 beds 1 baths1,118 sq. ft.
9621 Montrose Street, Detroit, MI 48227
MLS# 20261074707Listed by: EXP Z REAL ESTATE - New
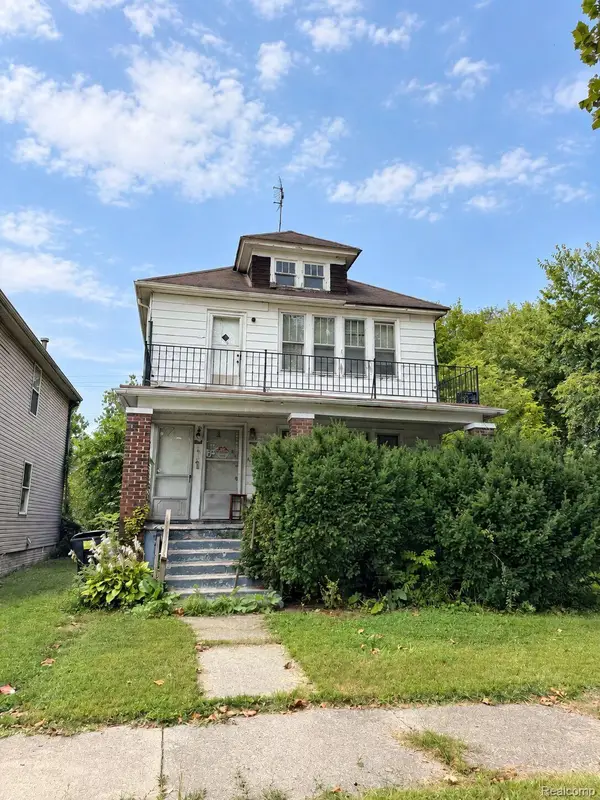 $62,500Active-- beds 2 baths1,920 sq. ft.
593 Kitchener Street, Detroit, MI 48215
MLS# 20261074804Listed by: THRIVE REALTY COMPANY - New
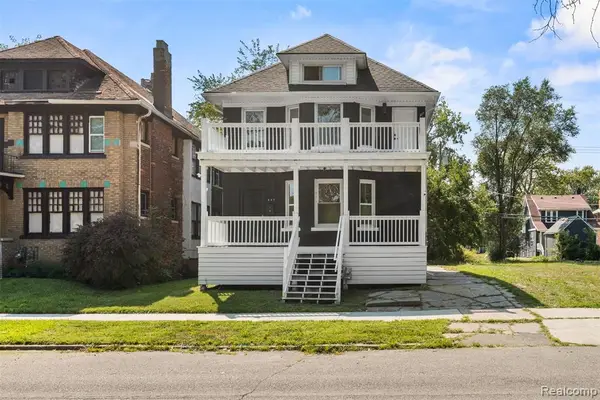 $235,000Active4 beds 3 baths2,548 sq. ft.
637 Manistique, Detroit, MI 48215
MLS# 61030985Listed by: SPARTAN REALTY GROUP - New
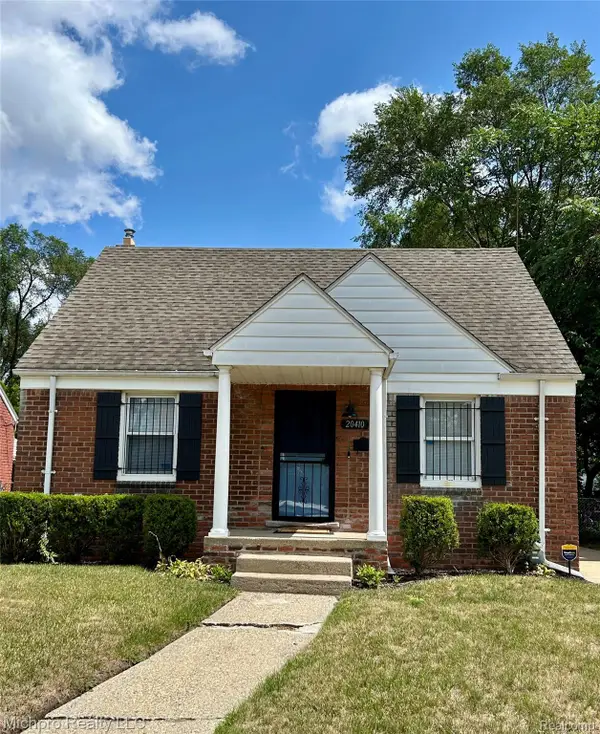 $128,000Active3 beds 1 baths912 sq. ft.
20410 Hanna Street, HighlandPark, MI 48203
MLS# 20261068768Listed by: MICHPRO REALTY LLC


Protect your home and budget from life's surprises with an Assurant Home Warranty, backed by a partner that supports you through every step of homeownership. Explore Plans.
©2026 Century 21 Real Estate LLC. All rights reserved. CENTURY 21®, the CENTURY 21 Logo and C21® are service marks owned by Century 21 Real Estate LLC. Century 21 Real Estate LLC fully supports the principles of the Fair Housing Act and the Equal Opportunity Act. Each office is independently owned and operated. Listing information is deemed reliable but not guaranteed accurate.