
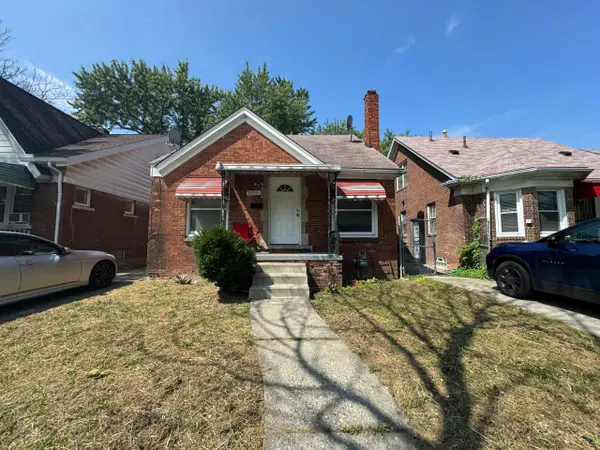
7635 Chalfonte ST, Detroit, MI 48238
Local realty services provided by:CENTURY 21 Affiliated
7635 Chalfonte ST,Detroit, MI 48238
$69,900
- 4 Beds
- 2 Baths
- 1,080 sq. ft.
- Single family
- Active
Listed by: barry canner
Office: re/max classic
MLS#:20261088248
Source:MI_REALCOMP
Price summary
- Price:$69,900
- Price per sq. ft.:$64.72
About this home
This house can be lived in or make a rental. Needs some cosmetic work. Quiet area which is coming back. Trey ceiling in dining room, Newer, plumbing and electrical. It has a second-floor jetted tub. bring your ideas for making finishing touches. Immediate possession.
Contact an agent
Home facts
- Year built:1925
- Subdivision & Development:HUMBER PARK
- Listing ID #:20261088248
- Added:1 day(s) ago
- Updated:November 07, 2026 at 03:56 AM
Rooms and interior
- Bedrooms:4
- Total bathrooms:2
- Full bathrooms:2
- Rooms Total:5
- Bathrooms Description:Jetted Tub
- Basement Description:Unfinished
- Living area:1,080 sq. ft.
Heating and cooling
- Cooling:Window Units
Structure and exterior
- Year built:1925
- Building area:1,080 sq. ft.
- Lot area:0.09 Acres
- Lot Features:Level
- Architectural Style:Bungalow
- Construction Materials:Asbestos, Wood Siding
- Exterior Features:Porch
- Foundation Description:Basement, Block
- Levels:Two
Utilities
- Water:Public
- Sewer:Public Sewer
Finances and disclosures
- Price:$69,900
- Price per sq. ft.:$64.72
- Tax amount:$1,323
Features and amenities
- Appliances:Dryer, Free Standing Refrigerator, Gas Cooktop, Washer
Parking
- Parking description:No Garage

New listings near 7635 Chalfonte ST
- New
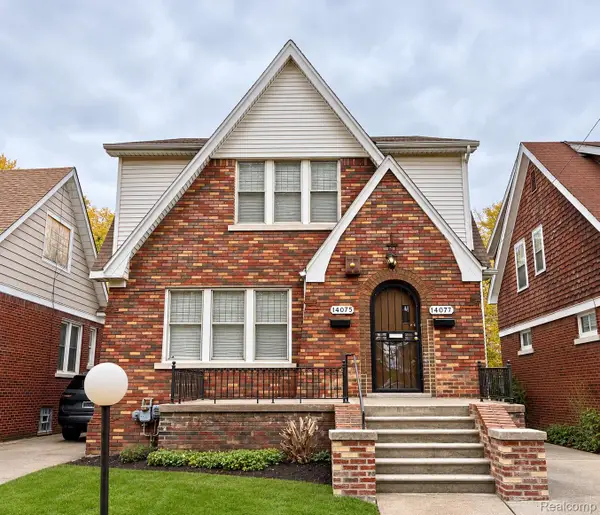 $155,000Active-- beds 2 baths1,969 sq. ft.
14075 Northlawn ST, Detroit, MI 48238
MLS# 20261090079Listed by: RE/MAX LEADING EDGE - New
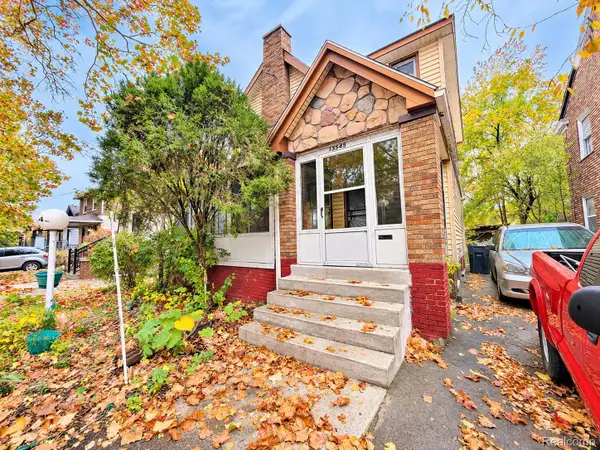 $60,000Active3 beds 1 baths1,248 sq. ft.
13545 Ilene ST, Detroit, MI 48238
MLS# 20261090322Listed by: BERKSHIRE HATHAWAY HOMESERVICES THE LOFT WAREHOUSE - New
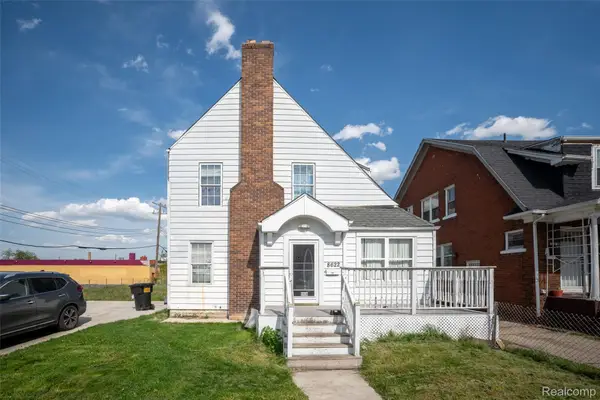 $124,900Active4 beds 1 baths1,014 sq. ft.
8622 Kentucky ST, Detroit, MI 48204
MLS# 20261090051Listed by: GLOVER AGENCY - New
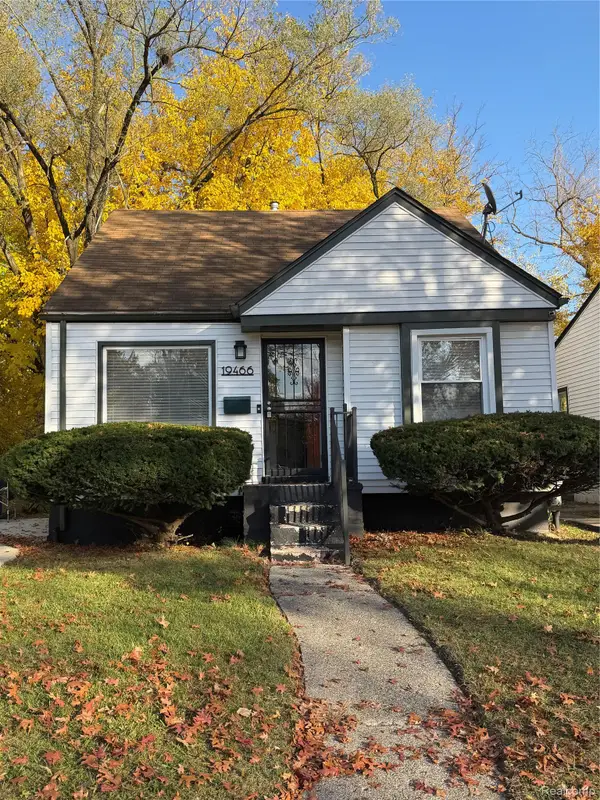 $116,000Active3 beds 1 baths932 sq. ft.
19466 Oakfield ST, Detroit, MI 48235
MLS# 20261090083Listed by: MARKETLENK LLC - New
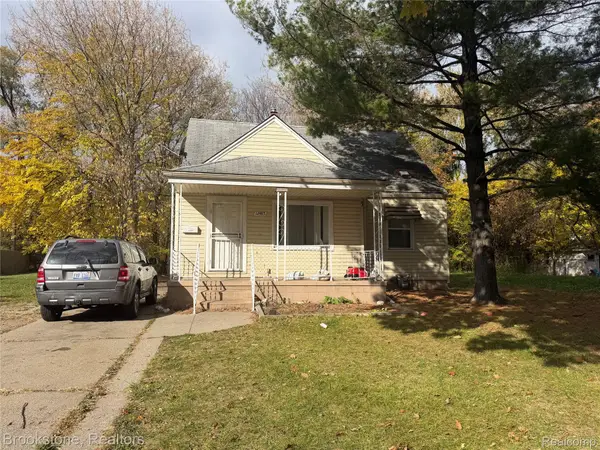 $80,000Active3 beds 1 baths1,036 sq. ft.
12485 Whitehill ST, Detroit, MI 48224
MLS# 20261090265Listed by: BROOKSTONE, REALTORS LLC - New
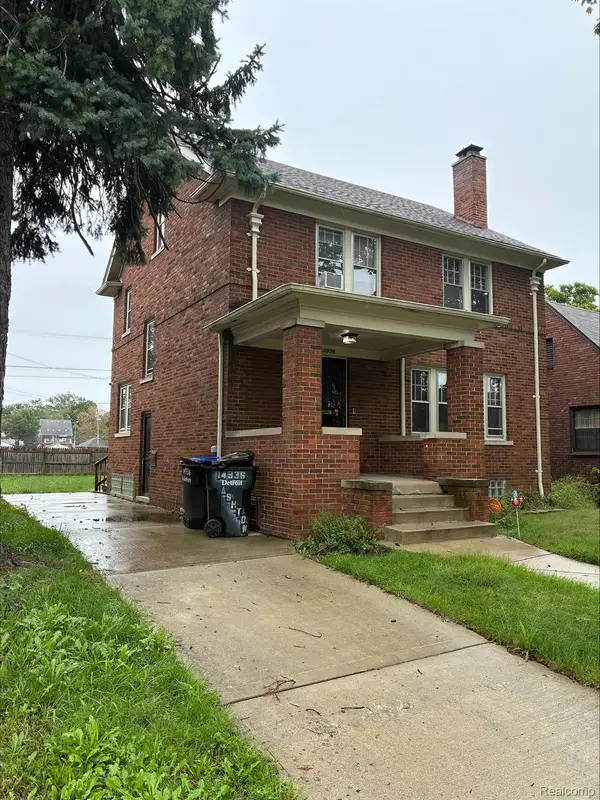 $191,000Active3 beds 2 baths1,568 sq. ft.
14936 Ashton RD, Detroit, MI 48223
MLS# 20261090290Listed by: FRONT PAGE PROPERTIES - New
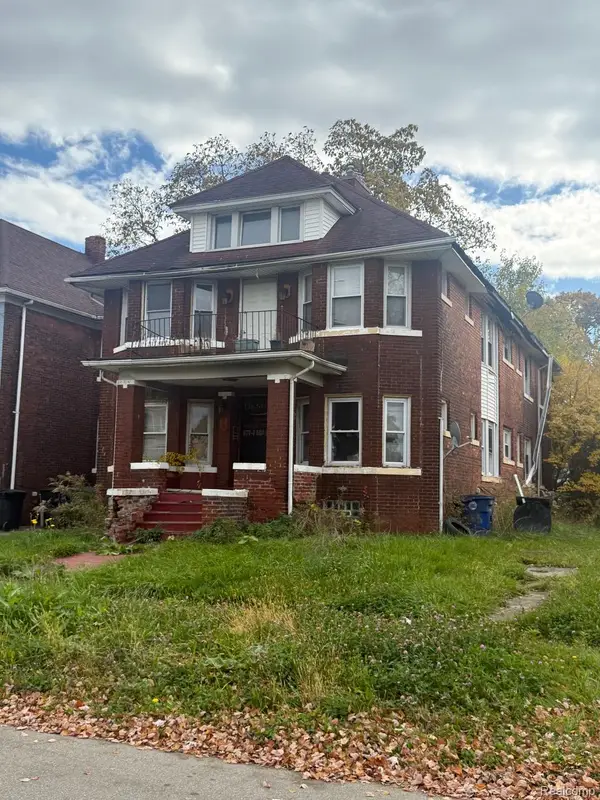 $80,000Active-- beds 4 baths3,670 sq. ft.
264 Belmont ST, Detroit, MI 48202
MLS# 20261090293Listed by: SMART REALTY & INVESTMENTS INC - New
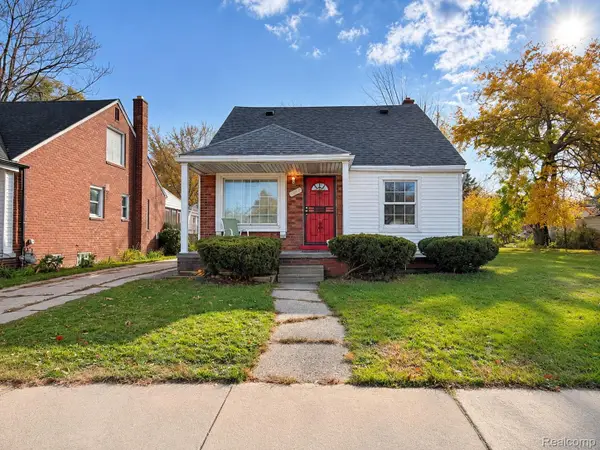 $195,000Active3 beds 1 baths1,380 sq. ft.
3329 W 8 Mile RD W, Detroit, MI 48221
MLS# 20261090294Listed by: FIVE STAR LUXURY REALTY - New
 $89,900Active3 beds 1 baths1,011 sq. ft.
8095 Northlawn Street, Detroit, MI 48204
MLS# 81026059090Listed by: DOMUS REALTY


Protect your home and budget from life's surprises with an Assurant Home Warranty, backed by a partner that supports you through every step of homeownership. Explore Plans.
©2026 Century 21 Real Estate LLC. All rights reserved. CENTURY 21®, the CENTURY 21 Logo and C21® are service marks owned by Century 21 Real Estate LLC. Century 21 Real Estate LLC fully supports the principles of the Fair Housing Act and the Equal Opportunity Act. Each office is independently owned and operated. Listing information is deemed reliable but not guaranteed accurate.