
78 Watson Street, Detroit, MI 48201
Local realty services provided by:CENTURY 21 Curran & Oberski
78 Watson Street,Detroit, MI 48201
$369,900
- 1 Beds
- 1 Baths
- 1,050 sq. ft.
- Single family
- Active
Listed by: katie wheeler
Office: match realty
MLS#:20261012013
Source:MI_REALCOMP
Price summary
- Price:$369,900
- Price per sq. ft.:$352.29
- Monthly HOA dues:$516
About this home
Does it get better than Brush Park? Location of this Open concept Condo is unmatched with walking distance to some of Detroits best 5 star restaurants and nightlife. Secure your groceries at the Bodega down the street or head out on the town to any of the major ports arenas. This 1 bedroom 1 bath loft style condo feels much larger than the 1050 square feet stated. Large Island in the open Kitchen with seating of at least 4 people. The living area is spacious enough for an oversized sectional to enjoy a book or two from your original built in shelves. The additional dining space is large enough for two remote workers with plenty of room for 2 desks. The best part TAXES are under $1,000 annually with the NEZ abatement in place until 2034!!! Minimal HOA includes water. Lease terms are available as well.
Contact an agent
Home facts
- Year built:1912
- Listing ID #:20261012013
- Added:200 day(s) ago
- Updated:September 17, 2026 at 09:57 AM
Rooms and interior
- Bedrooms:1
- Total bathrooms:1
- Full bathrooms:1
- Rooms Total:5
- Basement Description:Common, Unfinished
- Living area:1,050 sq. ft.
Heating and cooling
- Heating:Electric, Forced Air, Wall Furnace
Structure and exterior
- Year built:1912
- Building area:1,050 sq. ft.
- Architectural Style:Loft, Ranch
- Construction Materials:Brick
- Foundation Description:Basement, Poured
- Levels:One
Utilities
- Water:Public
- Sewer:Public Sewer
Finances and disclosures
- Price:$369,900
- Price per sq. ft.:$352.29
- Tax amount:$394
Features and amenities
- Appliances:Dishwasher, Dryer, Free Standing Gas Oven, Free Standing Refrigerator, Stainless Steel Appliances, Washer
Parking
- Parking description:Detached, One Car Garage
- Garage spaces:1

New listings near 78 Watson Street
- New
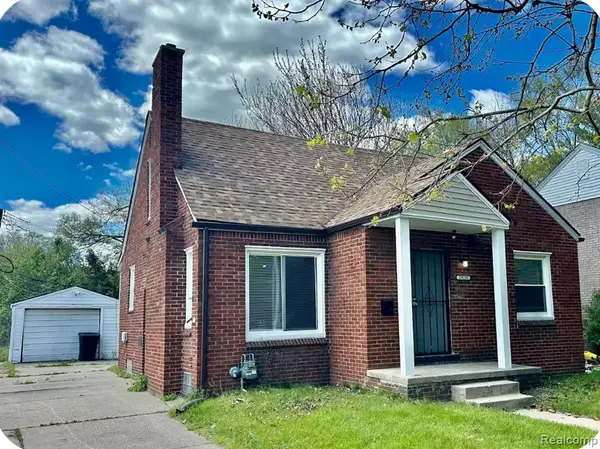 $92,500Active3 beds 2 baths1,054 sq. ft.
19129 Strasburg, Flat Rock, MI 48205
MLS# 61030967Listed by: COMMUNITY CHOICE REALTY INC - New
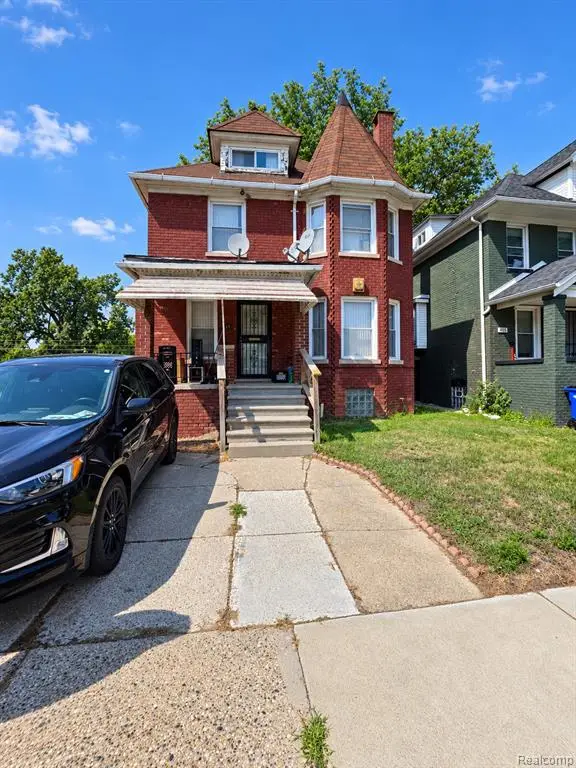 $129,000Active4 beds 2 baths1,510 sq. ft.
411 Hague, Detroit, MI 48202
MLS# 61030968Listed by: RCH BROKERAGE LEGACY INC - New
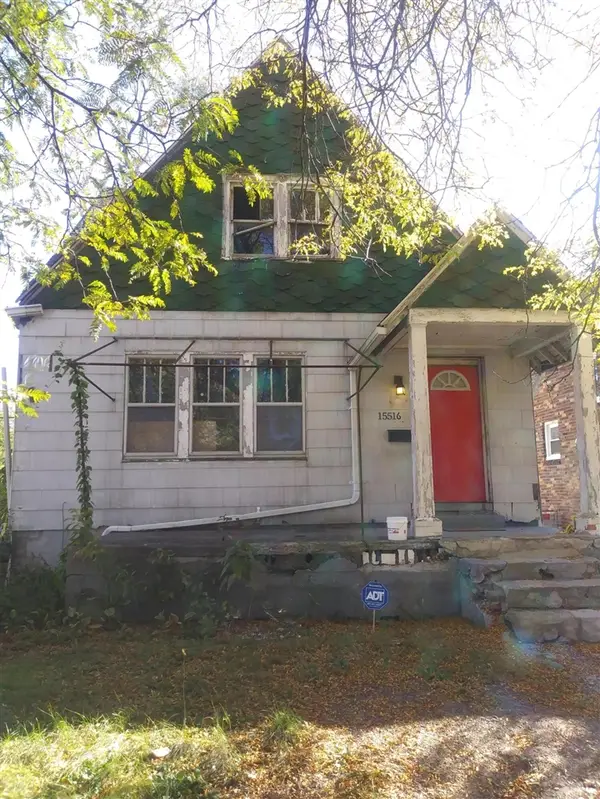 $34,999Active2 beds 1 baths1,041 sq. ft.
15516 Stansbury, Detroit, MI 48227
MLS# 70559105Listed by: MI PROPERTY XPERTS LLC - New
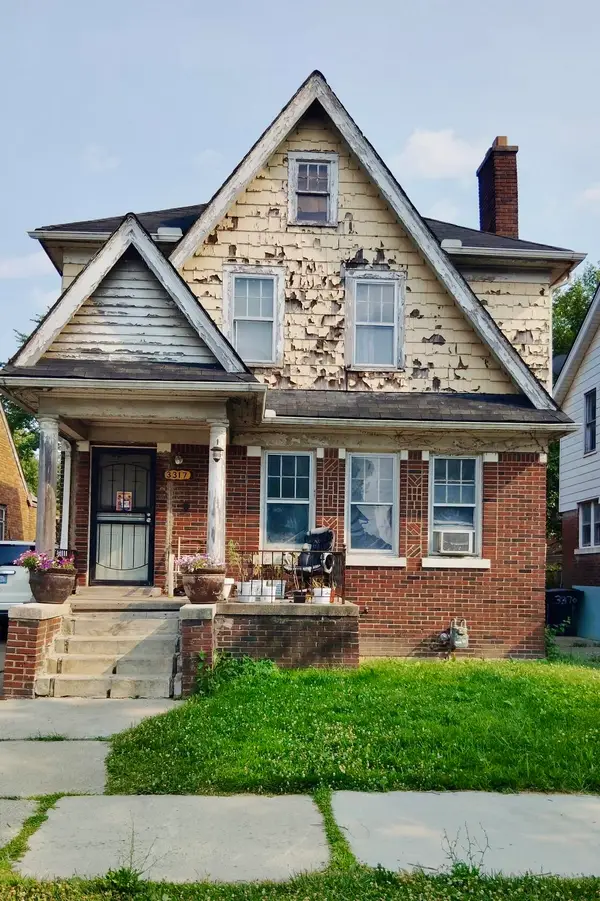 $64,999Active3 beds 1 baths1,387 sq. ft.
3317 Waverly Street, Detroit, MI 48238
MLS# 26049452Listed by: MI PROPERTY XPERTS LLC - New
 $175,000Active4 beds 5 baths3,913 sq. ft.
22951 Chippewa Street, Detroit, MI 48219
MLS# 26049453Listed by: MI PROPERTY XPERTS LLC - New
 $34,999Active2 beds 1 baths1,041 sq. ft.
15516 Stansbury Avenue, Detroit, MI 48227
MLS# 26049454Listed by: MI PROPERTY XPERTS LLC - New
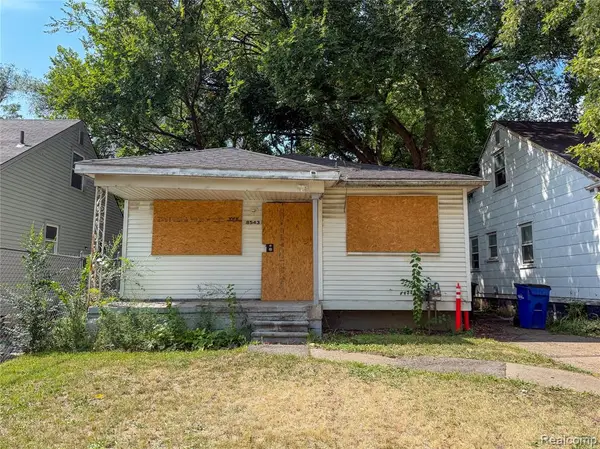 $49,000Active3 beds 1 baths932 sq. ft.
8543 Mark Twain, Detroit, MI 48228
MLS# 61030954Listed by: HOME SOURCE REALTY LLC - New
 $203,900Active4 beds 2 baths1,596 sq. ft.
3875 Sobieski Street, Detroit, MI 48212
MLS# 20261074291Listed by: PUREPATH REALTY GROUP - New
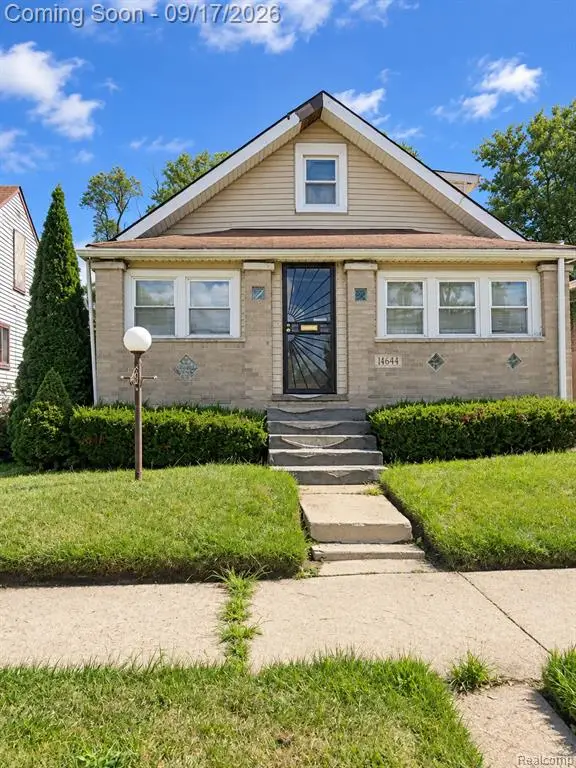 $70,000Active4 beds 1 baths1,020 sq. ft.
14644 Hartwell, Detroit, MI 48227
MLS# 61030939Listed by: EXP REALTY MAIN - New
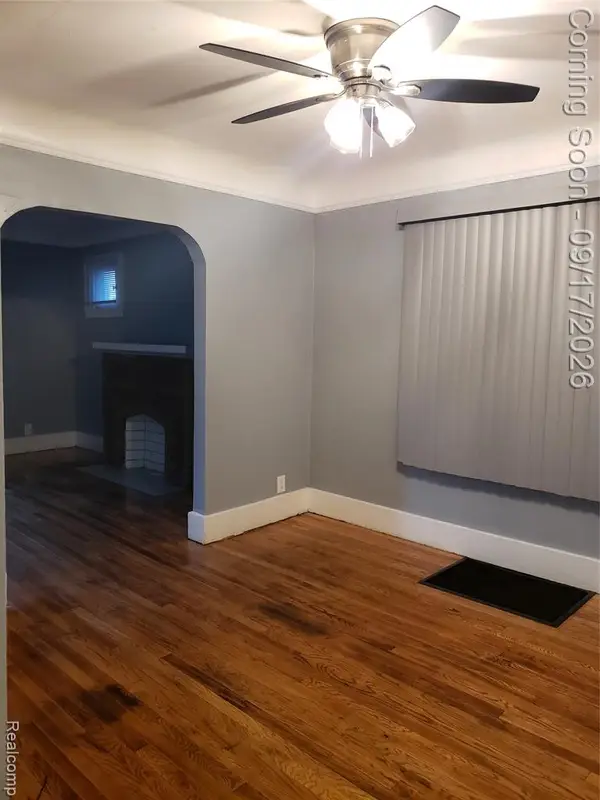 $114,990Active4 beds 2 baths1,736 sq. ft.
15381 Prairie, Detroit, MI 48238
MLS# 61030948Listed by: KELLER WILLIAMS LEGACY


Protect your home and budget from life's surprises with an Assurant Home Warranty, backed by a partner that supports you through every step of homeownership. Explore Plans.
©2026 Century 21 Real Estate LLC. All rights reserved. CENTURY 21®, the CENTURY 21 Logo and C21® are service marks owned by Century 21 Real Estate LLC. Century 21 Real Estate LLC fully supports the principles of the Fair Housing Act and the Equal Opportunity Act. Each office is independently owned and operated. Listing information is deemed reliable but not guaranteed accurate.