
8090 Wetherby Street, Detroit, MI 48204
Local realty services provided by:CENTURY 21 Curran & Oberski
8090 Wetherby Street,Detroit, MI 48204
$100,000
- - Beds
- 2 Baths
- 3,478 sq. ft.
- Multi-family
- Active
Listed by: tina r mcneal o'brien
Office: mcneal obrien team llc.
MLS#:20261065509
Source:MI_REALCOMP
Price summary
- Price:$100,000
- Price per sq. ft.:$28.75
About this home
This beautifully appointed all-brick two-family home at 8090 Weatherby in Detroit offers space, charm, and an incredible opportunity for an owner-occupant or investor! Each spacious unit features 2 bedrooms and 1 full bath, with comfortable layouts and plenty of room to make yourself at home. The lower unit boasts an awesome sitting porch, perfect for relaxing with your morning coffee, while the upper unit features an open balcony made for enjoying those warm Detroit summer evenings. Conveniently located close to Downtown Detroit and major expressways, making commuting, dining, entertainment, and everything the city has to offer easily accessible. Live in one unit and rent the other, add to your investment portfolio, or create the perfect multi-generational living setup. Two spacious units, classic brick construction, fantastic outdoor spaces, and a great Detroit location—8090 Weatherby is ready to welcome its next owner!
Contact an agent
Home facts
- Year built:1926
- Subdivision & Development:HERBERT L BAKERS GREENFIELD GARDENS SUB
- Listing ID #:20261065509
- Added:47 day(s) ago
- Updated:October 04, 2026 at 09:59 AM
Rooms and interior
- Total bathrooms:2
- Full bathrooms:2
- Basement Description:Common, Unfinished
- Living area:3,478 sq. ft.
Heating and cooling
- Heating:Forced Air, Natural Gas
Structure and exterior
- Year built:1926
- Building area:3,478 sq. ft.
- Lot area:0.08 Acres
- Architectural Style:Colonial, Duplex
- Construction Materials:Brick
- Exterior Features:Covered, Porch, Terrace
- Foundation Description:Basement, Block
- Levels:Two
Utilities
- Water:Water at Street
- Sewer:Public Sewer, Sewer at Street
Finances and disclosures
- Price:$100,000
- Price per sq. ft.:$28.75
- Tax amount:$3,899
Parking
- Parking description:On Street, Unassigned

New listings near 8090 Wetherby Street
- Coming Soon
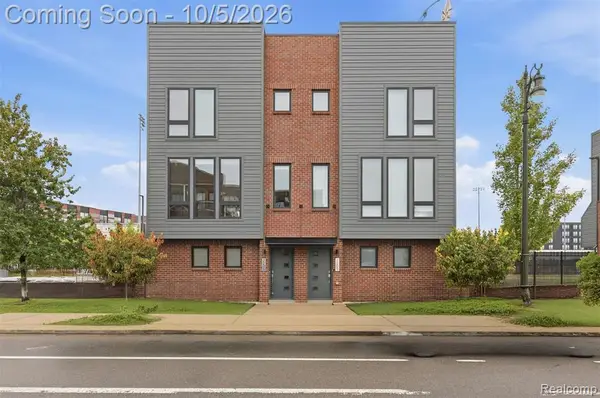 $689,900Coming Soon2 beds 3 baths1,588 sq. ft.
2201 Trumbull, Detroit, MI 48216
MLS# 61035832Listed by: EMMANUEL REALTY LLC - New
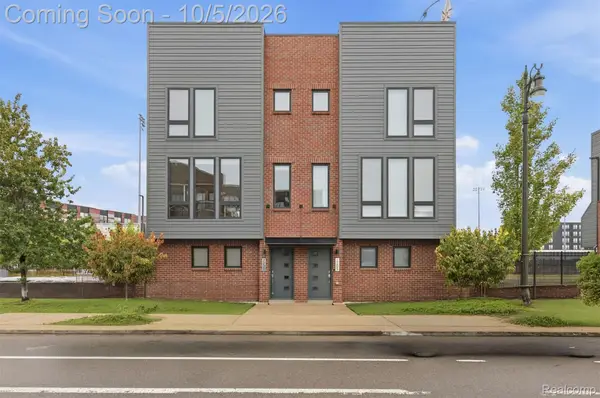 $689,900Active2 beds 3 baths1,588 sq. ft.
2201 Trumbull Street, Detroit, MI 48216
MLS# 20261080124Listed by: EMMANUEL REALTY LLC - New
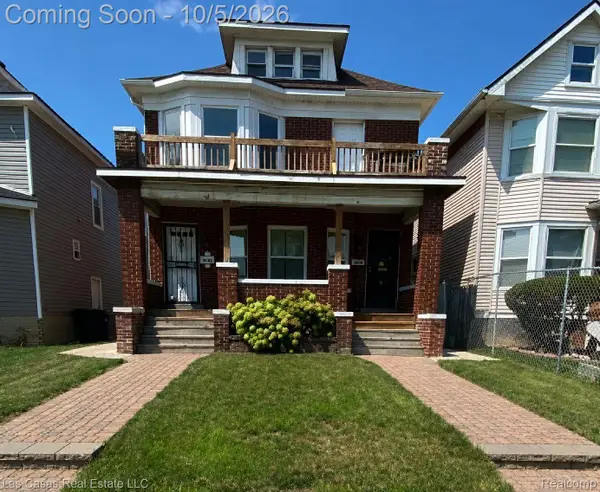 $220,000Active5 beds 2 baths2,238 sq. ft.
4646 Pacific St Street, Detroit, MI 48204
MLS# 20261080123Listed by: LAS CASAS REAL ESTATE LLC - New
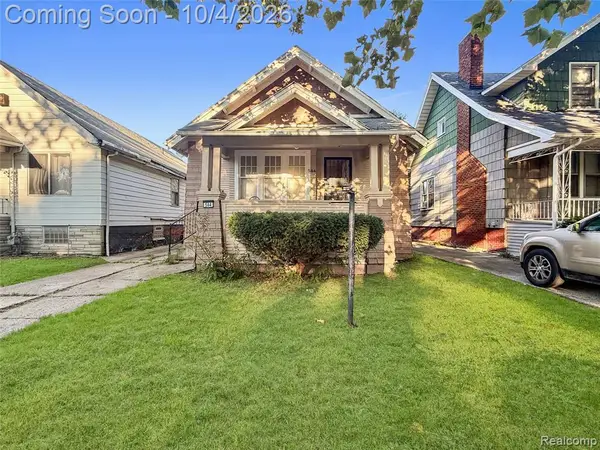 $60,000Active3 beds 1 baths1,243 sq. ft.
584 Algonquin, Detroit, MI 48215
MLS# 61035821Listed by: KW GROSSE POINTE - New
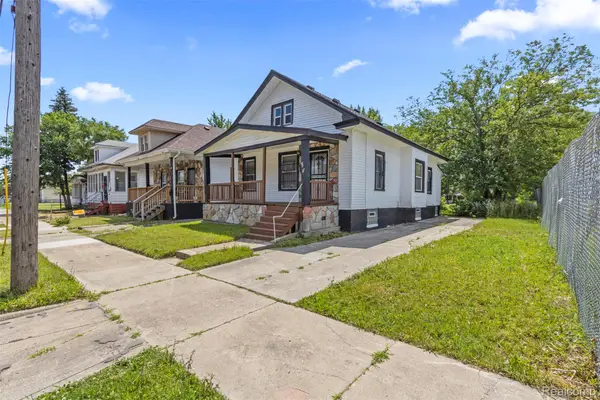 $65,000Active3 beds 1 baths1,067 sq. ft.
7413 Elmhurst Street, Detroit, MI 48204
MLS# 20261080113Listed by: KELLER WILLIAMS LEGACY - New
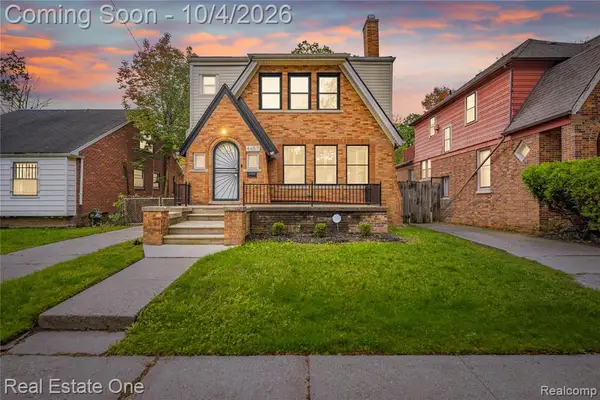 $250,000Active3 beds 2 baths1,765 sq. ft.
4657 Courville, Detroit, MI 48224
MLS# 61035811Listed by: REAL ESTATE ONE-CLINTON TWP - New
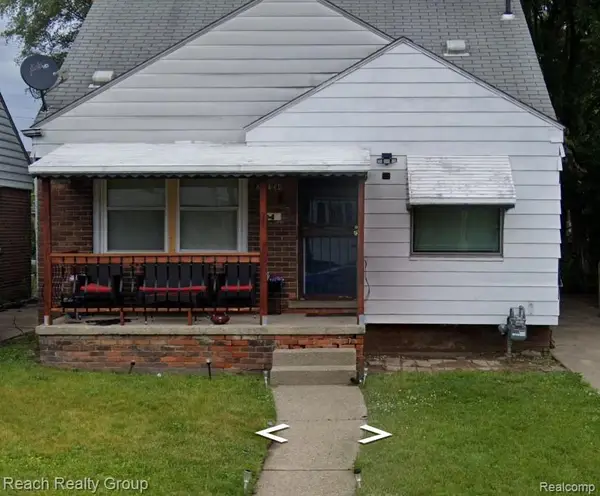 $88,000Active3 beds 1 baths1,200 sq. ft.
20134 Veach Street, Detroit, MI 48234
MLS# 20261078446Listed by: REACH REALTY GROUP - New
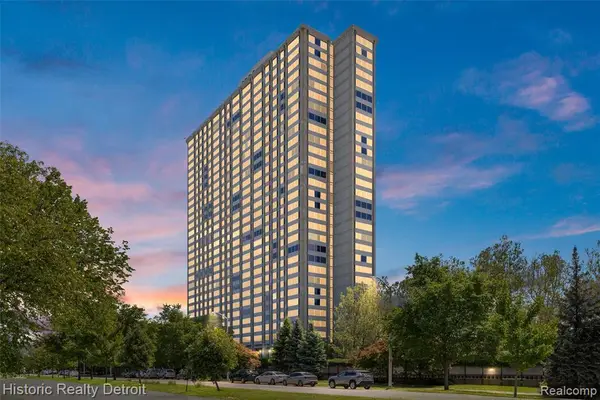 $180,000Active2 beds 2 baths1,210 sq. ft.
1300 E Lafayette #812, Detroit, MI 48207
MLS# 61035789Listed by: HISTORIC REALTY DETROIT - New
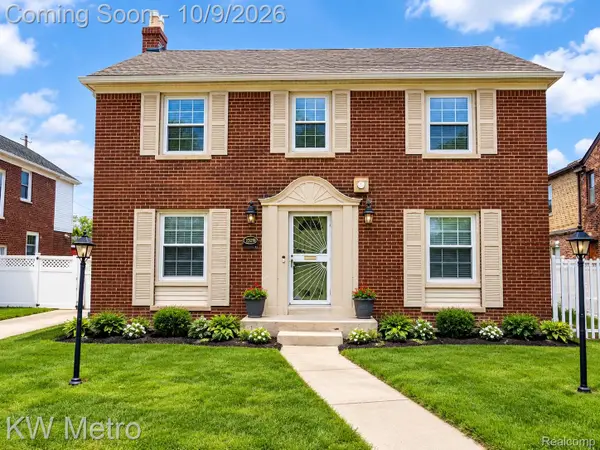 $305,000Active4 beds 2 baths3,485 sq. ft.
19965 Warrington Drive, Detroit, MI 48221
MLS# 20261070297Listed by: KW METRO - Open Sat, 12 to 2pmNew
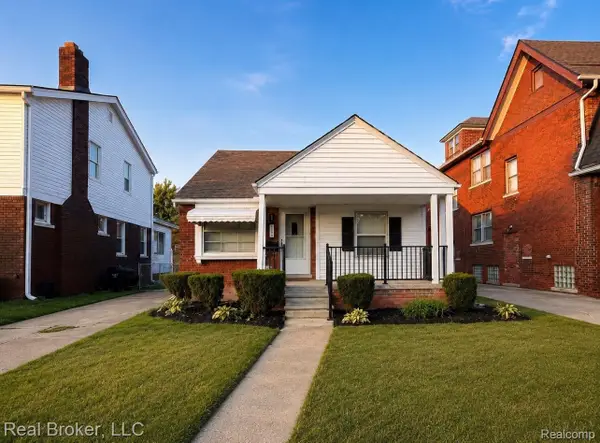 $175,000Active3 beds 2 baths2,057 sq. ft.
3640 Devonshire Road, Detroit, MI 48224
MLS# 20261080042Listed by: REAL BROKER, LLC


Protect your home and budget from life's surprises with an Assurant Home Warranty, backed by a partner that supports you through every step of homeownership. Explore Plans.
©2026 Century 21 Real Estate LLC. All rights reserved. CENTURY 21®, the CENTURY 21 Logo and C21® are service marks owned by Century 21 Real Estate LLC. Century 21 Real Estate LLC fully supports the principles of the Fair Housing Act and the Equal Opportunity Act. Each office is independently owned and operated. Listing information is deemed reliable but not guaranteed accurate.