
8120 E Jefferson Avenue #5K, Detroit, MI 48214
Local realty services provided by:CENTURY 21 Dynamic Realty
8120 E Jefferson Avenue #5K,Detroit, MI 48214
$325,000
- 3 Beds
- 2 Baths
- 2,380 sq. ft.
- Single family
- Active
Listed by: bonnie juras
Office: national realty centers, inc
MLS#:20261070023
Source:MI_REALCOMP
Price summary
- Price:$325,000
- Price per sq. ft.:$136.55
- Monthly HOA dues:$1,285
About this home
Timeless Elegance on the Gold Coast - Indian Village Manor, Residence 5K
Rarely does a residence of this scale come available in one of Detroit's most storied buildings. Unit 5K offers 2,380 sq ft of gracious living in the landmark 1921 Indian Village Manor. A grand formal foyer opens to a home defined by classic architectural detail and thoughtful modern updates.
The elegant living room is made for entertaining, and the spacious dining room showcases plaster-cast ceilings and refined moldings. A sunroom with walls of windows frames expansive city views, lush green space, and hints of the Detroit River and Lake St. Clair. The chef's kitchen blends vintage charm with serious function: vintage range, new Bosch dishwasher, prep sink, built-in butcher block, and stainless countertops. Three bedrooms and two full baths include a newly renovated primary ensuite (2024) with walk-in shower and linen closet. A brand-new laundry room (2026) features an LG stacked washer and dryer and stainless wash basin. New high-rise rated windows throughout, walk-in closets, custom built-ins, and abundant storage complete the home.
Building amenities elevate everyday living: guard booth entry, gated parking, 2 assigned parking spaces, personal storage unit, 24-hour security, two marble-and-brass lobbies, seven elevators, daily back-door trash pickup, a 24-hour gym with water views, community room, dry cleaning station, fenced dog park, a beautiful relaxation cove, and a professionally landscaped waterfront patio with lounge seating, fire pits, BBQ, vegetable garden. Fully staffed on-site management.
In the heart of the Gold Coast and the Villages: walk or bike to coffee, cafe dining, cocktails, boutique shopping, galleries, patisseries, Belle Isle, and more.
Owner-occupant buyers may qualify for Detroit's NEZ Homestead tax abatement, offering the potential for significant property tax savings....
Contact an agent
Home facts
- Year built:1921
- Subdivision & Development:INDIAN VILLAGE MANOR CONDO
- Listing ID #:20261070023
- Added:1 day(s) ago
- Updated:September 03, 2026 at 12:07 AM
Rooms and interior
- Bedrooms:3
- Total bathrooms:2
- Full bathrooms:2
- Rooms Total:8
- Basement Description:Common, Full, Partially Finished, Walk-Out Access
- Living area:2,380 sq. ft.
Heating and cooling
- Cooling:Ceiling Fans, Window Units
- Heating:Natural Gas, Radiant
Structure and exterior
- Year built:1921
- Building area:2,380 sq. ft.
- Lot Features:Water View
- Architectural Style:Historic
- Construction Materials:Stone
- Exterior Features:Gate House, Lighting, Private Entrance
- Foundation Description:Basement, Block, Stone
- Levels:One
Utilities
- Water:Public, Water at Street
- Sewer:Public Sewer, Sewer at Street
Finances and disclosures
- Price:$325,000
- Price per sq. ft.:$136.55
- Tax amount:$10,011
Features and amenities
- Appliances:Dishwasher, Double Oven, Electric Cooktop, Free Standing Refrigerator, Range Hood, Washer/Dryer Stacked
- Amenities:Entrance Foyer
Parking
- Parking description:Assigned 2 Spaces, No Garage

New listings near 8120 E Jefferson Avenue #5K
- Coming Soon
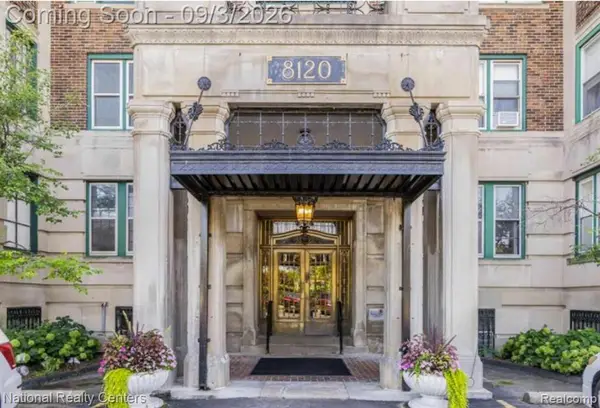 $325,000Coming Soon3 beds 2 baths2,380 sq. ft.
8120 E Jefferson #5K, Detroit, MI 48214
MLS# 61026841Listed by: NATIONAL REALTY CENTERS, INC - Coming Soon
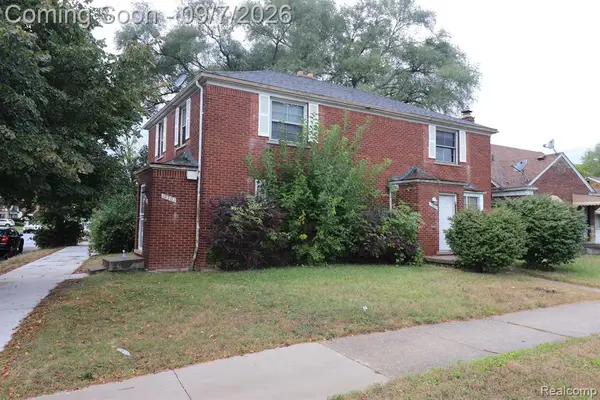 $69,900Coming Soon-- beds 2 baths
10201 - 10203 Hayes, Detroit, MI 48213
MLS# 61026510Listed by: PROFESSIONAL REALTY TEAM LLC - New
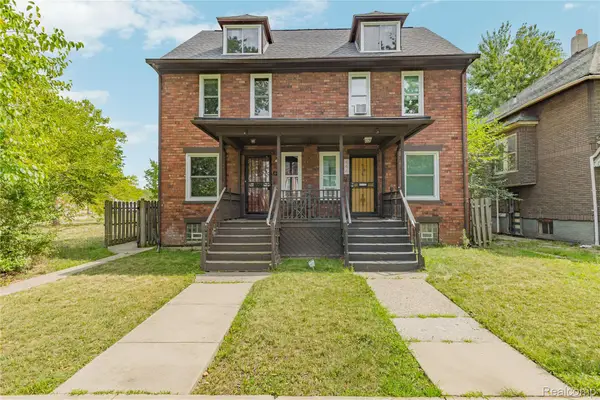 $305,000Active-- beds 2 baths2,242 sq. ft.
444 E Philadelphia Street, Detroit, MI 48202
MLS# 20261069650Listed by: DOUGLAS ROSE REALTY - New
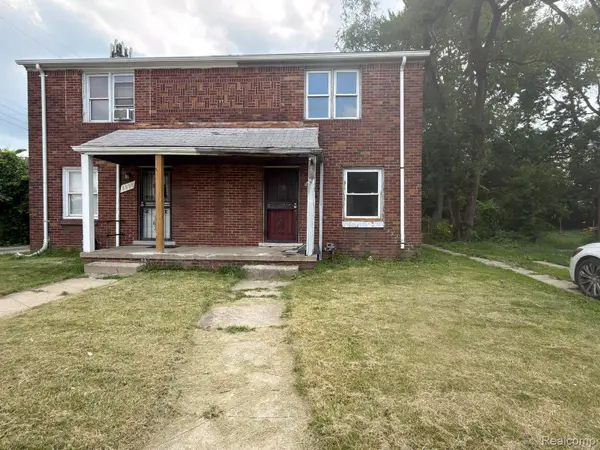 $34,990Active2 beds 1 baths850 sq. ft.
8837 Evergreen Avenue, Detroit, MI 48228
MLS# 20261070915Listed by: REALTY SHOP - New
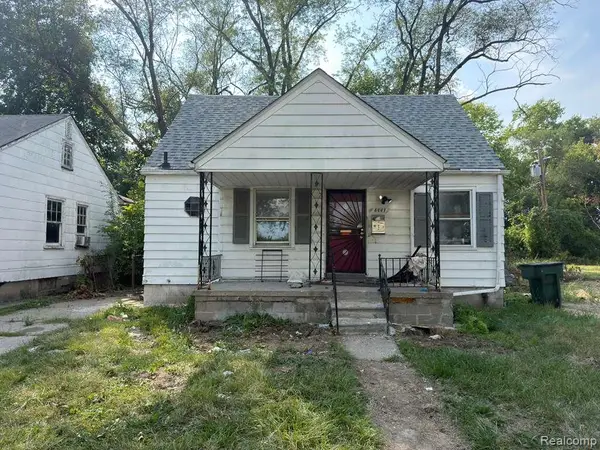 $39,990Active3 beds 1 baths854 sq. ft.
8667 Ashton Avenue, Detroit, MI 48228
MLS# 20261070928Listed by: REALTY SHOP - New
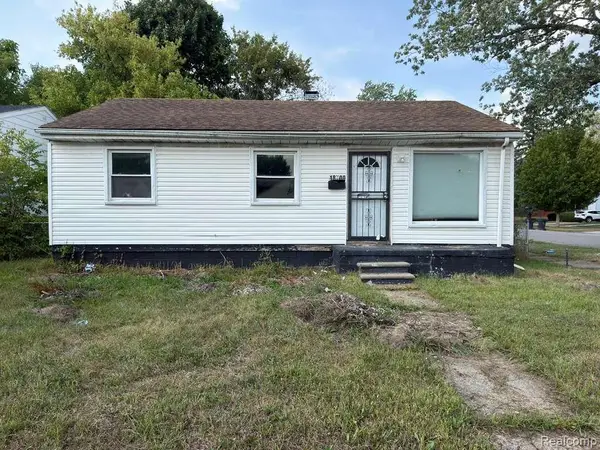 $30,000Active3 beds 1 baths839 sq. ft.
18700 Tireman Street, Detroit, MI 48228
MLS# 20261070911Listed by: REALTY SHOP - New
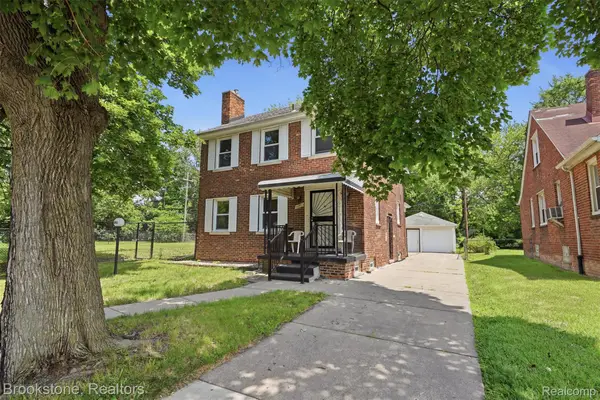 $179,900Active3 beds 2 baths1,358 sq. ft.
14910 Ferguson Street, Detroit, MI 48227
MLS# 20261070471Listed by: BROOKSTONE, REALTORS LLC - New
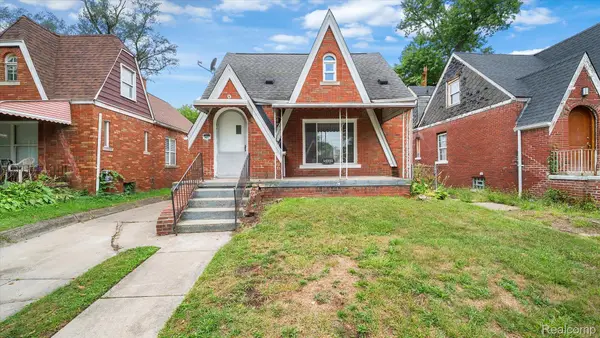 $124,900Active3 beds 1 baths1,307 sq. ft.
14931 Monte Vista Street, Detroit, MI 48238
MLS# 20261070535Listed by: C MILES REALTY LLC - New
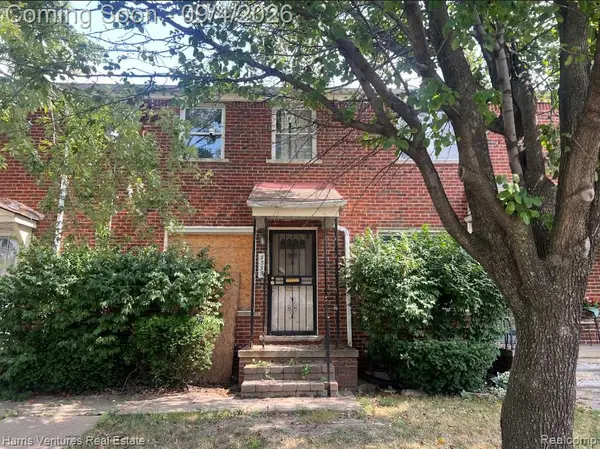 $45,000Active2 beds 1 baths1,250 sq. ft.
3535 Ewald Circle, Detroit, MI 48204
MLS# 20261070865Listed by: HARRIS VENTURES REAL ESTATE - New
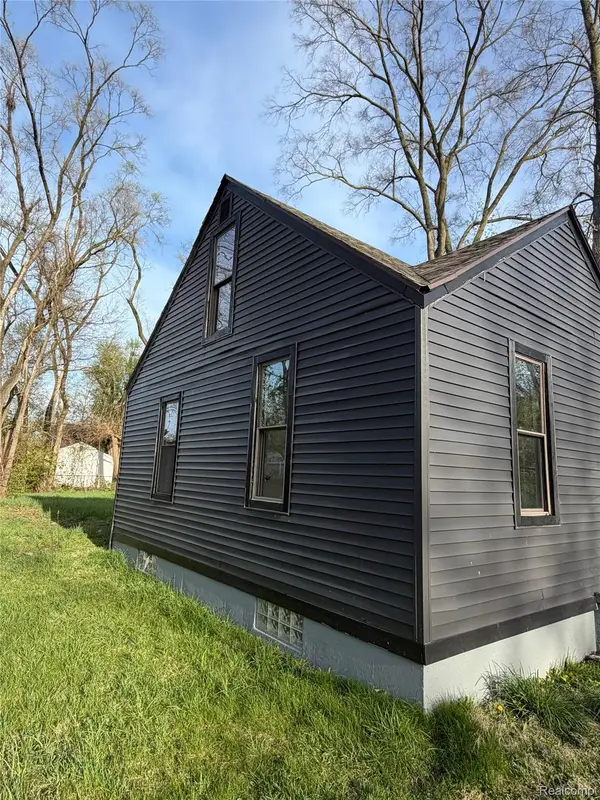 $99,000Active3 beds 1 baths1,300 sq. ft.
19294 Houghton Street, Detroit, MI 48219
MLS# 20261070876Listed by: METRO BROOK REALTORS


Protect your home and budget from life's surprises with an Assurant Home Warranty, backed by a partner that supports you through every step of homeownership. Explore Plans.
©2026 Century 21 Real Estate LLC. All rights reserved. CENTURY 21®, the CENTURY 21 Logo and C21® are service marks owned by Century 21 Real Estate LLC. Century 21 Real Estate LLC fully supports the principles of the Fair Housing Act and the Equal Opportunity Act. Each office is independently owned and operated. Listing information is deemed reliable but not guaranteed accurate.