
8231 Mary Grove Drive, Detroit, MI 48221
Local realty services provided by:CENTURY 21 Signature Realty
8231 Mary Grove Drive,Detroit, MI 48221
$325,000
- 4 Beds
- 4 Baths
- - sq. ft.
- Single family
- Sold
Listed by: annessa bradley
Office: exp realty, llc.
MLS#:26043484
Source:MI_MICHRIC
Sorry, we are unable to map this address
Price summary
- Price:$325,000
About this home
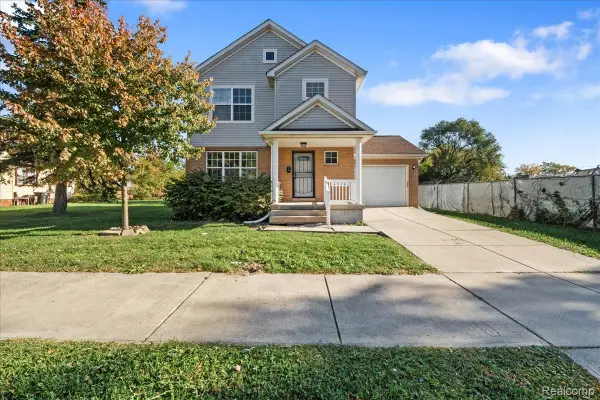
*Open House Sun 9/6, 1p-3p* This turn-key home features 4 spacious bedrooms, 3 full bathrooms, a main-floor half bath for guests, and a breakfast nook. The kitchen boasts brand-new cabinetry, quartz countertops, elegant porcelain tile, and sleek new luxury vinyl plank flooring running throughout the main living spaces. Enjoy complete peace of mind with major structural and mechanical upgrades, including a brand-new roof on house and garage, new hot water tank, new windows and new fixtures throughout the home The finished basement features a 4th bedroom with an egress window, full bathroom and additional space that's perfect for an entertainment lounge. Outside, a private yard leads to a detached 2-car garage. Nestled in one of Detroit's most historic and vibrant neighborhoods, you are minutes from retail, dining, and major freeway access. Schedule your private showing today!
Contact an agent
Home facts
- Year built:1936
- Listing ID #:26043484
- Added:65 day(s) ago
- Updated:October 23, 2026 at 07:11 AM
Rooms and interior
- Bedrooms:4
- Total bathrooms:4
- Full bathrooms:3
- Half bathrooms:1
- Rooms Total:16
- Basement:Yes
- Basement Description:Daylight
Heating and cooling
- Heating:Forced Air
- Central air:Yes
Structure and exterior
- Year built:1936
- Construction Materials:Brick
Utilities
- Water:Public
Finances and disclosures
- Price:$325,000
- Tax amount:$3,037 (2025)
Parking
- Garage:Yes
- Garage spaces:2
New listings near 8231 Mary Grove Drive
- New
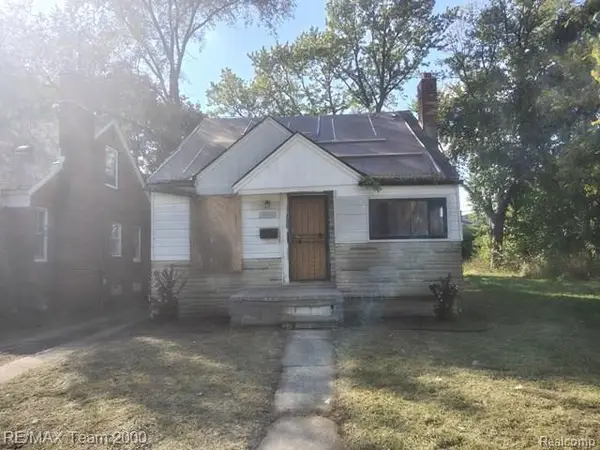 $24,900Active3 beds 1 baths874 sq. ft.
18495 Goulburn Street, Detroit, MI 48205
MLS# 20261079734Listed by: RE/MAX TEAM 2000
- New
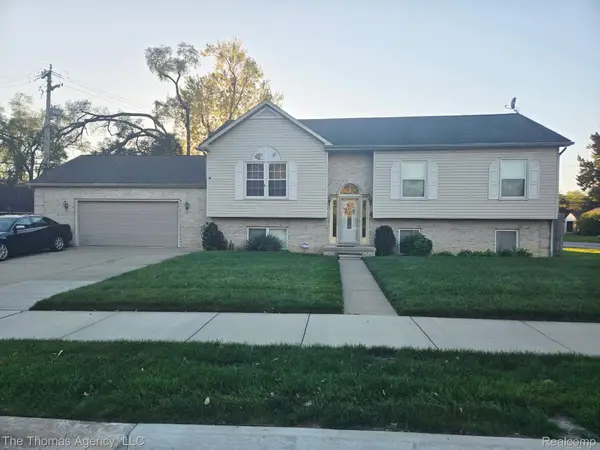 $250,000Active3 beds 3 baths2,225 sq. ft.
9435 W Parkway ST, Detroit, MI 48239
MLS# 20261085079Listed by: THE THOMAS AGENCY, LLC  $99,900Pending2 beds 2 baths884 sq. ft.
19483 Rosemont Avenue, Detroit, MI 48219
MLS# 81026056360Listed by: MICHIGAN DREAM HOMES, LLC- New
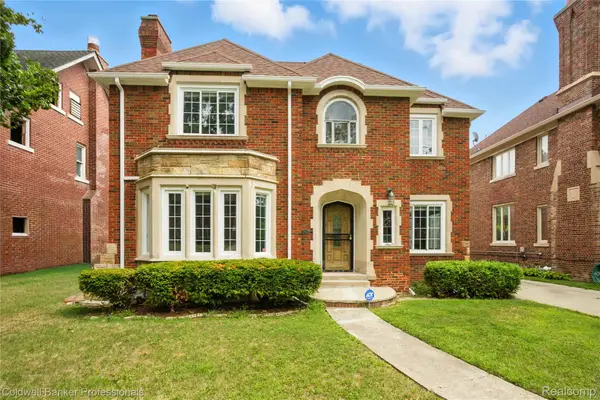 $475,000Active5 beds 5 baths4,225 sq. ft.
17204 Wildemere Street, Detroit, MI 48221
MLS# 20261014832Listed by: COLDWELL BANKER PROFESSIONALS-NORTHVILLE - New
 $210,000Active3 beds 1 baths1,379 sq. ft.
17557 Indiana Street, Detroit, MI 48221
MLS# 20261080056Listed by: KELLER WILLIAMS REALTY-GREAT LAKES - New
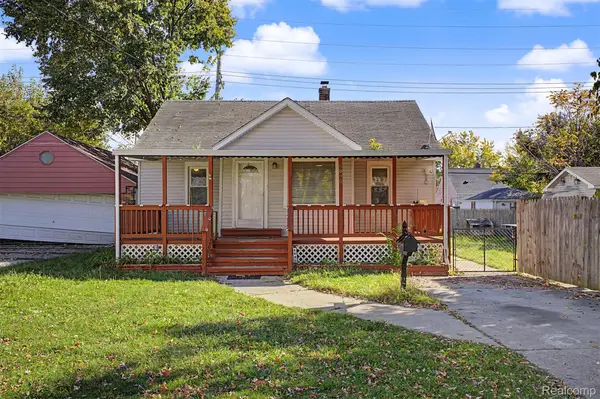 $101,900Active4 beds 1 baths785 sq. ft.
6890 Greenview AVE, Detroit, MI 48228
MLS# 20261084271Listed by: GOT KEY'D REALTY - New
 $187,500Active4 beds 2 baths1,461 sq. ft.
4974 Lovett ST, Detroit, MI 48210
MLS# 20261085898Listed by: BERKSHIRE HATHAWAY HOMESERVICES THE LOFT WAREHOUSE - New
 $60,000Active0.07 Acres
2470 Beals ST, Detroit, MI 48214
MLS# 20261085977Listed by: O'CONNOR REALTY DETROIT, LLC - New
 $45,000Active4 beds 2 baths1,536 sq. ft.
2745 Clairmount Avenue, Detroit, MI 48206
MLS# 81026056240Listed by: REMERICA UNITED REALTY - New
 $140,000Active3 beds 3 baths1,596 sq. ft.
5211 Kensington Avenue, Detroit, MI 48224
MLS# 81026056351Listed by: VILLA IN THE HILLS REALTY


Protect your home and budget from life's surprises with an Assurant Home Warranty, backed by a partner that supports you through every step of homeownership. Explore Plans.
©2026 Century 21 Real Estate LLC. All rights reserved. CENTURY 21®, the CENTURY 21 Logo and C21® are service marks owned by Century 21 Real Estate LLC. Century 21 Real Estate LLC fully supports the principles of the Fair Housing Act and the Equal Opportunity Act. Each office is independently owned and operated. Listing information is deemed reliable but not guaranteed accurate.