
824 Lothrop, Detroit, MI 48202
Local realty services provided by:CENTURY 21 Signature Realty
824 Lothrop,Detroit, MI 48202
$279,000
- 2 Beds
- 2 Baths
- 1,832 sq. ft.
- Condominium
- Active
Listed by: lionez kimber
Office: berkshire hathaway homeservices the loft warehouse
MLS#:61048043
Source:MI_REALSOURCE
Price summary
- Price:$279,000
- Price per sq. ft.:$152.29
- Monthly HOA dues:$475
About this home
Check out this stylishly updated modern townhome in Detroit's New Center neighborhood! This inviting retreat offers two generous bedrooms, including a spacious primary suite with an en suite bathroom, a second full bath, and a large attached two-car garage. Additional amenities include central heating and air conditioning, a semi-open kitchen with a pass-through to the living room, and a family room with a gas fireplace, perfect for hosting, relaxing, or using as a home office. Just one block from West Grand Boulevard, this townhome offers convenient access to downtown New Center's countless restaurants, bars, shops, and world-class theater. Henry Ford Hospital, the Fisher Building and Fisher Theatre, and the Motown Museum are an also short walk away, while Wayne State University is less than two miles away. Just two blocks east along Lothrop, the QLINE provides access to the Detroit Institute of Arts (DIA), Wayne State University, and the heart of downtown in minutes. Whether you're heading out for a night on the town or settling in for a quiet evening, you'll enjoy a comfortable home base close to the action. This property is also located within a Neighborhood Enterprise Zone (NEZ) district and may qualify for reduced property taxes under the NEZ-H program for eligible purchasers who apply for the tax abatement and occupy the townhome as their primary residence. Reach out to schedule your tour before this one is gone!...
Contact an agent
Home facts
- Year built:2000
- Subdivision & Development:Wayne County Condo Plan 506 L30101 P3379-463 Uptow
- Listing ID #:61048043
- Added:1 day(s) ago
- Updated:November 20, 2026 at 03:35 AM
Rooms and interior
- Bedrooms:2
- Total bathrooms:2
- Full bathrooms:2
- Rooms Total:8
- Dining Description:On Second Level
- Kitchen Description:Dishwasher, Microwave, On Second Level, Range/Oven, Refrigerator
- Bedroom Description:Bedroom 1 on Third Level, Bedroom 2 on Second Level
- Living area:1,832 sq. ft.
Heating and cooling
- Cooling:Ceiling Fan(s), Central A/C
- Heating:Forced Air, Natural Gas
Structure and exterior
- Year built:2000
- Building area:1,832 sq. ft.
- Architectural Style:Townhouse
- Construction Materials:Aluminum, Brick
- Foundation Description:Slab
- Levels:2+ Story
Utilities
- Water:Public Water
- Sewer:Public At Street
Finances and disclosures
- Price:$279,000
- Price per sq. ft.:$152.29
- Tax amount:$167
Features and amenities
- Appliances:Dishwasher, Dryer, Microwave, Range/Oven, Refrigerator, Washer
- Laundry features:Dryer, Washer
- Amenities:Cable/Internet Available
Parking
- Parking description:Attached Garage
- Garage spaces:2
 Provided through IDX via MiRealSource. Courtesy of MiRealSource Shareholder. Copyright MiRealSource. The information published and disseminated by MiRealSource is communicated verbatim, without change by MiRealSource, as filed with MiRealSource by its members. The accuracy of all information, regardless of source, is not guaranteed or warranted. All information should be independently verified. Copyright 2026 MiRealSource. All rights reserved. The information provided hereby constitutes proprietary information of MiRealSource, Inc. and its shareholders, affiliates and licensees and may not be reproduced or transmitted in any form or by any means, electronic or mechanical, including photocopy, recording, scanning or any information storage and retrieval system, without written permission from MiRealSource, Inc. MI_REALSOURCE Member Broker: Andrew Hauck
New listings near 824 Lothrop
- New
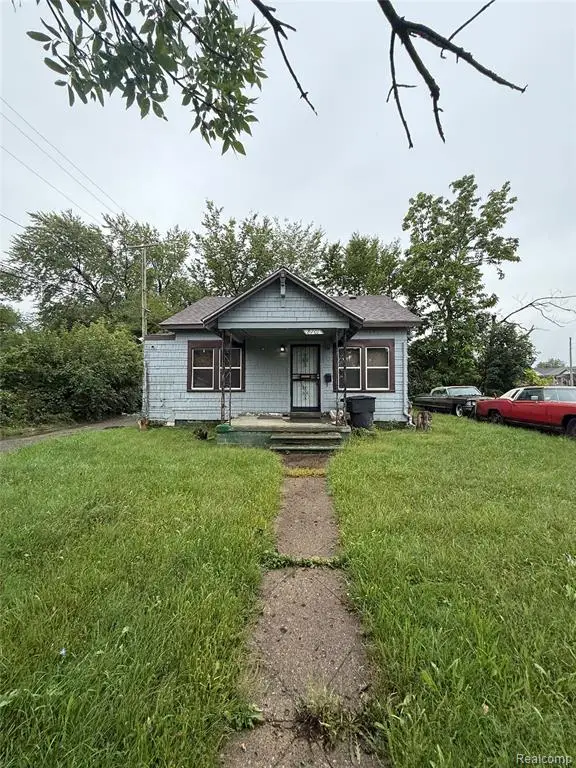 $100,000Active2 beds 1 baths700 sq. ft.
8701 Beechdale, Detroit, MI 48204
MLS# 61048314Listed by: KELLER WILLIAMS LEGACY - New
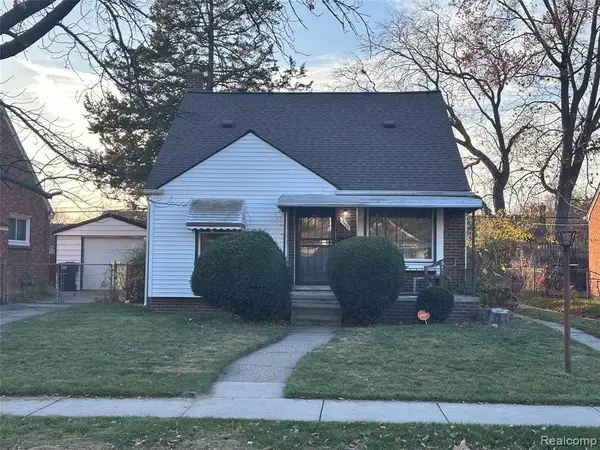 $124,999Active3 beds 2 baths1,150 sq. ft.
19459 Annchester, Detroit, MI 48219
MLS# 61048324Listed by: EXP REALTY MAIN - New
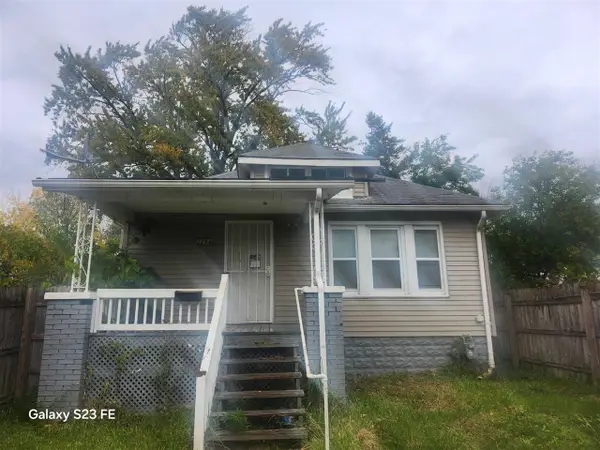 $52,900Active3 beds 1 baths828 sq. ft.
2294 Sturtevant, Detroit, MI 48206
MLS# 70570650Listed by: WAYNE BOLLING REALTY - New
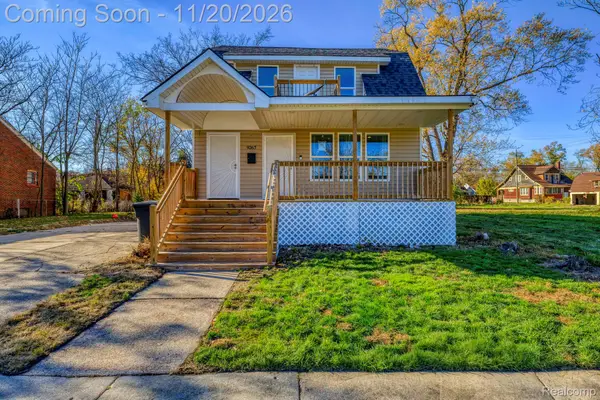 $219,900Active-- beds 2 baths1,800 sq. ft.
9267 Steel ST, Detroit, MI 48228
MLS# 20261093529Listed by: RE/MAX LEADING EDGE - New
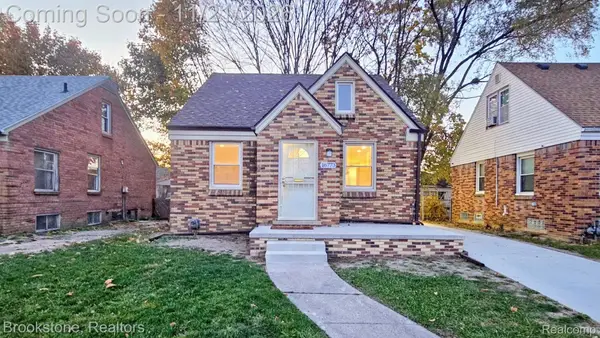 $185,000Active3 beds 2 baths1,969 sq. ft.
16773 Ferguson ST, Detroit, MI 48235
MLS# 20261093022Listed by: BROOKSTONE, REALTORS LLC - New
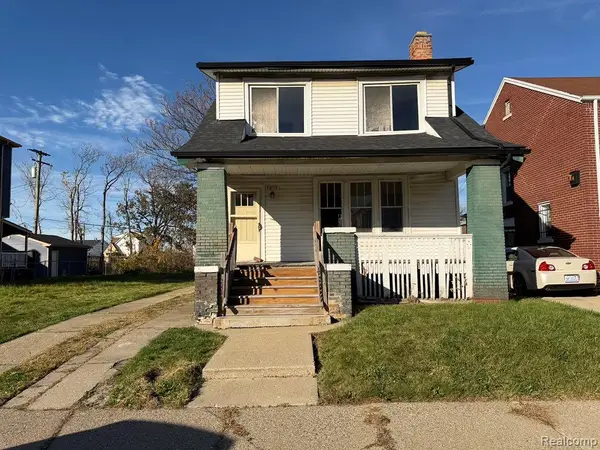 $24,000Active3 beds 1 baths1,241 sq. ft.
8055 Curt, Detroit, MI 48213
MLS# 61048299Listed by: ARG REALTY - New
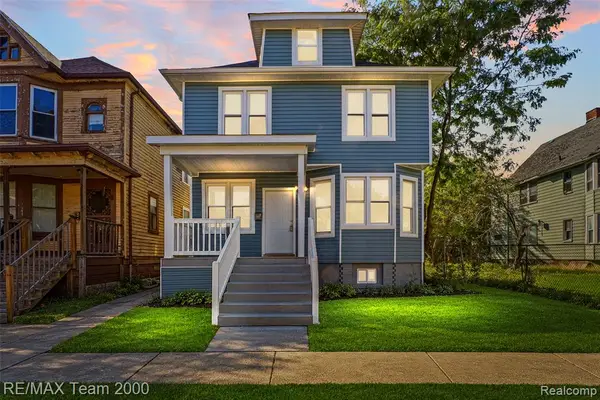 $249,900Active3 beds 1 baths1,467 sq. ft.
2435 Canton, Detroit, MI 48207
MLS# 61048303Listed by: RE/MAX TEAM 2000 - New
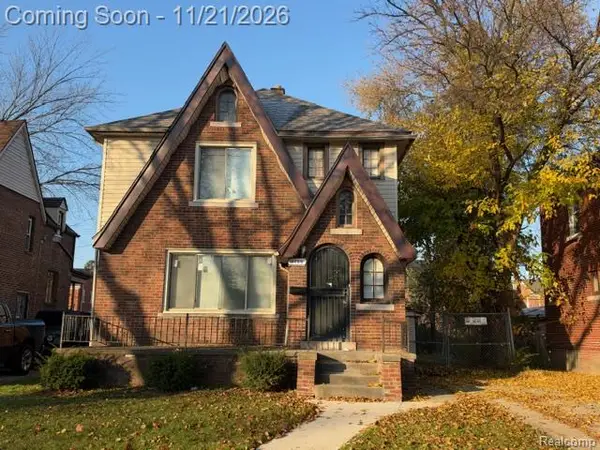 $95,000Active3 beds 3 baths1,599 sq. ft.
16765 Patton ST, Detroit, MI 48219
MLS# 20261093510Listed by: ADAMS REALTY SERVICES - New
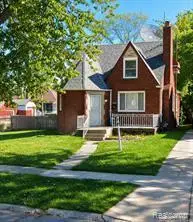 $79,000Active4 beds 2 baths1,771 sq. ft.
15376 Prest, Detroit, MI 48227
MLS# 70570623Listed by: U.S. INVESTOR GROUP - New
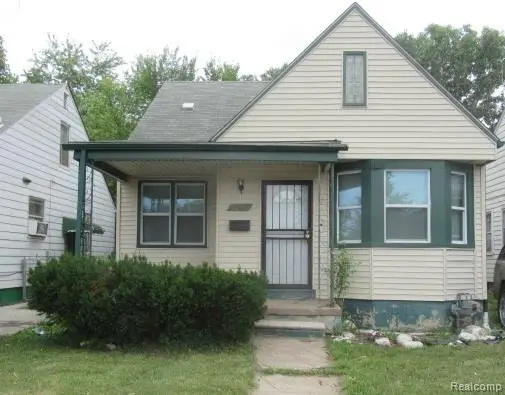 $115,000Active3 beds 1 baths746 sq. ft.
7290 Artesian ST, Detroit, MI 48228
MLS# 20261093449Listed by: RE/MAX LEADING EDGE


Protect your home and budget from life's surprises with an Assurant Home Warranty, backed by a partner that supports you through every step of homeownership. Explore Plans.
©2026 Century 21 Real Estate LLC. All rights reserved. CENTURY 21®, the CENTURY 21 Logo and C21® are service marks owned by Century 21 Real Estate LLC. Century 21 Real Estate LLC fully supports the principles of the Fair Housing Act and the Equal Opportunity Act. Each office is independently owned and operated. Listing information is deemed reliable but not guaranteed accurate.