
8263 S Saint Martins ST, Detroit, MI 48221
Local realty services provided by:CENTURY 21 Curran & Oberski
8263 S Saint Martins ST,Detroit, MI 48221
$214,900
- 4 Beds
- 3 Baths
- 2,882 sq. ft.
- Single family
- Active
Listed by: keisha webley
Office: @properties christie's int'l r.e. birmingham
MLS#:20261088861
Source:MI_REALCOMP
Price summary
- Price:$214,900
- Price per sq. ft.:$74.57
About this home
Tucked away in Detroit’s Oak Grove neighborhood , this distinctive mid-century quad-level offers character, space, and an opportunity to bring a new vision to life. Featuring 4 bedrooms, 2.5 baths, floor to ceiling windows, and an attached two-car garage, the home offers a versatile layout with room to make it your own. A unique feature is the convenient rear access to the attached garage directly from outer drive. The finished lower level with a bar offers a dedicated space for entertaining and a glimpse into the home's nostalgic charm. Rich in original character and ready for a thoughtful transformation, this home presents an opportunity for buyers who appreciate the possibilities beyond the finishes. Whether preserving its retro personality or introducing a more contemporary design, the next chapter is yours to create. Set within an established residential pocket of Detroit, this is a home with a story, waiting for someone with the vision to continue it.
Contact an agent
Home facts
- Year built:1968
- Subdivision & Development:EIGHT MILE-WYOMING URBAN RENEWAL
- Listing ID #:20261088861
- Added:1 day(s) ago
- Updated:November 06, 2026 at 11:40 AM
Rooms and interior
- Bedrooms:4
- Total bathrooms:3
- Full bathrooms:2
- Half bathrooms:1
- Rooms Total:10
- Basement Description:Finished
- Living area:2,882 sq. ft.
Heating and cooling
- Cooling:Ceiling Fans, Central Air
- Heating:Forced Air, Natural Gas
Structure and exterior
- Roof:Asphalt
- Year built:1968
- Building area:2,882 sq. ft.
- Lot area:0.17 Acres
- Architectural Style:Split Level
- Construction Materials:Brick
- Exterior Features:Porch
- Foundation Description:Basement, Block
- Levels:Quad-Level
Utilities
- Water:Public
- Sewer:Public Sewer
Finances and disclosures
- Price:$214,900
- Price per sq. ft.:$74.57
- Tax amount:$3,151
Features and amenities
- Appliances:Dishwasher, Dryer, Microwave
- Laundry features:Electric Dryer Hookup, Laundry Room, Washer Hookup
Parking
- Parking description:Attached, Garage Faces Rear, Two Car Garage
- Garage spaces:2

New listings near 8263 S Saint Martins ST
- New
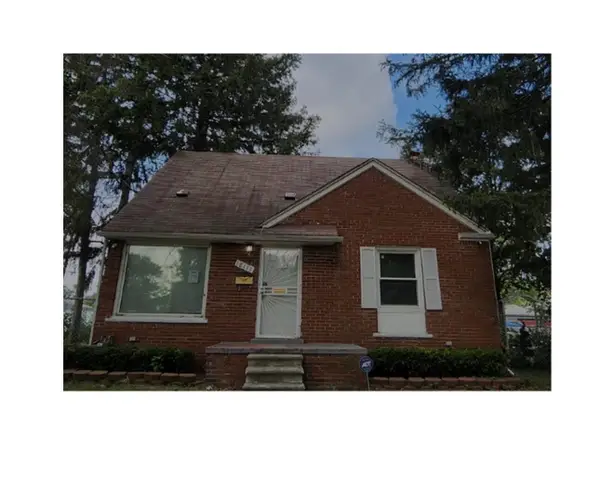 $62,000Active3 beds 1 baths939 sq. ft.
18111 Mitchell Street, Detroit, MI 48234
MLS# 26058911Listed by: EXP REALTY, LLC - New
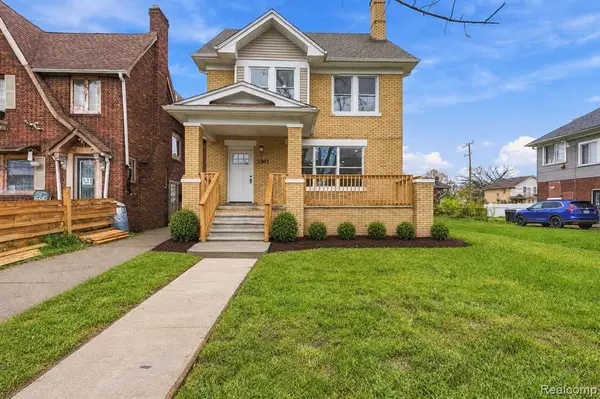 $200,000Active4 beds 3 baths2,224 sq. ft.
3303 Lawrence, Detroit, MI 48206
MLS# 61044991Listed by: REMAX CITY CENTRE - New
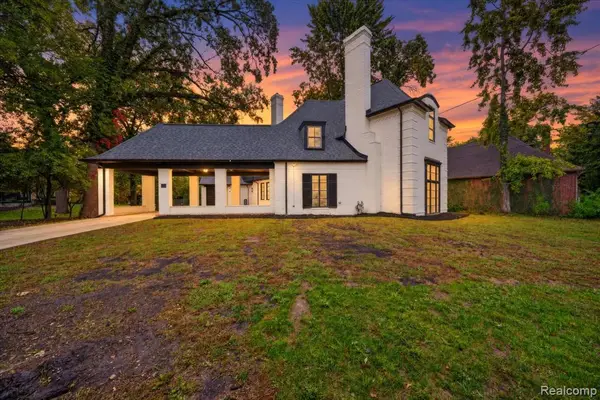 $670,000Active4 beds 4 baths3,200 sq. ft.
3250 Sherbourne, Detroit, MI 48221
MLS# 61044999Listed by: LV REAL ESTATE COLLECTIVE LLC - New
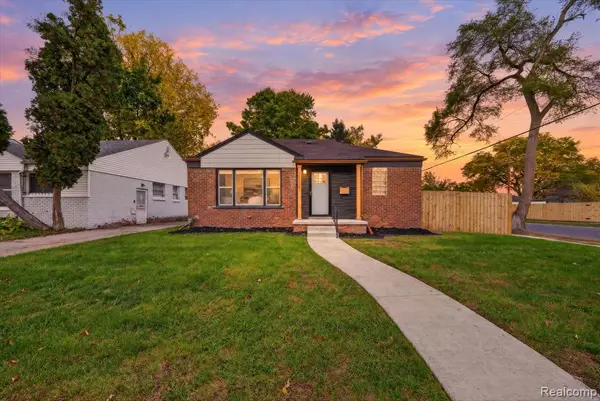 $220,000Active4 beds 3 baths1,350 sq. ft.
20121 Braile, Detroit, MI 48219
MLS# 61045001Listed by: LV REAL ESTATE COLLECTIVE LLC - New
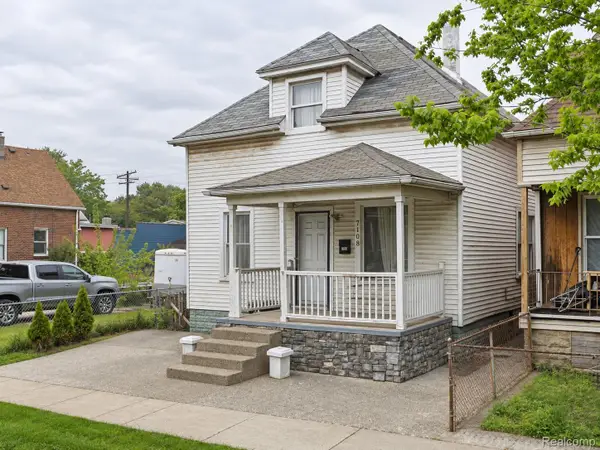 $159,995Active4 beds 1 baths1,428 sq. ft.
7108 Lexington ST, Detroit, MI 48209
MLS# 20261089965Listed by: EXP REALTY MAIN - New
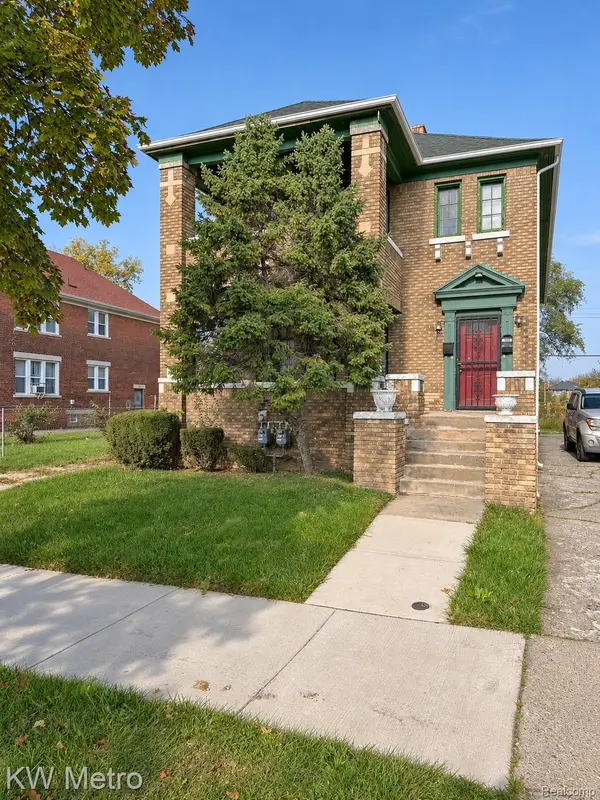 $149,000Active-- beds 2 baths2,850 sq. ft.
2480 Taylor ST, Detroit, MI 48206
MLS# 20261089966Listed by: KW METRO - New
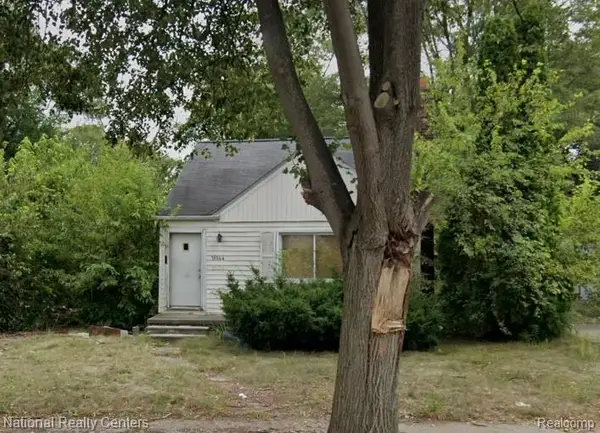 $20,000Active3 beds 1 baths999 sq. ft.
16144 Bramell ST, Detroit, MI 48219
MLS# 20261089951Listed by: NATIONAL REALTY CENTERS, INC - New
 $20,000Active3 beds 1 baths999 sq. ft.
16144 Bramell, Detroit, MI 48219
MLS# 61044963Listed by: NATIONAL REALTY CENTERS, INC - New
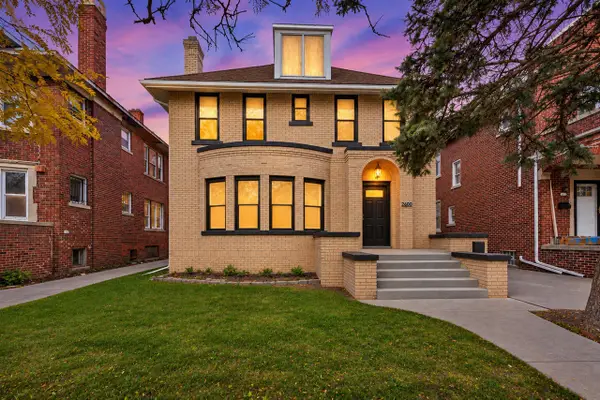 $215,000Active4 beds 2 baths1,956 sq. ft.
2660 Webb, Detroit, MI 48206
MLS# 70568506Listed by: KW ADVANTAGE - New
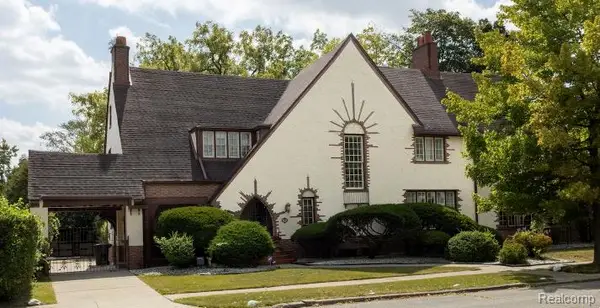 $585,000Active5 beds 5 baths5,832 sq. ft.
244 Arden Park BLVD, Detroit, MI 48202
MLS# 20261089745Listed by: MILAGRO REALTY GROUP, LLC


Protect your home and budget from life's surprises with an Assurant Home Warranty, backed by a partner that supports you through every step of homeownership. Explore Plans.
©2026 Century 21 Real Estate LLC. All rights reserved. CENTURY 21®, the CENTURY 21 Logo and C21® are service marks owned by Century 21 Real Estate LLC. Century 21 Real Estate LLC fully supports the principles of the Fair Housing Act and the Equal Opportunity Act. Each office is independently owned and operated. Listing information is deemed reliable but not guaranteed accurate.