
8550 W Outer Drive, Detroit, MI 48219
Local realty services provided by:CENTURY 21 Dynamic Realty
8550 W Outer Drive,Detroit, MI 48219
$208,000
- 3 Beds
- 2 Baths
- 1,788 sq. ft.
- Single family
- Active
Listed by: sade harper
Office: exp realty main
MLS#:20261070609
Source:MI_REALCOMP
Price summary
- Price:$208,000
- Price per sq. ft.:$116.33
About this home
Welcome home to this move in ready 3-bedroom, 2-bath brick bungalow offering approximately 1,500 square feet of comfortable living space and modern updates throughout. Step inside to a bright and inviting living room filled with natural light, featuring beautiful hardwood floors and a cozy fireplace. The updated kitchen offers a fresh, modern feel with subway tile backsplash, butcher block countertops, and plenty of space for everyday cooking and entertaining. The home features generously sized bedrooms and a full basement with an additional full bathroom, providing even more functional living and storage space. Outside, enjoy a fenced backyard and detached 2-car garage. Major updates include a newer roof on both the home and garage, completed within the last two years. There’s nothing left to do but move right in and make it your own! The house is under 24 hour surveillance. All buyers must be accompanied by a licensed agent, no exceptions!
Contact an agent
Home facts
- Year built:1941
- Subdivision & Development:BROOKLINE 5
- Listing ID #:20261070609
- Added:1 day(s) ago
- Updated:September 02, 2026 at 07:57 PM
Rooms and interior
- Bedrooms:3
- Total bathrooms:2
- Full bathrooms:2
- Rooms Total:6
- Basement Description:Partially Finished
- Living area:1,788 sq. ft.
Heating and cooling
- Cooling:Ceiling Fans
- Heating:Forced Air, Natural Gas
Structure and exterior
- Roof:Asphalt
- Year built:1941
- Building area:1,788 sq. ft.
- Lot area:0.11 Acres
- Architectural Style:Bungalow
- Construction Materials:Brick
- Foundation Description:Basement, Brick Mortar
Utilities
- Water:Public
- Sewer:Public Sewer
Finances and disclosures
- Price:$208,000
- Price per sq. ft.:$116.33
- Tax amount:$5,514
Parking
- Parking description:Detached, Two Car Garage
- Garage spaces:2

New listings near 8550 W Outer Drive
- Coming Soon
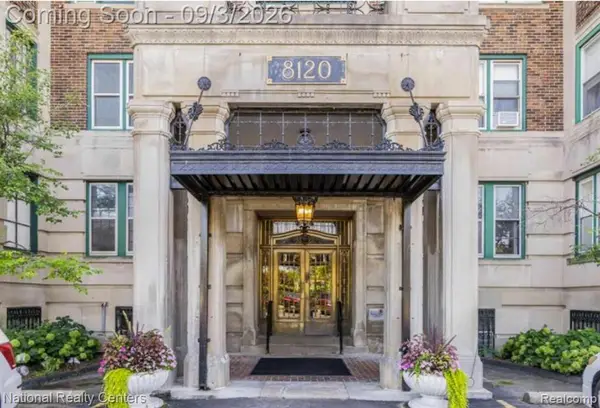 $325,000Coming Soon3 beds 2 baths2,380 sq. ft.
8120 E Jefferson #5K, Detroit, MI 48214
MLS# 61026841Listed by: NATIONAL REALTY CENTERS, INC - Coming Soon
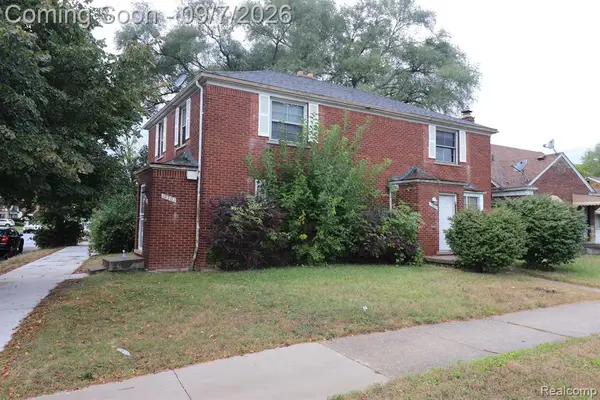 $69,900Coming Soon-- beds 2 baths
10201 - 10203 Hayes, Detroit, MI 48213
MLS# 61026510Listed by: PROFESSIONAL REALTY TEAM LLC - New
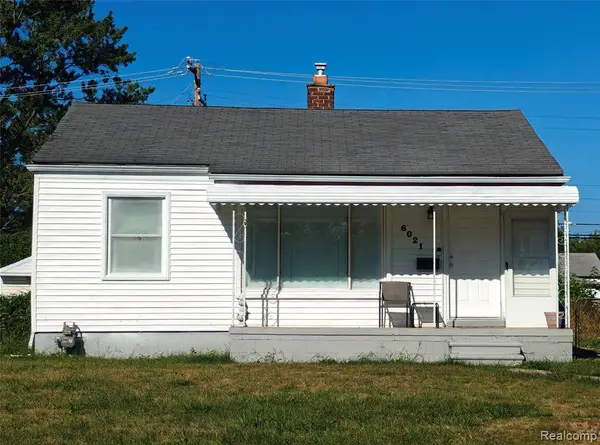 $126,900Active3 beds 1 baths864 sq. ft.
6021 Faust, Detroit, MI 48228
MLS# 61026783Listed by: METROPOLITAN REAL ESTATE - New
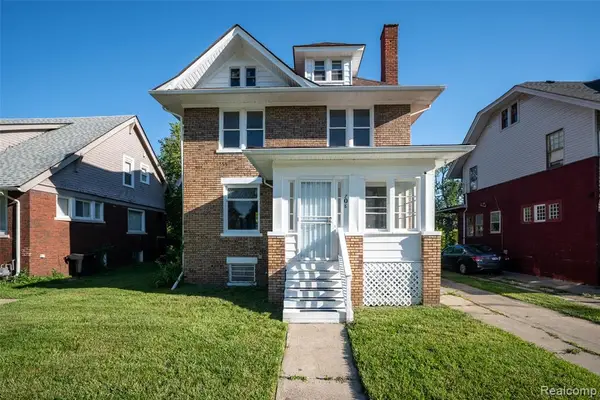 $174,900Active4 beds 2 baths1,698 sq. ft.
708 Webb, Detroit, MI 48202
MLS# 61026787Listed by: KW PROFESSIONALS - New
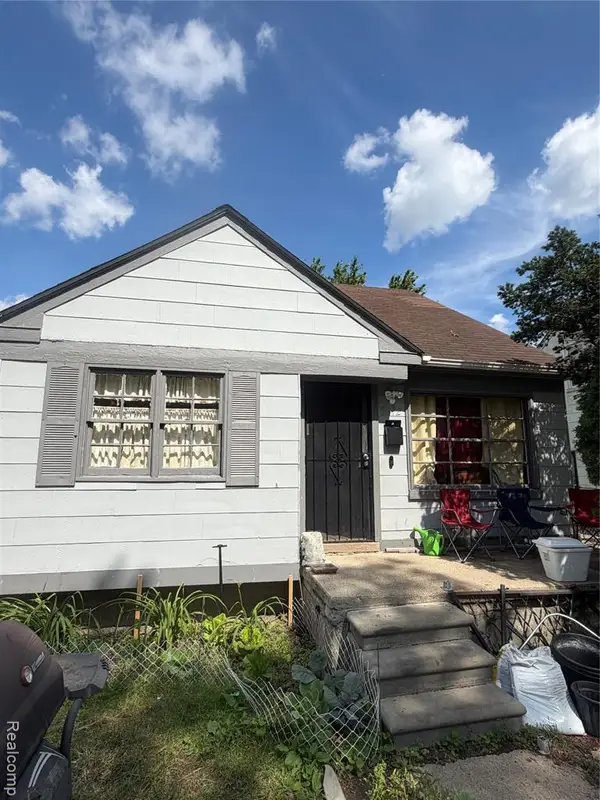 $60,000Active3 beds 1 baths1,000 sq. ft.
8872 Trinity, Detroit, MI 48228
MLS# 61026795Listed by: REALTYFLO INC - New
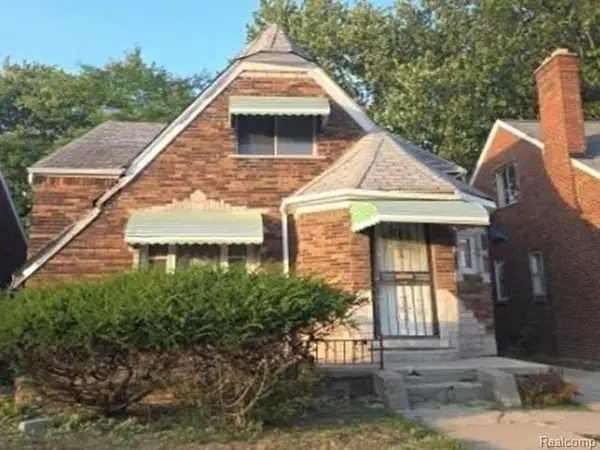 $35,600Active4 beds 2 baths1,486 sq. ft.
9192 Harvard, Detroit, MI 48224
MLS# 61026806Listed by: REALHOME SERVICES AND SOLUTIONS INC - New
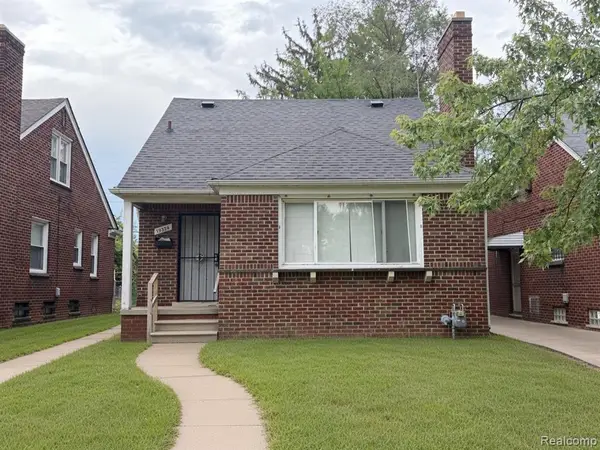 $140,000Active3 beds 1 baths1,000 sq. ft.
19324 Kentucky, Detroit, MI 48221
MLS# 61026818Listed by: MUNOZ REALTY INC - New
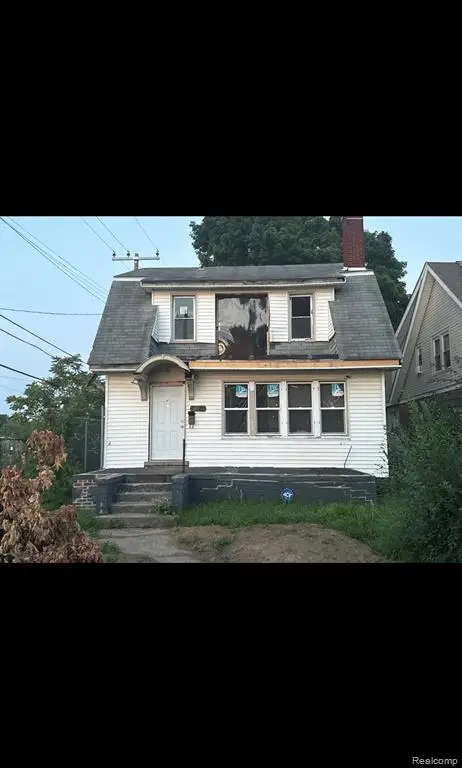 $50,000Active5 beds 3 baths1,800 sq. ft.
16938 Santa Rosa, Detroit, MI 48221
MLS# 61026819Listed by: KW DOMAIN - New
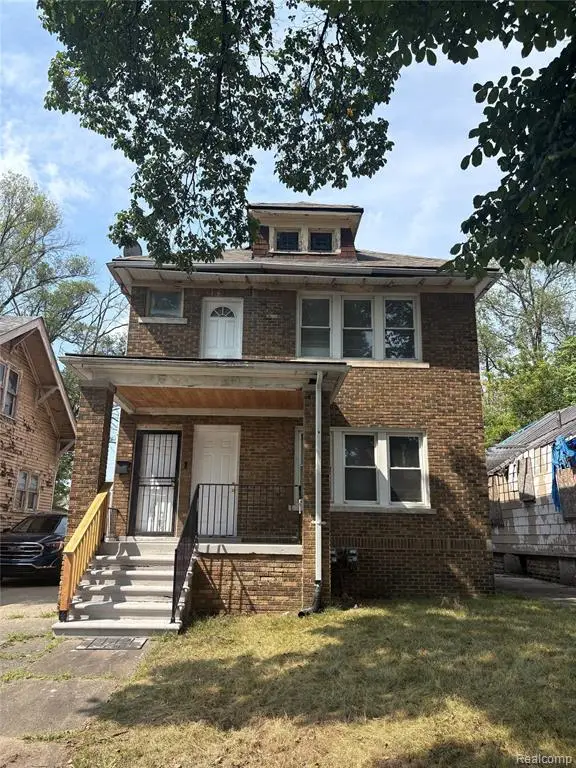 $110,000Active-- beds 2 baths
12481 Mendota, Detroit, MI 48204
MLS# 61026824Listed by: CLYDE REALTY LLC - New
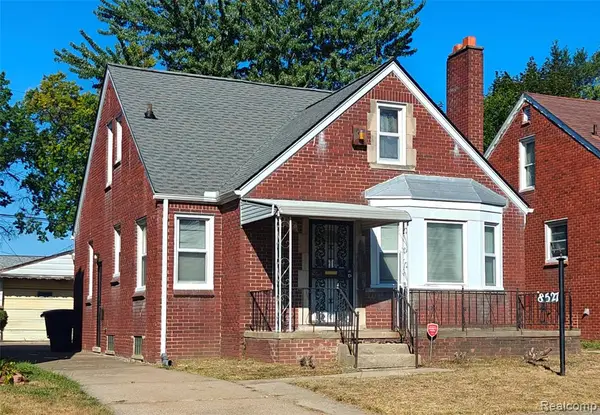 $134,900Active3 beds 2 baths1,107 sq. ft.
8527 Whitcomb, Detroit, MI 48228
MLS# 61026830Listed by: METROPOLITAN REAL ESTATE


Protect your home and budget from life's surprises with an Assurant Home Warranty, backed by a partner that supports you through every step of homeownership. Explore Plans.
©2026 Century 21 Real Estate LLC. All rights reserved. CENTURY 21®, the CENTURY 21 Logo and C21® are service marks owned by Century 21 Real Estate LLC. Century 21 Real Estate LLC fully supports the principles of the Fair Housing Act and the Equal Opportunity Act. Each office is independently owned and operated. Listing information is deemed reliable but not guaranteed accurate.