
8640 Warwick Street, Detroit, MI 48228
Local realty services provided by:CENTURY 21 Signature Realty
8640 Warwick Street,Detroit, MI 48228
$135,000
- 4 Beds
- 2 Baths
- 2,131 sq. ft.
- Single family
- Active
Listed by: tina a hampton
Office: exp realty main
MLS#:20261060298
Source:MI_REALCOMP
Price summary
- Price:$135,000
- Price per sq. ft.:$63.35
About this home
Welcome home to this spacious **5-bedroom, 2-bath** property offering the perfect blend of comfort, potential, and value! Featuring an **open-concept floor plan** and generously sized rooms throughout, this home provides plenty of space for everyday living, entertaining, or a growing household.
Enjoy peace of mind with several major updates already completed, including a **new furnace (2025)**, **central air conditioning (2022)**, **hot water tank (2025)**, and **updated plumbing (2021)**. An **additional vacant lot** is included, offering endless possibilities for outdoor living, gardening, expansion, or future investment.
The big-ticket items are done—now it's ready for its new owner to add their personal style and complete the finishing touches to truly make it their own.
Don't miss this incredible opportunity to own a spacious home with extra land and room to grow. **Schedule your private showing today—this one won't last long!**
Contact an agent
Home facts
- Year built:1937
- Subdivision & Development:FITZPATRICKS VILLAS
- Listing ID #:20261060298
- Added:1 day(s) ago
- Updated:August 02, 2026 at 07:58 PM
Rooms and interior
- Bedrooms:4
- Total bathrooms:2
- Full bathrooms:2
- Rooms Total:6
- Basement Description:Finished
- Living area:2,131 sq. ft.
Heating and cooling
- Heating:ENERGY STAR Qualified Furnace Equipment, Forced Air, Natural Gas
Structure and exterior
- Roof:Asphalt
- Year built:1937
- Building area:2,131 sq. ft.
- Lot area:0.11 Acres
- Architectural Style:Bungalow
- Construction Materials:Brick
- Exterior Features:Covered, Deck, Lighting, Porch
- Foundation Description:Basement, Brick Mortar, Poured
- Levels:Two
Utilities
- Water:Public
- Sewer:Public Sewer
Finances and disclosures
- Price:$135,000
- Price per sq. ft.:$63.35
- Tax amount:$1,580
Features and amenities
- Amenities:Programmable Thermostat
Parking
- Parking description:Driveway, No Garage

New listings near 8640 Warwick Street
- Coming Soon
 $95,000Coming Soon2 beds 1 baths
2069 Ewald, Detroit, MI 48238
MLS# 61017168Listed by: 20TH CENTURY REAL ESTATE - Coming Soon
 $385,000Coming Soon6 beds 3 baths
1936 Atkinson, Detroit, MI 48206
MLS# 61017170Listed by: EXP REALTY MAIN - New
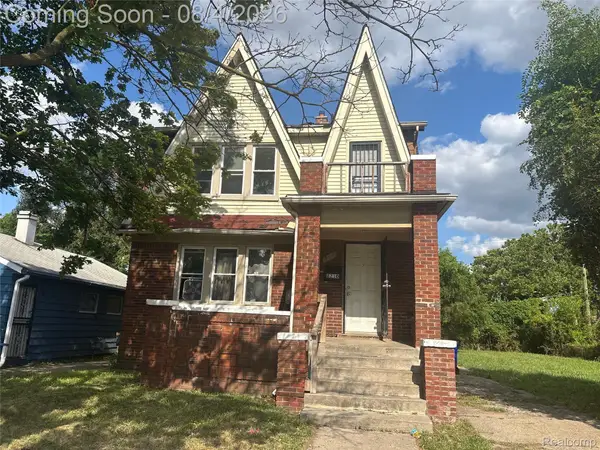 $99,000Active-- beds 2 baths2,400 sq. ft.
8210 Decatur Street, Detroit, MI 48228
MLS# 20261060226Listed by: NEXGEN REALTY - New
 $75,000Active3 beds 1 baths1,034 sq. ft.
11321 Terry, Detroit, MI 48227
MLS# 61017136Listed by: REAL ESTATE ONE-DBN HTS/DBN - New
 $187,500Active6 beds 3 baths1,917 sq. ft.
16554 Fairfield, Detroit, MI 48221
MLS# 61017138Listed by: MAXWELL CROWN - New
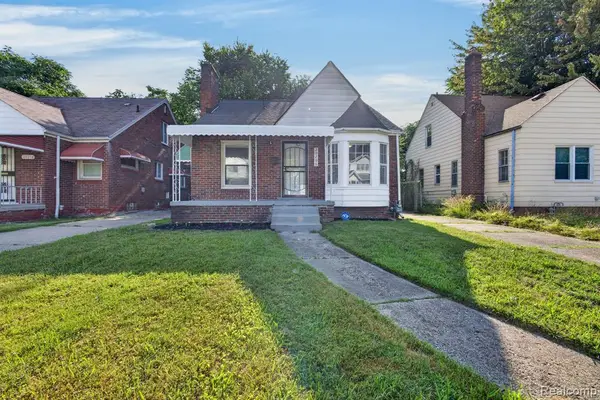 $115,000Active3 beds 2 baths1,016 sq. ft.
20206 Greeley, Detroit, MI 48203
MLS# 61016583Listed by: EXP REALTY MAIN - New
 $99,900Active-- beds 2 baths
6025 15th, Detroit, MI 48208
MLS# 61017115Listed by: BERKSHIRE HATHAWAY HOMESERVICES THE LOFT WAREHOUSE - New
 $55,000Active2 beds 1 baths710 sq. ft.
14572 Plainview, Detroit, MI 48223
MLS# 70549720Listed by: UNIQUE URBAN REAL ESTATE, INC - New
 $499,000Active2 beds 2 baths1,450 sq. ft.
2650 John R Street, Detroit, MI 48201
MLS# 20261060143Listed by: @PROPERTIES CHRISTIE'S INT'L RE GROSSE POINTE - New
 $82,500Active3 beds 1 baths1,402 sq. ft.
7743 E Canfield, Detroit, MI 48214
MLS# 61017078Listed by: JOHN GRAHAM REALTY, LLC


Protect your home and budget from life's surprises with an Assurant Home Warranty, backed by a partner that supports you through every step of homeownership. Explore Plans.
©2026 Century 21 Real Estate LLC. All rights reserved. CENTURY 21®, the CENTURY 21 Logo and C21® are service marks owned by Century 21 Real Estate LLC. Century 21 Real Estate LLC fully supports the principles of the Fair Housing Act and the Equal Opportunity Act. Each office is independently owned and operated. Listing information is deemed reliable but not guaranteed accurate.