
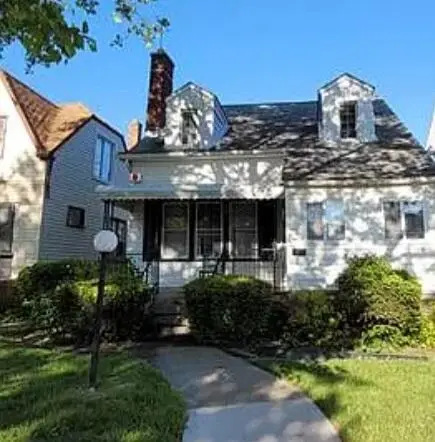
8865 Mettetal ST, Detroit, MI 48228
Local realty services provided by:CENTURY 21 Signature Realty
8865 Mettetal ST,Detroit, MI 48228
$95,000
- 3 Beds
- 2 Baths
- 1,942 sq. ft.
- Single family
- Pending
Listed by: daniel beirne
Office: opendoor brokerage llc.
MLS#:20261084794
Source:MI_REALCOMP
Price summary
- Price:$95,000
- Price per sq. ft.:$48.92
About this home
8865 Mettetal St is a single-story Detroit home with three bedrooms and over 900 square feet of living area. A broad picture window lights the front living room, while the kitchen includes a dining area, white cabinetry and a window above the sink. The main-floor bathroom has a tub-shower combination. A basement adds an open area with built-in shelving and a half bathroom. Outside, lawn extends behind the home, and a paved driveway leads to a detached garage with a workbench. Buyer/agent advised to verify homestead vs non homestead tax status with a tax professional. Included 100-Day Home Warranty with buyer activation
Contact an agent
Home facts
- Year built:1957
- Subdivision & Development:MADAY ESTATE SUB
- Listing ID #:20261084794
- Added:1 day(s) ago
- Updated:October 23, 2026 at 03:05 AM
Rooms and interior
- Bedrooms:3
- Total bathrooms:2
- Full bathrooms:1
- Half bathrooms:1
- Rooms Total:6
- Basement Description:Finished
- Living area:1,942 sq. ft.
Heating and cooling
- Cooling:Central Air
- Heating:Forced Air, Natural Gas
Structure and exterior
- Year built:1957
- Building area:1,942 sq. ft.
- Lot area:0.11 Acres
- Architectural Style:Ranch
- Construction Materials:Brick Veneer
- Exterior Features:Porch
- Foundation Description:Basement, Block
- Levels:One
Utilities
- Sewer:Public Sewer
Finances and disclosures
- Price:$95,000
- Price per sq. ft.:$48.92
- Tax amount:$1,788
Parking
- Parking description:Detached, One Car Garage
- Garage spaces:1

New listings near 8865 Mettetal ST
- New
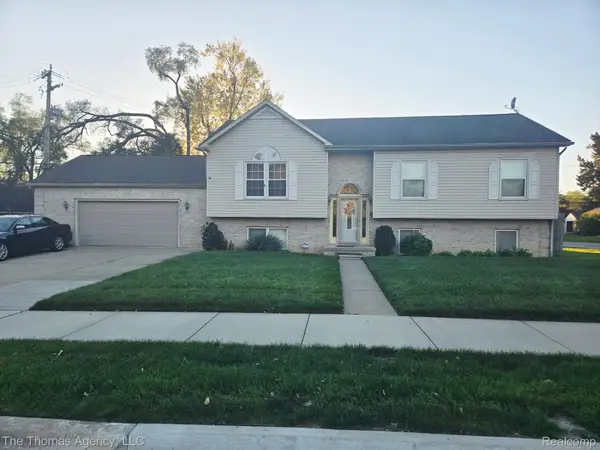 $250,000Active3 beds 3 baths2,225 sq. ft.
9435 W Parkway ST, Detroit, MI 48239
MLS# 20261085079Listed by: THE THOMAS AGENCY, LLC  $99,900Pending2 beds 2 baths884 sq. ft.
19483 Rosemont Avenue, Detroit, MI 48219
MLS# 81026056360Listed by: MICHIGAN DREAM HOMES, LLC- New
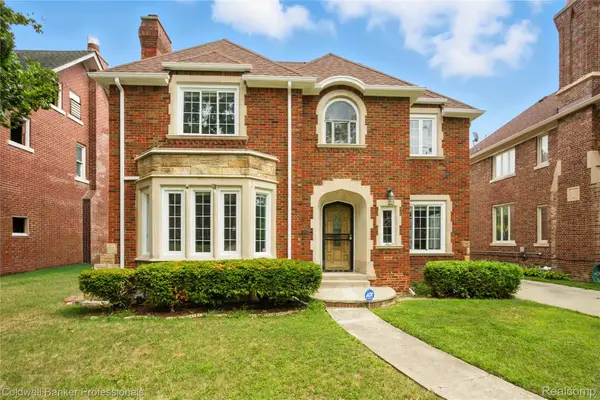 $475,000Active5 beds 5 baths4,225 sq. ft.
17204 Wildemere Street, Detroit, MI 48221
MLS# 20261014832Listed by: COLDWELL BANKER PROFESSIONALS-NORTHVILLE - New
 $210,000Active3 beds 1 baths1,379 sq. ft.
17557 Indiana Street, Detroit, MI 48221
MLS# 20261080056Listed by: KELLER WILLIAMS REALTY-GREAT LAKES - New
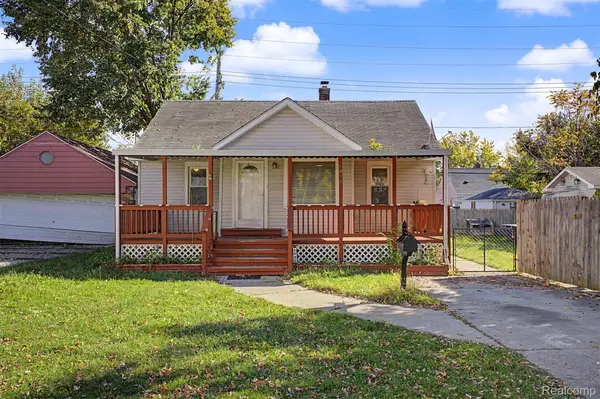 $101,900Active4 beds 1 baths785 sq. ft.
6890 Greenview AVE, Detroit, MI 48228
MLS# 20261084271Listed by: GOT KEY'D REALTY - New
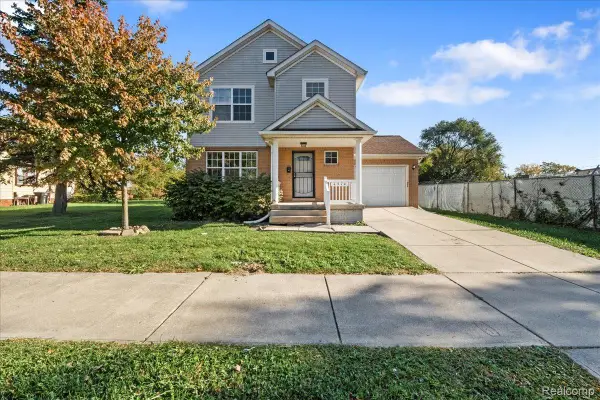 $187,500Active4 beds 2 baths1,461 sq. ft.
4974 Lovett ST, Detroit, MI 48210
MLS# 20261085898Listed by: BERKSHIRE HATHAWAY HOMESERVICES THE LOFT WAREHOUSE - New
 $60,000Active0.07 Acres
2470 Beals ST, Detroit, MI 48214
MLS# 20261085977Listed by: O'CONNOR REALTY DETROIT, LLC - New
 $45,000Active4 beds 2 baths1,536 sq. ft.
2745 Clairmount Avenue, Detroit, MI 48206
MLS# 81026056240Listed by: REMERICA UNITED REALTY - New
 $110,000Active4 beds 2 baths2,040 sq. ft.
14208 Cloverlawn Street, Detroit, MI 48238
MLS# 81026056335Listed by: MICHAEL GROUP REALTY LLC - New
 $140,000Active3 beds 3 baths1,596 sq. ft.
5211 Kensington Avenue, Detroit, MI 48224
MLS# 81026056351Listed by: VILLA IN THE HILLS REALTY


Protect your home and budget from life's surprises with an Assurant Home Warranty, backed by a partner that supports you through every step of homeownership. Explore Plans.
©2026 Century 21 Real Estate LLC. All rights reserved. CENTURY 21®, the CENTURY 21 Logo and C21® are service marks owned by Century 21 Real Estate LLC. Century 21 Real Estate LLC fully supports the principles of the Fair Housing Act and the Equal Opportunity Act. Each office is independently owned and operated. Listing information is deemed reliable but not guaranteed accurate.