
8869 Hartwell, Detroit, MI 48228
Local realty services provided by:CENTURY 21 Northland
8869 Hartwell,Detroit, MI 48228
$79,900
- 3 Beds
- 1 Baths
- 1,200 sq. ft.
- Single family
- Active
Listed by: jennifer hemstrom
Office: thrive realty company
MLS#:60996115
Source:MI_REALSOURCE
Price summary
- Price:$79,900
- Price per sq. ft.:$66.58
About this home
Cute Westside Detroit bungalow in a nice established neighborhood with great curb appeal and a recently refreshed exterior. This move-in ready home features a brand new roof, some new windows including glass block basement windows, and transferable warranties for added peace of mind. Inside, you'll find updated flooring and two nice-sized bedrooms on the main floor. Upstairs offers additional potential with a third bedroom accessed through a small unfinished attic area. With a little vision, this home has great upside and is a solid opportunity for an owner-occupant or investor.
Contact an agent
Home facts
- Year built:1942
- Subdivision & Development:ROBERT M GRINDLEYS SUB NO 5 (PLATS)
- Listing ID #:60996115
- Added:64 day(s) ago
- Updated:July 29, 2026 at 10:47 AM
Rooms and interior
- Bedrooms:3
- Total bathrooms:1
- Full bathrooms:1
- Rooms Total:6
- Kitchen Description:Range/Oven, Refrigerator
- Basement Description:Unfinished
- Living area:1,200 sq. ft.
Heating and cooling
- Cooling:Ceiling Fan(s)
- Heating:Forced Air, Natural Gas
Structure and exterior
- Year built:1942
- Building area:1,200 sq. ft.
- Lot area:0.11 Acres
- Architectural Style:Bungalow
- Construction Materials:Asbestos
- Exterior Features:Fenced Yard, Porch
- Foundation Description:Basement
- Levels:1 1/2 Story
Utilities
- Water:Public Water
Finances and disclosures
- Price:$79,900
- Price per sq. ft.:$66.58
- Tax amount:$1,074
Features and amenities
- Appliances:Range/Oven, Refrigerator
Parking
- Parking description:Detached Garage
- Garage spaces:1
 Provided through IDX via MiRealSource. Courtesy of MiRealSource Shareholder. Copyright MiRealSource. The information published and disseminated by MiRealSource is communicated verbatim, without change by MiRealSource, as filed with MiRealSource by its members. The accuracy of all information, regardless of source, is not guaranteed or warranted. All information should be independently verified. Copyright 2026 MiRealSource. All rights reserved. The information provided hereby constitutes proprietary information of MiRealSource, Inc. and its shareholders, affiliates and licensees and may not be reproduced or transmitted in any form or by any means, electronic or mechanical, including photocopy, recording, scanning or any information storage and retrieval system, without written permission from MiRealSource, Inc. MI_REALSOURCE Member Broker: Brad Platt
New listings near 8869 Hartwell
- New
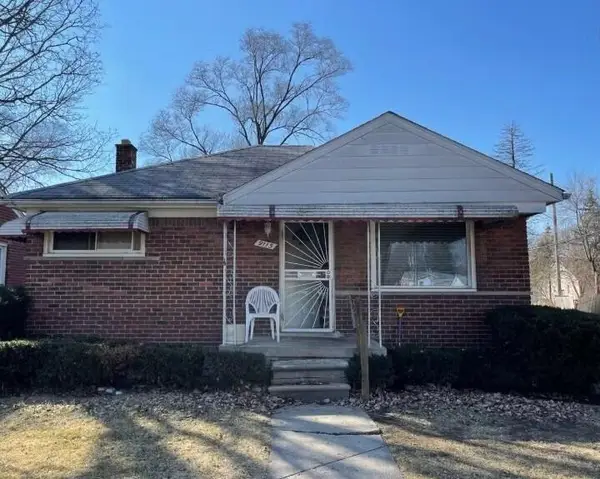 $77,000Active2 beds 1 baths752 sq. ft.
9115 Braile Street, Detroit, MI 48228
MLS# 81026039601Listed by: DOMUS REALTY - New
 $79,900Active3 beds 2 baths1,897 sq. ft.
19994 Wyoming, Detroit, MI 48221
MLS# 61016463Listed by: IKONIK REALTY - New
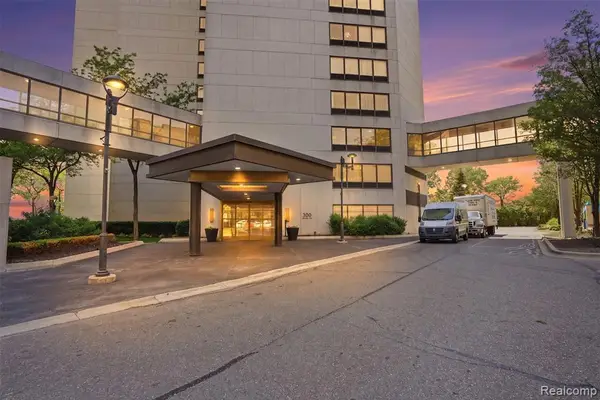 $208,900Active1 beds 1 baths780 sq. ft.
300 Riverfront, Detroit, MI 48226
MLS# 70549250Listed by: KELLER WILLIAMS PROFESSIONALS - New
 $14,000Active0.09 Acres
5033 Vermont, Detroit, MI 48208
MLS# 61016410Listed by: KELLER WILLIAMS REALTY-GREAT LAKES - New
 $14,000Active0.09 Acres
5039 Vermont, Detroit, MI 48208
MLS# 61016411Listed by: KELLER WILLIAMS REALTY-GREAT LAKES - New
 $20,000Active0.06 Acres
3010 14th, Detroit, MI 48216
MLS# 61016412Listed by: KELLER WILLIAMS REALTY-GREAT LAKES - New
 $16,104Active0.11 Acres
6147 Stanton Street, Detroit, MI 48208
MLS# 20261045887Listed by: REAL ESTATE ONE-SOUTHFIELD - New
 $16,104Active0.11 Acres
6151 Stanton Street, Detroit, MI 48208
MLS# 20261045888Listed by: REAL ESTATE ONE-SOUTHFIELD - New
 $105,000Active2 beds 1 baths680 sq. ft.
120 Seward Street #209, Detroit, MI 48202
MLS# 20261054139Listed by: BERKSHIRE HATHAWAY HOMESERVICES THE LOFT WAREHOUSE - New
 $79,900Active3 beds 2 baths1,897 sq. ft.
19994 Wyoming Avenue, Detroit, MI 48221
MLS# 20261058066Listed by: IKONIK REALTY


Protect your home and budget from life's surprises with an Assurant Home Warranty, backed by a partner that supports you through every step of homeownership. Explore Plans.
©2026 Century 21 Real Estate LLC. All rights reserved. CENTURY 21®, the CENTURY 21 Logo and C21® are service marks owned by Century 21 Real Estate LLC. Century 21 Real Estate LLC fully supports the principles of the Fair Housing Act and the Equal Opportunity Act. Each office is independently owned and operated. Listing information is deemed reliable but not guaranteed accurate.